Income-Producing Opportunity in the Heart of Kimberling City--Multiple Streams, Prime Location, New Construction. Strategically positioned in a highly walkable, high-demand area, this mixed-use asset is built for flexibility, scalability & long-term return. Walking distance to everything Kimberling City has to offer & minutes to Table Rock Lake--this is the kind of location investors look for.Designed w/versatility in mind, the property offers multiple income streams across residential, commercial & shop space--ideal for long-term rentals, short-term potential (subject to local regs), owner-occupant strategies or business use.Bldg 1:Main level features 4 private walk-in office suites w/2 shared half baths, storage & durable, modern finishes (light oak LVP + neutral palette).Upper level (private exterior access) includes (2) 1BR units w/lock-out flexibility for independent rental or office use.Additional 2BR lake view apartment w/private entrance--ideal for premium rent or owner-use.All units include full kitchens (some nearing completion, tbd), laundry hookups, individual hot water heaters & sub-metered electric for efficient expense control. Covered decks offer added tenant appeal.Bldg 2:Fully insulated 30x30 shop w/(2) 12' overhead doors (pull-through), half bath, standard entry & flexible interior space--ideal for business use, storage or lease.Above, a 1BR studio w/3/4 bath adds another income stream.Investment Highlights: Multiple income streams (office + residential + shop) Newer construction = low maintenance Sub-metered utilities Flexible use options Walkable, high-demand locationMinutes to Port of Kimberling Marina, lake access, dining & daily needs. Approx 20 min to Silver Dollar City & 30 min to Branson.Flexible. Scalable. Income-ready @ 12018 St Hwy 13.
Active
Price cut: $49.1K (7/9)
$749,900
12018 State Hwy 13, Kimberling City, MO 65686
5beds
3,912sqft
:
Get pre-qualified$4,729/mo
Multiple Residences
Built in 2024
0.35 Acres Lot
$728,900 Zestimate®
$192/sqft
$-- HOA
What's special
Covered decksShared half bathsPrivate exterior accessIndividual hot water heaters
- 173 days |
- 275 |
- 7 |
Zillow last checked:
Listing updated:
Listed by:
Ann Ferguson 417-830-0175,
Keller Williams Tri-Lakes
Source: SOMOMLS as distributed by MLS GRID,MLS#: 60315067
Facts & features
Interior
Bedrooms & bathrooms
- Bedrooms: 5
- Bathrooms: 7
- Full bathrooms: 4
- 1/2 bathrooms: 3
Rooms
- Room types: Office, Kitchen- 2nd, Apartment, Living Areas (2)
Bedroom 1
- Area: 107.63
- Dimensions: 10.5 x 10.25
Bedroom 1
- Area: 100.76
- Dimensions: 9.83 x 10.25
Bedroom 3
- Description: Garage (Second Level)
- Area: 358.94
- Dimensions: 28.9 x 12.42
Bathroom half
- Area: 63.71
- Dimensions: 5.75 x 11.08
Bathroom half
- Area: 47.98
- Dimensions: 4.33 x 11.08
Bathroom full
- Area: 41
- Dimensions: 4 x 10.25
Bathroom full
- Area: 41.82
- Dimensions: 4.08 x 10.25
Bathroom full
- Description: Garage (Second Level)
- Area: 73.67
- Dimensions: 8.42 x 8.75
Dining area
- Area: 46.64
- Dimensions: 5.83 x 8
Dining area
- Area: 46.46
- Dimensions: 5.75 x 8.08
Garage
- Description: Bathroom - 7.83 x 5.83
- Area: 825.96
- Dimensions: 28.9 x 28.58
Kitchen
- Area: 58.77
- Dimensions: 5.83 x 10.08
Kitchen
- Area: 57.5
- Dimensions: 5.75 x 10
Living room
- Area: 163.44
- Dimensions: 9.08 x 18
Living room
- Area: 153
- Dimensions: 8.5 x 18
Other
- Description: Room
- Area: 371.82
- Dimensions: 26.75 x 13.9
Other
- Description: Room
- Area: 374.5
- Dimensions: 26.75 x 14
Other
- Description: Room
- Area: 350.98
- Dimensions: 25.25 x 13.9
Other
- Description: Room
- Area: 344.96
- Dimensions: 24.64 x 14
Other
- Description: Room
- Area: 109.8
- Dimensions: 9.83 x 11.17
Heating
- Central, Electric
Cooling
- Central Air, Wall Unit(s), Zoned
Appliances
- Included: Electric Water Heater
Features
- Has basement: No
- Has fireplace: No
Interior area
- Total structure area: 3,912
- Total interior livable area: 3,912 sqft
- Finished area above ground: 3,912
- Finished area below ground: 0
Property
Parking
- Total spaces: 4
- Parking features: Parking Space, Paved
- Garage spaces: 4
Features
- Levels: Two
- Stories: 2
- Has view: Yes
- View description: City, Lake, Water
- Has water view: Yes
- Water view: Water,Lake
Lot
- Size: 0.35 Acres
Details
- Additional structures: RV/Boat Storage
- Parcel number: 142.004004011009.000
Construction
Type & style
- Home type: SingleFamily
- Architectural style: Other
- Property subtype: Multiple Residences
Materials
- Roof: Metal
Condition
- Year built: 2024
Utilities & green energy
- Sewer: Public Sewer
- Water: Public
Community & HOA
Community
- Subdivision: Turners Estates
Location
- Region: Kimberling City
Financial & listing details
- Price per square foot: $192/sqft
- Tax assessed value: $40,300
- Annual tax amount: $765
- Date on market: 2/10/2026
- Listing terms: Cash,VA Loan,USDA/RD,FHA,Conventional
Estimated market value
$728,900
$692,000 - $765,000
$3,300/mo
Price history
| Date | Event | Price |
|---|---|---|
| 7/9/2026 | Price change | $749,900-6.1%$192/sqft |
Source:  SOMOMLS as distributed by MLS GRID #60315067 Report a problem SOMOMLS as distributed by MLS GRID #60315067 Report a problem | ||
| 6/2/2026 | Price change | $799,000-3.2%$204/sqft |
Source: SOMOMLS as distributed by MLS GRID #60315067 Report a problem | ||
| 5/5/2026 | Price change | $825,000-5.7%$211/sqft |
Source: SOMOMLS as distributed by MLS GRID #60315067 Report a problem | ||
| 4/3/2026 | Price change | $875,000-7.4%$224/sqft |
Source: SOMOMLS as distributed by MLS GRID #60315067 Report a problem | ||
| 3/13/2026 | Price change | $945,000-5%$242/sqft |
Source: SOMOMLS as distributed by MLS GRID #60315067 Report a problem | ||
| 2/10/2026 | Listed for sale | $995,000$254/sqft |
Source: SOMOMLS as distributed by MLS GRID #60315067 Report a problem | ||
Public tax history
| Year | Property taxes | Tax assessment |
|---|---|---|
| 2025 | $689 0% | $12,900 |
| 2024 | $689 +0.1% | $12,900 |
| 2023 | $688 +0.5% | $12,900 |
| 2022 | $684 | $12,900 |
| 2021 | -- | $12,900 |
| 2020 | -- | $12,900 |
| 2019 | -- | $12,900 |
| 2018 | -- | $12,900 |
| 2017 | $612 -0.1% | $12,900 |
| 2016 | $613 +0.2% | $12,900 -2.1% |
| 2015 | $612 -4.6% | $13,180 -6% |
| 2014 | $641 | $14,020 |
Find assessor info on the county website
Monthly payment
Est. payment
Payment breakdown
Explore the cost of this home by adjusting the details. Changes won't be saved.Climate risks
Neighborhood: 65686
Nearby schools
GreatSchools rating
- 8/10Reeds Spring Elementary SchoolGrades: 2-4Distance: 6.9 mi
- 3/10Reeds Spring Middle SchoolGrades: 7-8Distance: 6.7 mi
- 5/10Reeds Spring High SchoolGrades: 9-12Distance: 6.5 mi
Schools provided by the listing agent
- Elementary: Reeds Spring
- Middle: Reeds Spring
- High: Reeds Spring
Source: SOMOMLS as distributed by MLS GRID. This data may not be complete. We recommend contacting the local school district to confirm school assignments for this home.
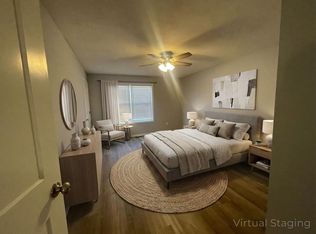
- $1,7502 bd2 ba1.1k sqft2 C St UNIT A, Kimberling City, MO 65686For Rent
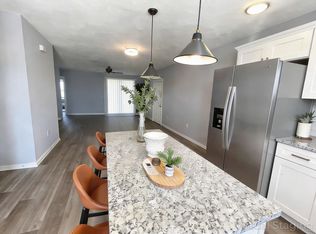
- $1,7502 bd2 ba1.1k sqft2 C St UNIT B, Kimberling City, MO 65686For Rent
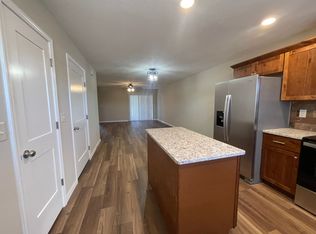
- $1,7502 bd2 ba1.1k sqft4 C St UNIT B, Kimberling City, MO 65686For Rent
- $1,7502 bd2 ba1.1k sqft8 C St UNIT A, Kimberling City, MO 65686For Rent

- $1,7502 bd2 ba1.1k sqft4 C St UNIT A, Kimberling City, MO 65686For Rent
- $1,7502 bd2 ba1.1k sqft6 C St UNIT B, Kimberling City, MO 65686For Rent
- $1,4502 bd2 ba1.1k sqft10 C St UNIT B, Kimberling City, MO 65686For Rent
- $1,7502 bd2 ba1.1k sqft8 C St UNIT B, Kimberling City, MO 65686For Rent
A local agent can set up tours, give advice and negotiate with sellers.
Similar homes
- $800,0004 bd4 ba2.4k sqft24 Hickory Drive, Kimberling City, MO 65686Active

 MLS ID #60326552, David Aguirre, Valiant Group Real Estate. SOMOMLS as distributed by MLS GRID
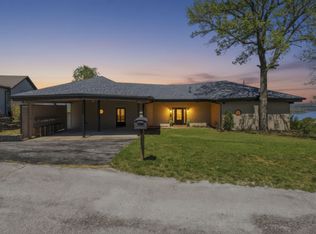
 - $699,0006 bd4 ba3.7k sqft9387 State Highway 13, Kimberling City, MO 65686Active
 MLS ID #60327118, Holly Garoutte, Keller Williams Local. SOMOMLS as distributed by MLS GRID
 - $460,0005 bd3 ba3.3k sqft48 Irish Hills Boulevard, Kimberling City, MO 65686Active
 MLS ID #60329428, The Best Team, Keller Williams Tri-Lakes. SOMOMLS as distributed by MLS GRID
 - $650,0004 bd4 ba3.4k sqft158 Wildflower Road, Kimberling City, MO 65686Active
 MLS ID #60328587, Adam Graddy, Keller Williams Local. SOMOMLS as distributed by MLS GRID
 - $1,099,0005 bd5 ba4k sqft2 N Wilderness Trail, Kimberling City, MO 65686ActiveMLS ID #60319039, Robin Kramer, Alpha Realty MO, LLC. SOMOMLS as distributed by MLS GRID
- $759,9005 bd6 ba2.4k sqft000 Settlers Cove, Kimberling City, MO 65686ActiveMLS ID #60307777, Sean Taylor, Alpha Realty MO, LLC. SOMOMLS as distributed by MLS GRID
- $699,9005 bd4 ba2.3k sqft278 Majestic Cir, Branson, MO 65616For Sale By Owner
- $385,0004 bd3 ba2.5k sqft175 Canyon Forest Circle, Kimberling City, MO 65686ActiveMLS ID #60318088, Ann Ferguson, Keller Williams Tri-Lakes. SOMOMLS as distributed by MLS GRID
- $575,0005 bd4 ba3.1k sqft567 Austin Place, Branson West, MO 65737ActiveMLS ID #60330072, Ann Ferguson, Keller Williams Tri-Lakes. SOMOMLS as distributed by MLS GRID
- $375,0004 bd3 ba2.4k sqft35 Trail Ridge Drive, Kimberling City, MO 65686ActiveMLS ID #60323155, Ann Ferguson, Keller Williams Tri-Lakes. SOMOMLS as distributed by MLS GRID
- $749,5005 bd3 ba3.5k sqft368 Regal Heights Lane, Galena, MO 65656ActiveMLS ID #60327384, Team Serrano, Assist 2 Sell. SOMOMLS as distributed by MLS GRID
- $899,0007 bd7 ba4.4k sqft99 Pioneer Peak Rd Kimberling C, Kimberling City, MO 65686ActiveMLS ID #60322233, Tre Scoggins, Alpha Realty MO, LLC. SOMOMLS as distributed by MLS GRID
- $975,0007 bd7 ba4.6k sqft324 Settlers Cv Kimberling City, Kimberling City, MO 65686ActiveMLS ID #60329931, Seth G. Bailey, Alpha Realty MO, LLC. SOMOMLS as distributed by MLS GRID
- $525,0003 bd3 ba3.1k sqft35 Silver Sunset Lane, Kimberling City, MO 65686ActiveMLS ID #60317778, Holt Homes Group, Keller Williams Local. SOMOMLS as distributed by MLS GRID
- $674,9007 bd6 ba4k sqft1832 Quiet Acres Road, Lampe, MO 65681ActiveMLS ID #60324261, Christopher J Walton, Keller Williams Tri-Lakes. SOMOMLS as distributed by MLS GRID
- $725,0005 bd4 ba5.5k sqft564 Arizona Drive, Branson, MO 65616ActiveMLS ID #60325229, Jeff and Rachel Gerken, Gerken & Associates, Inc.. SOMOMLS as distributed by MLS GRID
- $675,0004 bd3 ba2.8k sqft155 Sea Gull Lane, Cape Fair, MO 65624ActiveMLS ID #60327999, Tamera Tyner-Davis, HCW Realty. SOMOMLS as distributed by MLS GRID
- $470,0004 bd3 ba2.9k sqft212 Angora Road, Branson West, MO 65737ActiveMLS ID #60330106, Parker Stone, Keller Williams Tri-Lakes. SOMOMLS as distributed by MLS GRID
- $599,0004 bd2 ba2.1k sqft150 Jim Linegar Lane, Branson West, MO 65737ActiveMLS ID #60326363, Ann Ferguson, Keller Williams Tri-Lakes. SOMOMLS as distributed by MLS GRID
- $824,0006 bd7 ba3.9k sqft40 Cindy Lane, Branson, MO 65616ActiveMLS ID #60324468, Dan Boone, Keller Williams Tri-Lakes. SOMOMLS as distributed by MLS GRID
