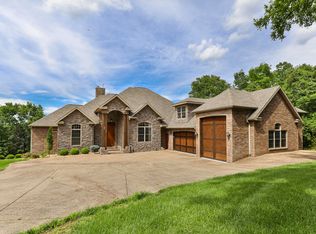
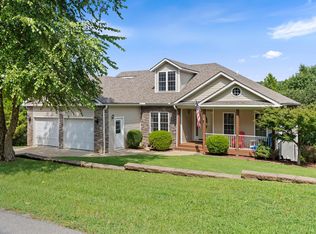
Welcome to 564 Arizona Drive! Situated on more than 2 acres at the end of a quiet cul-de-sac, this spacious 5-bedroom home offers approximately 5,500 square feet of comfortable country living just minutes from Branson. Enjoy peaceful mornings on the large covered front porch and take in the privacy and charm of the surrounding landscape. The main level features an open-concept kitchen and living area, formal dining room, primary suite, guest bedroom, full bath, laundry room, and access to the back deck and attached garage. Upstairs, you'll find two additional bedrooms, a full bathroom, a generous flex space ideal for hobbies, recreation, or a second living area, plus imaginative built-in play spaces sure to delight kids and pets alike. The finished lower level provides exceptional versatility with a fifth bedroom, full kitchen, family room with fireplace, soundproof studio or theater room, and a separate garage complete with washer and dryer hookups and private exterior entrance--making it an excellent option for multigenerational living, guests, or a private second living quarters.Fresh landscaping enhances the curb appeal of this inviting property. Conveniently located just 4 minutes from Highway 65, 7 minutes from Branson Schools, and only 20 minutes from Table Rock Lake, this home offers the perfect balance of privacy, space, and accessibility. Be sure to view the virtual walkthrough tour and schedule your private showing today!
Active
Price cut: $30K (9/15)
$695,000
564 Arizona Drive, Branson, MO 65616
5beds
5,510sqft
Single Family Residence
Built in 2015
2.06 Acres Lot
$676,900 Zestimate®
$126/sqft
$-- HOA
What's special
Attached garageFamily room with fireplaceImaginative built-in play spacesLarge covered front porchGuest bedroomLaundry roomPrimary suite
- 141 days
- 341
- 34
Zillow last checked:
Listing updated:
Listed by:
Jeff and Rachel Gerken 417-527-1515,
Gerken & Associates, Inc.
Source: SOMOMLS as distributed by MLS GRID,MLS#: 60325229
Facts & features
Interior
Bedrooms & bathrooms
- Bedrooms: 5
- Bathrooms: 4
- Full bathrooms: 4
Rooms
- Room types: Bedroom, John Deere, Living Areas (3+), Office, Family Room, Master Bedroom
Primary bedroom
- Area: 203.7
- Dimensions: 13.58 x 15
Bedroom 2
- Area: 140.04
- Dimensions: 11.67 x 12
Bedroom 3
- Area: 163.29
- Dimensions: 13.33 x 12.25
Bedroom 4
- Area: 137.04
- Dimensions: 12 x 11.42
Bedroom 5
- Area: 205.38
- Dimensions: 14.67 x 14
Primary bathroom
- Area: 102.22
- Dimensions: 10.67 x 9.58
Bathroom
- Area: 51.48
- Dimensions: 6 x 8.58
Bathroom full
- Area: 50
- Dimensions: 5 x 10
Bathroom full
- Area: 56.25
- Dimensions: 11.25 x 5
Bonus room
- Area: 141.96
- Dimensions: 11.83 x 12
Deck
- Area: 160
- Dimensions: 8 x 20
Dining room
- Area: 168
- Dimensions: 14 x 12
Garage
- Area: 710.5
- Dimensions: 28.42 x 25
Kitchen
- Area: 292.89
- Dimensions: 14.83 x 19.75
Kitchen
- Area: 290.88
- Dimensions: 15.58 x 18.67
Laundry
- Area: 63
- Dimensions: 7 x 9
Living room
- Area: 375.25
- Dimensions: 19 x 19.75
Living room
- Area: 438.98
- Dimensions: 22.42 x 19.58
Other
- Description: Studio/Theater Room
- Area: 354
- Dimensions: 24 x 14.75
Porch
- Area: 264
- Dimensions: 8 x 33
Heating
- Heat Pump, Central, Fireplace(s), Electric
Cooling
- Ceiling Fan(s)
Appliances
- Included: Dishwasher, Free-Standing Electric Oven, Washer, Microwave, Water Softener Owned, Refrigerator, Electric Water Heater
- Laundry: In Basement, In Garage, W/D Hookup
Features
- Internet - Cellular/Wireless, Solid Surface Counters, Granite Counters, High Ceilings, Walk-In Closet(s)
- Flooring: Carpet, Luxury Vinyl
- Doors: Storm Door(s)
- Windows: Double Pane Windows
- Basement: Concrete,Exterior Entry,Storage Space,Interior Entry,Finished,Walk-Out Access,Full
- Attic: Access Only:No Stairs
- Has fireplace: Yes
- Fireplace features: Glass Doors, Blower Fan, Propane, Basement
Interior area
- Total structure area: 5,510
- Total interior livable area: 5,510 sqft
- Finished area above ground: 3,709
- Finished area below ground: 1,801
Video & virtual tour
Property
Parking
- Total spaces: 3
- Parking features: Driveway, Garage Faces Front
- Attached garage spaces: 3
- Has uncovered spaces: Yes
Features
- Levels: Three Or More
- Stories: 3
- Patio & porch: Covered, Front Porch, Deck
- Fencing: Partial,Wire,Wood
Lot
- Size: 2.06 Acres
- Dimensions: 172.7 x 434.2
- Features: Acreage, Mature Trees, Paved, Cul-De-Sac
Details
- Parcel number: 082.004000000023.006
Construction
Type & style
- Home type: SingleFamily
- Property subtype: Single Family Residence
Materials
- HardiPlank Type
- Foundation: Poured Concrete
- Roof: Composition
Condition
- Year built: 2015
Utilities & green energy
- Sewer: Septic Tank
- Water: Shared Well
Community & HOA
Community
- Subdivision: Taney-Not in List
Location
- Region: Branson
Financial & listing details
- Price per square foot: $126/sqft
- Tax assessed value: $243,910
- Annual tax amount: $2,431
- Date on market: 6/1/2026
- Listing terms: Cash,VA Loan,USDA/RD,FHA,Conventional
- Road surface type: Chip And Seal
Estimated market value
$676,900
$643,000 - $711,000
$4,167/mo
Price history
| Date | Event | Price |
|---|---|---|
| 9/15/2026 | Price change | $695,000-4.1%$126/sqft |
Source:  SOMOMLS as distributed by MLS GRID #60325229 Report a problem SOMOMLS as distributed by MLS GRID #60325229 Report a problem | ||
| 8/1/2026 | Price change | $725,000-3.3%$132/sqft |
Source: SOMOMLS as distributed by MLS GRID #60325229 Report a problem | ||
| 6/1/2026 | Listed for sale | $750,000$136/sqft |
Source: SOMOMLS as distributed by MLS GRID #60325229 Report a problem | ||
Public tax history
| Year | Property taxes | Tax assessment |
|---|---|---|
| 2025 | $2,432 -10.3% | $46,340 -11.3% |
| 2024 | $2,711 -0.1% | $52,250 |
| 2023 | $2,713 +3% | $52,250 |
| 2022 | $2,635 +0.5% | $52,250 |
| 2021 | $2,621 +7.3% | $52,250 |
| 2020 | $2,441 +2.5% | $52,250 +12.9% |
| 2019 | $2,381 | $46,290 |
| 2018 | $2,381 -0.2% | $46,290 |
| 2017 | $2,386 +1% | $46,290 +4.6% |
| 2016 | $2,362 +4.8% | $44,270 +1453.3% |
| 2015 | $2,255 +1466.8% | $2,850 |
| 2014 | $144 | $2,850 |
| 2012 | -- | $2,850 |
| 2011 | -- | $2,850 |
| 2010 | -- | $2,850 |
Find assessor info on the county website
Monthly payment
Est. payment
Payment breakdown
Explore the cost of this home by adjusting the details. Changes won't be saved.Climate risks
Neighborhood: 65616
Nearby schools
Schools provided by the listing agent
- Elementary: Branson Buchanan
- Middle: Branson
- High: Branson
Source: SOMOMLS as distributed by MLS GRID. This data may not be complete. We recommend contacting the local school district to confirm school assignments for this home.
Similar homes
- $649,0005 bd3 ba4.2k sqft135 Roark Hills Drive, Branson, MO 65616Active
 MLS ID #60327572, Rachel Dillard, Home Sweet Home Realty & Associates, LLC. SOMOMLS as distributed by MLS GRID
 - $485,0005 bd3 ba3k sqft525 Emory Creek Boulevard, Branson, MO 65616Active
 MLS ID #60336283, Carolyn Crispin Team, Keller Williams Tri-Lakes. SOMOMLS as distributed by MLS GRID
 - $624,9005 bd4 ba4.4k sqft227 Sherman Way, Branson, MO 65616Active
 MLS ID #60332108, Kimberly Hagan, Keller Williams Tri-Lakes. SOMOMLS as distributed by MLS GRID
 - $472,0004 bd4 ba3.6k sqft296 Kirtley Road, Branson, MO 65616Active
 MLS ID #60323315, Shannen White, White Magnolia Real Estate LLC. SOMOMLS as distributed by MLS GRID
 - $950,0004 bd4 ba4.6k sqft151 Royal Dornoch Drive, Branson, MO 65616ActiveMLS ID #60335929, Jim Strong, ReeceNichols - Branson. SOMOMLS as distributed by MLS GRID
- $875,0006 bd5 ba4.1k sqft156 Pinehurst Drive, Branson, MO 65616ActiveMLS ID #60325151, Cole Currier, Currier & Company. SOMOMLS as distributed by MLS GRID
- $779,0005 bd5 ba5.4k sqft261 Country Bluff Drive, Branson, MO 65616ActiveMLS ID #60331931, Dan Boone, Keller Williams Tri-Lakes. SOMOMLS as distributed by MLS GRID
- $695,0003 bd5 ba3.8k sqft137 Sherman Way, Branson, MO 65616ActiveMLS ID #60329192, Charlie Gerken, Hustle Back Realty. SOMOMLS as distributed by MLS GRID
- $515,0006 bd3 ba3.3k sqft86 Westwood Drive, Branson, MO 65616ActiveMLS ID #60329497, Josie Lane, White Magnolia Real Estate LLC. SOMOMLS as distributed by MLS GRID
- $464,9004 bd3 ba3.2k sqft241 Everett Mill Road, Branson, MO 65616ActiveMLS ID #60316036, Sheena Rains, ReeceNichols - Branson. SOMOMLS as distributed by MLS GRID
- $895,0003 bd4 ba3.9k sqft105 Pinehurst Court, Branson, MO 65616ActiveMLS ID #60333497, Cole Currier, Currier & Company. SOMOMLS as distributed by MLS GRID
- $699,0005 bd5 ba2.8k sqft145 Snapper Street, Branson, MO 65616ActiveMLS ID #60335487, Dan Boone, Keller Williams Tri-Lakes. SOMOMLS as distributed by MLS GRID
- $515,0006 bd3 ba3.1k sqft185 Old Meadow Lane, Branson, MO 65616ActiveMLS ID #60312385, Booker Cox III, Foggy River Realty LLC. SOMOMLS as distributed by MLS GRID
- $625,0004 bd4 ba3.6k sqft169 Ranch Road, Saddlebrooke, MO 65630ActiveMLS ID #60325610, Jeff Reynolds, Keller Williams Tri-Lakes. SOMOMLS as distributed by MLS GRID
- $749,9004 bd4 ba4.3k sqft2130 Carlton Road, Hollister, MO 65672ActiveMLS ID #60335107, Grant Eby, Foggy River Realty LLC. SOMOMLS as distributed by MLS GRID
- $990,0004 bd4 ba3.1k sqft520 Parnell Drive, Branson, MO 65616ActiveMLS ID #60330276, Lexus J Keeslar, Murney Associates - Primrose. SOMOMLS as distributed by MLS GRID
- $710,0004 bd4 ba3.1k sqft437 Waterfield Drive, Branson West, MO 65737ActiveMLS ID #60335445, Joshua T Kirk, Cantrell Real Estate. SOMOMLS as distributed by MLS GRID
- $925,0005 bd3 ba4.3k sqft770 Mills Hollow Road, Branson, MO 65616ActiveMLS ID #60317521, Thayne Robertson, Heritage Realty and Development. SOMOMLS as distributed by MLS GRID
- $679,5006 bd3 ba4.3k sqft512 Silverwood Place, Branson West, MO 65737ActiveMLS ID #60319210, Lisa Renee' Johnson, Keller Williams Tri-Lakes. SOMOMLS as distributed by MLS GRID
- $355,0005 bd3 ba3k sqft891 Valley View Drive, Branson, MO 65616ActiveMLS ID #60329200, Linda L Lindstrom, Pointe Royale Realty LLC. SOMOMLS as distributed by MLS GRID
