COMPLETELY REMODELED-LIKE NEW INSIDE AND OUT. ......... THIS SPACIOUS HOME HAS BEEN COMPLETELY RENOVATED AND IS MOVE--IN READY!......... FEATURING 5 BEDROOMS, 3 FULL BATHROOMS WITH 2 SEPERATE LIVING AREAS, THERE'S PLENTY OF SPACE FOR FAMILY AND ENTERTAINING..................ENJOY GAS FPL, BRAND NEW ROOF, NEW DISHWASHER, NEW MICROWAVE, NEW CARPET, FRESH INTERIOR PAINT THROUGHOUT .................WITH IT'S MODERN UPDATES, GENEROUS LAYOUT, AND LIKE NEW CONDITION THIS HOME IS READY FOR NEXT OWNERS....................DON;T MISS THIS INCREDIBLE OPPORTUNITY.
Active
Price cut: $10K (9/13)
$365,000
891 Valley View Drive, Branson, MO 65616
5beds
3,089sqft
Single Family Residence
Built in 2008
0.4 Acres Lot
$359,000 Zestimate®
$118/sqft
$-- HOA
What's special
Spacious homeFresh interior paint throughoutBrand new roofNew carpetModern updatesNew dishwasherGenerous layout
- 76 days
- 1,071
- 84
Zillow last checked:
Listing updated:
Listed by:
Linda L Lindstrom 417-544-4484,
Pointe Royale Realty LLC
Source: SOMOMLS as distributed by MLS GRID,MLS#: 60329200
Facts & features
Interior
Bedrooms & bathrooms
- Bedrooms: 5
- Bathrooms: 3
- Full bathrooms: 3
Rooms
- Room types: Bedroom, Foyer, Living Areas (2), Living Room, Family Room, Master Bedroom
Heating
- Forced Air, Central, Fireplace(s), Zoned, Heat Pump, Electric
Cooling
- Central Air, Ceiling Fan(s), Zoned, Heat Pump
Appliances
- Included: Dishwasher, Free-Standing Electric Oven, Microwave, Electric Water Heater, Disposal
- Laundry: Main Level
Features
- Granite Counters, Tray Ceiling(s), High Ceilings, Walk-In Closet(s), Walk-in Shower
- Flooring: Carpet, Tile
- Basement: Concrete,Finished,Full
- Has fireplace: Yes
- Fireplace features: Living Room, Propane
Interior area
- Total structure area: 3,089
- Total interior livable area: 3,089 sqft
- Finished area above ground: 1,565
- Finished area below ground: 1,524
Property
Parking
- Total spaces: 2
- Parking features: Garage Door Opener
- Attached garage spaces: 2
Features
- Levels: One
- Stories: 1
- Patio & porch: Deck
- Has spa: Yes
- Spa features: Bath
Lot
- Size: 0.4 Acres
- Dimensions: 67.5 x 231.6
- Features: Sloped
Details
- Parcel number: 089.032001006011.000
Construction
Type & style
- Home type: SingleFamily
- Architectural style: Raised Ranch
- Property subtype: Single Family Residence
Materials
- Plaster, Vinyl Siding
- Foundation: Brick/Mortar, Poured Concrete
- Roof: Composition
Condition
- Year built: 2008
Utilities & green energy
- Sewer: Public Sewer
- Water: Public
Community & HOA
Community
- Security: Smoke Detector(s)
- Subdivision: Terrace View
Location
- Region: Branson
Financial & listing details
- Price per square foot: $118/sqft
- Tax assessed value: $172,940
- Annual tax amount: $1,770
- Date on market: 7/19/2026
Estimated market value
$359,000
$341,000 - $377,000
$3,033/mo
Price history
| Date | Event | Price |
|---|---|---|
| 9/13/2026 | Price change | $365,000-2.7%$118/sqft |
Source:  SOMOMLS as distributed by MLS GRID #60329200 Report a problem SOMOMLS as distributed by MLS GRID #60329200 Report a problem | ||
| 8/17/2026 | Price change | $375,000-3.2%$121/sqft |
Source: SOMOMLS as distributed by MLS GRID #60329200 Report a problem | ||
| 7/19/2026 | Listed for sale | $387,500+287.9%$125/sqft |
Source: SOMOMLS as distributed by MLS GRID #60329200 Report a problem | ||
| 4/11/2017 | Sold | -- |
Source: Public Record Report a problem | ||
| 4/26/2016 | Listing removed | $99,900$32/sqft |
Source: Re/Max Associated Brokers Inc. #60040552 Report a problem | ||
| 3/16/2016 | Pending sale | $99,900$32/sqft |
Source: RE/MAX Associated Brokers Inc #60040552 Report a problem | ||
| 11/30/2015 | Listed for sale | $99,900-9.1%$32/sqft |
Source: Re/Max Associated Brokers Inc. #60040552 Report a problem | ||
| 9/1/2015 | Listing removed | $109,900$36/sqft |
Source: RE/MAX Associated Brokers Inc #60019170 Report a problem | ||
| 8/6/2015 | Price change | $109,900-8.3%$36/sqft |
Source: RE/MAX Associated Brokers Inc #60019170 Report a problem | ||
| 5/7/2015 | Price change | $119,900-4%$39/sqft |
Source: RE/MAX Associated Brokers Inc #60019170 Report a problem | ||
| 2/27/2015 | Listed for sale | $124,900-3.8%$40/sqft |
Source: RE/MAX Associated Brokers Inc #60019170 Report a problem | ||
| 11/16/2011 | Listing removed | $129,900$42/sqft |
Source: RE/MAX Associated Brokers Inc #343610 Report a problem | ||
| 9/17/2011 | Listed for sale | $129,900$42/sqft |
Source: RE/MAX Associated Brokers Inc #343610 Report a problem | ||
Public tax history
| Year | Property taxes | Tax assessment |
|---|---|---|
| 2025 | $1,770 -10.1% | $32,860 -10.8% |
| 2024 | $1,970 0% | $36,840 |
| 2023 | $1,970 +2.8% | $36,840 |
| 2022 | $1,916 +0.7% | $36,840 |
| 2021 | $1,903 +7.9% | $36,840 |
| 2020 | $1,764 +0.6% | $36,840 +13.3% |
| 2019 | $1,753 | $32,520 |
| 2018 | $1,753 -0.1% | $32,520 -3.8% |
| 2017 | $1,754 -2.9% | $33,800 |
| 2016 | $1,806 +0.2% | $33,800 -27.9% |
| 2015 | $1,801 -27.2% | $46,850 +4.6% |
| 2014 | $2,473 | $44,800 |
| 2012 | -- | $44,800 |
| 2011 | -- | $44,800 -2.1% |
| 2010 | -- | $45,750 |
Find assessor info on the county website
Monthly payment
Est. payment
Payment breakdown
Explore the cost of this home by adjusting the details. Changes won't be saved.Climate risks
Neighborhood: 65616
Nearby schools
Schools provided by the listing agent
- Elementary: Branson Cedar Ridge
- Middle: Branson
- High: Branson
Source: SOMOMLS as distributed by MLS GRID. This data may not be complete. We recommend contacting the local school district to confirm school assignments for this home.
Similar homes
- $375,0004 bd3 ba2.4k sqft299 Sunny Brook Drive, Branson, MO 65616Active

 MLS ID #60329171, Kimberly Hagan, Keller Williams Tri-Lakes. SOMOMLS as distributed by MLS GRID
 - $379,9005 bd3 ba3k sqft150 Whispering Meadows Parkway, Branson, MO 65616Active
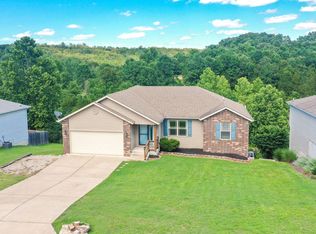 MLS ID #60318622, Tim Parsons, Keller Williams Tri-Lakes. SOMOMLS as distributed by MLS GRID
 - $349,9504 bd3 ba2.9k sqft1815 Boswell Avenue, Branson, MO 65616Active
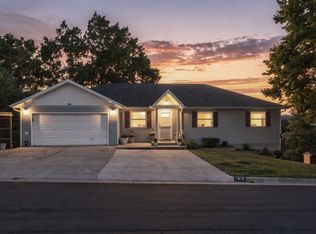 MLS ID #60331356, Shannen White, White Magnolia Real Estate LLC. SOMOMLS as distributed by MLS GRID
 - $349,0004 bd2 ba2.2k sqft148 Hackberry Lane, Branson, MO 65616Active
 MLS ID #60330525, Patty Silliman, Silliman Realty & Associates. SOMOMLS as distributed by MLS GRID
 - $440,0006 bd4 ba2.4k sqft296 & 298 Forest Lane, Branson, MO 65616ActiveMLS ID #60335433, Emily Christenson, ReeceNichols - Branson. SOMOMLS as distributed by MLS GRID
- $375,0005 bd2 ba2k sqft175 Sunrise Villa Drive, Branson, MO 65616ActiveMLS ID #60334036, Susan Halfacre, Sterling Real Estate Group LLC. SOMOMLS as distributed by MLS GRID
- $410,0005 bd3 ba3.4k sqft208 Lafayette Lane, Branson, MO 65616ActiveMLS ID #60324732, Emily Christenson, ReeceNichols - Branson. SOMOMLS as distributed by MLS GRID
- $450,0006 bd6 ba3.1k sqft287 & 289 Forest Lane, Branson, MO 65616ActiveMLS ID #60335437, Emily Christenson, ReeceNichols - Branson. SOMOMLS as distributed by MLS GRID
- $359,0004 bd2 ba1.5k sqft284 Shady Drive, Branson, MO 65616ActiveMLS ID #60330088, Jeff Reynolds, Keller Williams Tri-Lakes. SOMOMLS as distributed by MLS GRID
- $349,0003 bd2 ba2.3k sqft160 Hill Drive, Branson, MO 65616ActiveMLS ID #60326113, Danielle Schmidt, EXP Realty, LLC.. SOMOMLS as distributed by MLS GRID
- $345,0004 bd2 ba3k sqft230 Deer Run Road, Branson, MO 65616ActiveMLS ID #60314412, Bosten Fridley, Real Estate United. SOMOMLS as distributed by MLS GRID
- $375,0003 bd2 ba2k sqft479 Southview Drive, Branson, MO 65616ActiveMLS ID #60332819, Adam Graddy, Keller Williams Local. SOMOMLS as distributed by MLS GRID
- $515,0006 bd3 ba3.3k sqft86 Westwood Drive, Branson, MO 65616ActiveMLS ID #60329497, Josie Lane, White Magnolia Real Estate LLC. SOMOMLS as distributed by MLS GRID
- $334,9004 bd3 ba2.1k sqft117 Shiloh Street, Branson, MO 65616ActiveMLS ID #60331949, Megan Christina Featherstone, Nettwork Global. SOMOMLS as distributed by MLS GRID
- $279,9003 bd3 ba2k sqft660 Ellison Street, Branson, MO 65616ActiveMLS ID #60334374, Windy Burt, Real Broker, LLC. SOMOMLS as distributed by MLS GRID
- $277,5003 bd2 ba1.6k sqft909 Cliff Drive, Branson, MO 65616ActiveMLS ID #60335033, Cole Currier, Currier & Company. SOMOMLS as distributed by MLS GRID
- $389,0003 bd2 ba2.2k sqft106 Southview Drive, Branson, MO 65616ActiveMLS ID #60325489, Dan Boone, Keller Williams Tri-Lakes. SOMOMLS as distributed by MLS GRID
- $365,0004 bd3 ba3.5k sqft120 Oxford Court #2 BLDG 5, Branson, MO 65616ActiveMLS ID #60330205, Michelle Varisco, Gerken & Associates, Inc.. SOMOMLS as distributed by MLS GRID
- $400,0003 bd2 ba1.9k sqft142 Rue De Villas Circle, Branson, MO 65616ActiveMLS ID #60335406, Gary Nelson, EXP Realty, LLC.. SOMOMLS as distributed by MLS GRID
- $330,0003 bd2 ba1.6k sqft259 Mesquite Drive, Branson, MO 65616ActiveMLS ID #60328057, Ann Ferguson, Keller Williams Tri-Lakes. SOMOMLS as distributed by MLS GRID
