Lake views, room for all the toys & a one-of-a-kind round home await @ 532 Bonanza! Tucked in a lake-loving subdivision just across the street from shoreline access, this light-filled Table Rock Lake retreat offers walls of windows, abundant natural light & beautiful lake views throughout. The distinctive round design creates an open, welcoming flow while an XL driveway & impressive 20x50 detached shop/garage provide exceptional space for boats, vehicles, lake toys, hobbies & storage. Inside, enjoy a spacious open-concept living area wrapped in a true window wonderland, allowing the lake view to remain the star of the show. The kitchen offers stainless appliances, generous cabinetry, an herb window plus casual & formal dining, all enhanced by scenic lake views. The walk-up main level features a spacious owner's suite w/ dual sinks & custom tiled walk-in shower, an oversized guest bedroom, updated full bath, laundry & an expansive lakeview deck made for morning coffee, cool lake breezes & sunset evenings. The walk-in lower level adds a large 3rd bedroom or second living/rec space, full bath, 4th bedroom & walkout access to the yard. A nearby 10x24 3rd-party boat slip is available approx 3 min away for addl $ along with community launch/swim area, completing your lake-life package. Aviation enthusiasts may also appreciate the opportunity for membership at the nearby private airport. Minutes to Kimberling City conveniences, marinas, restaurants & everyday essentials, plus approx 30 min to Branson. It's not too late to enjoy your summer on Table Rock Lake, where the views are wide, the shop is ready & the lake is calling!
Active
$385,000
532 Bonanza Drive, Kimberling City, MO 65686
4beds
2,500sqft
Single Family Residence
Built in 1986
0.5 Acres Lot
$375,100 Zestimate®
$154/sqft
$40/mo HOA
What's special
Lake viewsBeautiful lake views throughoutScenic lake viewsExpansive lakeview deckCasual and formal diningOversized guest bedroomXl driveway
- 37 days |
- 2,347 |
- 98 |
Likely to sell faster than
Zillow last checked:
Listing updated:
Listed by:
Ann Ferguson 417-830-0175,
Keller Williams Tri-Lakes
Source: SOMOMLS as distributed by MLS GRID,MLS#: 60328652
Facts & features
Interior
Bedrooms & bathrooms
- Bedrooms: 4
- Bathrooms: 3
- Full bathrooms: 3
Rooms
- Room types: Family Room, Living Areas (2), Workshop
Primary bedroom
- Area: 526.95
- Dimensions: 23.42 x 22.5
Bedroom 2
- Area: 400
- Dimensions: 16 x 25
Bedroom 3
- Area: 328.2
- Dimensions: 16.9 x 19.42
Bedroom 4
- Area: 212.58
- Dimensions: 14.58 x 14.58
Primary bathroom
- Area: 27.08
- Dimensions: 5.08 x 5.33
Bathroom three quarter
- Area: 77.65
- Dimensions: 7.17 x 10.83
Bathroom three quarter
- Area: 86.04
- Dimensions: 12 x 7.17
Dining area
- Area: 137.73
- Dimensions: 7.58 x 18.17
Entry hall
- Area: 39.3
- Dimensions: 7.25 x 5.42
Garage
- Area: 1222.61
- Dimensions: 48.42 x 25.25
Kitchen
- Area: 235.01
- Dimensions: 15.33 x 15.33
Laundry
- Area: 22.13
- Dimensions: 5.9 x 3.75
Other
- Description: Walk-in Closet
- Area: 36.9
- Dimensions: 7.64 x 4.83
Other
- Description: Storage
- Area: 67.64
- Dimensions: 7.25 x 9.33
Other
- Description: Storage
- Area: 122.76
- Dimensions: 13.64 x 9
Other
- Description: Sitting Room
- Area: 283.07
- Dimensions: 16.75 x 16.9
Porch
- Area: 126.82
- Dimensions: 13.83 x 9.17
Utility room
- Area: 12.26
- Dimensions: 4.75 x 2.58
Utility room
- Area: 5.6
- Dimensions: 2.17 x 2.58
Heating
- Central, Electric
Cooling
- Attic Fan, Central Air
Appliances
- Included: Dishwasher, Free-Standing Electric Oven, Microwave, Refrigerator, Electric Water Heater, Disposal
- Laundry: 2nd Floor, W/D Hookup
Features
- High Speed Internet, Laminate Counters, High Ceilings, Walk-in Shower
- Flooring: Carpet, Vinyl, Tile
- Has basement: No
- Has fireplace: No
Interior area
- Total structure area: 2,500
- Total interior livable area: 2,500 sqft
- Finished area above ground: 1,400
- Finished area below ground: 1,100
Property
Parking
- Total spaces: 3
- Parking features: Additional Parking, Workshop in Garage, Storage, Paved, Oversized, Garage Faces Front, Driveway, Circular Driveway
- Garage spaces: 3
- Has uncovered spaces: Yes
Features
- Levels: Two
- Stories: 2
- Patio & porch: Patio, Deck
- Fencing: Partial
- Has view: Yes
- View description: Lake, Water
- Has water view: Yes
- Water view: Lake,Water
Lot
- Size: 0.5 Acres
- Dimensions: 170 x 125
- Features: Landscaped, Wooded/Cleared Combo
Details
- Parcel number: 144.017004008003.000
Construction
Type & style
- Home type: SingleFamily
- Property subtype: Single Family Residence
Materials
- Wood Siding, Vinyl Siding
- Foundation: Poured Concrete
- Roof: Composition
Condition
- Year built: 1986
Utilities & green energy
- Sewer: Septic Tank
- Water: Shared Well
Community & HOA
Community
- Subdivision: Kimberling Airways
HOA
- Services included: Other, Water
- HOA fee: $475 annually
Location
- Region: Kimberling City
Financial & listing details
- Price per square foot: $154/sqft
- Tax assessed value: $152,400
- Annual tax amount: $1,418
- Date on market: 7/11/2026
- Listing terms: Cash,VA Loan,USDA/RD,FHA,Conventional
- Road surface type: Asphalt, Concrete
Estimated market value
$375,100
$356,000 - $394,000
$2,428/mo
Price history
| Date | Event | Price |
|---|---|---|
| 7/11/2026 | Listed for sale | $385,000+46.4%$154/sqft |
Source:  SOMOMLS as distributed by MLS GRID #60328652 Report a problem SOMOMLS as distributed by MLS GRID #60328652 Report a problem | ||
| 8/5/2020 | Sold | -- |
Source: Agent Provided Report a problem | ||
| 6/21/2020 | Pending sale | $263,000$105/sqft |
Source: Keller Williams Tri-Lakes #60163862 Report a problem | ||
| 6/9/2020 | Price change | $263,000-2.6%$105/sqft |
Source: Keller Williams Tri-Lakes #60163862 Report a problem | ||
| 5/30/2020 | Listed for sale | $269,900$108/sqft |
Source: Keller Williams Tri-Lakes #60163862 Report a problem | ||
| 5/17/2020 | Pending sale | $269,900$108/sqft |
Source: Keller Williams Tri-Lakes #60163862 Report a problem | ||
| 5/16/2020 | Listed for sale | $269,900$108/sqft |
Source: Keller Williams Tri-Lakes #60163862 Report a problem | ||
Public tax history
| Year | Property taxes | Tax assessment |
|---|---|---|
| 2025 | $1,418 0% | $28,960 |
| 2024 | $1,419 +0.1% | $28,960 |
| 2023 | $1,417 +0.6% | $28,960 |
| 2022 | $1,409 | $28,960 |
| 2021 | -- | $28,960 +57.6% |
| 2020 | -- | $18,370 |
| 2019 | -- | $18,370 |
| 2018 | -- | $18,370 |
| 2017 | $791 -0.2% | $18,370 -10.3% |
| 2016 | $792 -7.9% | $20,480 |
| 2015 | $861 +1.6% | $20,480 |
| 2014 | $847 -0.2% | $20,480 |
| 2012 | $848 +0% | $20,480 |
| 2011 | $848 +0% | $20,480 |
| 2010 | $848 | $20,480 |
Find assessor info on the county website
Monthly payment
Est. payment
Payment breakdown
Explore the cost of this home by adjusting the details. Changes won't be saved.Climate risks
Neighborhood: 65686
Getting around
0 / 100
Car-DependentNearby schools
GreatSchools rating
- 8/10Reeds Spring Elementary SchoolGrades: 2-4Distance: 8.8 mi
- 3/10Reeds Spring Middle SchoolGrades: 7-8Distance: 8.7 mi
- 5/10Reeds Spring High SchoolGrades: 9-12Distance: 8.5 mi
Schools provided by the listing agent
- Elementary: Reeds Spring
- Middle: Reeds Spring
- High: Reeds Spring
Source: SOMOMLS as distributed by MLS GRID. This data may not be complete. We recommend contacting the local school district to confirm school assignments for this home.
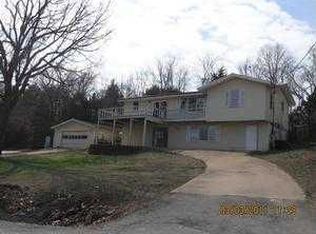
- $172,3002 bd-- ba1.8k sqft562 Bonanza Dr, Kimberling City, MO 65686Off Market
- $375,200-- bd-- ba-- sqft11 Kimberling Classic Ln, Kimberling City, MO 65686Off Market
- $359,3003 bd2 ba3.4k sqft20 Commander Ln, Kimberling City, MO 65686Off Market
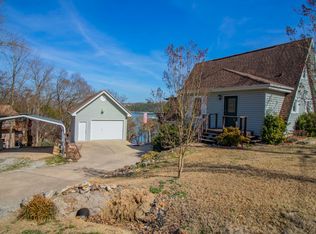
- $382,9004 bd2 ba2.3k sqft30 Apache Ln, Kimberling City, MO 65686Off Market
- $75,1002 bd-- ba1.9k sqft600 Bonanza Dr, Kimberling City, MO 65686Off Market
- $338,9003 bd2 ba-- sqft600 Bonanza Dr, Kimberling Cy, MO 65686Off Market
- $349,100-- bd-- ba1.8k sqft44 Commander Ln, Kimberling City, MO 65686Off Market
- $280,6003 bd2 ba1.3k sqft51 Commander Ln, Kimberling City, MO 65686Off Market
A local agent can set up tours, give advice and negotiate with sellers.
Similar homes
- $375,0004 bd3 ba2.5k sqft175 Canyon Forest Circle, Kimberling City, MO 65686Active
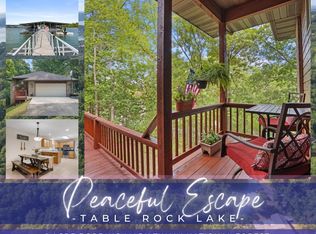
 MLS ID #60318088, Ann Ferguson, Keller Williams Tri-Lakes. SOMOMLS as distributed by MLS GRID
 - $329,0004 bd3 ba2.2k sqft187 Johnson Way Lane, Kimberling City, MO 65686Active
 MLS ID #60330283, Ann Ferguson, Keller Williams Tri-Lakes. SOMOMLS as distributed by MLS GRID
 - $385,0003 bd2 ba1.7k sqft39 James River Road, Kimberling City, MO 65686Active
 MLS ID #60325107, Ann Ferguson, Keller Williams Tri-Lakes. SOMOMLS as distributed by MLS GRID
 - $354,9993 bd2 ba1.4k sqft26 Trail Ridge Drive, Kimberling City, MO 65686Active
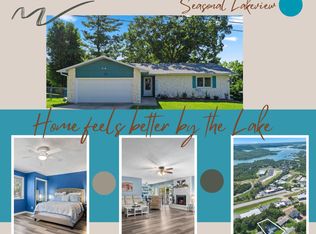 MLS ID #60326737, Carolyn Boss, Keller Williams Tri-Lakes. SOMOMLS as distributed by MLS GRID
 - $360,0003 bd2 ba2.1k sqft12 Old Happy Hollow Trail, Lampe, MO 65681ActiveMLS ID #60316906, Kim Melcher, Realty One Group Grand. SOMOMLS as distributed by MLS GRID
- $289,0003 bd2 ba1.6k sqft81 Deer Ridge Trail, Kimberling City, MO 65686ActiveMLS ID #60329436, Angela Vowell, ReeceNichols -Kimberling City. SOMOMLS as distributed by MLS GRID
- $337,5003 bd2 ba1.2k sqft8 Northwoods Drive, Kimberling City, MO 65686ActiveMLS ID #60327744, Ann Ferguson, Keller Williams Tri-Lakes. SOMOMLS as distributed by MLS GRID
- $299,0003 bd2 ba1.7k sqft3050 Montague Lane, Kimberling City, MO 65686ActiveMLS ID #60329741, Ann Ferguson, Keller Williams Tri-Lakes. SOMOMLS as distributed by MLS GRID
- $385,0004 bd3 ba2.9k sqft1815 Boswell Avenue, Branson, MO 65616ActiveMLS ID #60331356, Shannen White, White Magnolia Real Estate LLC. SOMOMLS as distributed by MLS GRID
- $350,0004 bd2 ba1.4k sqft461 Navajo Trail, Kimberling City, MO 65686ActiveMLS ID #60329802, Ann Ferguson, Keller Williams Tri-Lakes. SOMOMLS as distributed by MLS GRID
- $399,0004 bd3 ba3k sqft133 Point Seven Road #15 BLDG 7, Kimberling City, MO 65686ActiveMLS ID #60319975, Ann Ferguson, Keller Williams Tri-Lakes. SOMOMLS as distributed by MLS GRID
- $389,0003 bd2 ba1.6k sqft341 Dockhouse Lane, Galena, MO 65656ActiveMLS ID #60331297, Cassandra Torp, AMAX Real Estate. SOMOMLS as distributed by MLS GRID
- $440,0003 bd3 ba2.2k sqft143 Santana Circle, Reeds Spring, MO 65737ActiveMLS ID #60329603, Team Serrano, Assist 2 Sell. SOMOMLS as distributed by MLS GRID
- $350,0004 bd4 ba2.5k sqft27538 State Highway 39, Shell Knob, MO 65747ActiveMLS ID #60331019, Carolyn S. Mayhew, Mayhew Realty Group LLC. SOMOMLS as distributed by MLS GRID
- $439,5003 bd3 ba3.3k sqft10 Hillcrest Drive, Kimberling City, MO 65686ActiveMLS ID #60329688, Laura Daly, Murney Associates - Primrose. SOMOMLS as distributed by MLS GRID
- $379,9002 bd3 ba1.5k sqft1901 Paradise Landing Road #1 BLDG J, Kimberling City, MO 65686ActiveMLS ID #60329027, Ann Ferguson, Keller Williams Tri-Lakes. SOMOMLS as distributed by MLS GRID
- $414,7004 bd3 ba2.3k sqft203 Queensberry Drive, Branson West, MO 65737ActiveMLS ID #60326913, Kathy J Clark, Table Rock Sunset Properties. SOMOMLS as distributed by MLS GRID
- $385,0004 bd3 ba2.4k sqft299 Sunny Brook Drive, Branson, MO 65616ActiveMLS ID #60329171, Kimberly Hagan, Keller Williams Tri-Lakes. SOMOMLS as distributed by MLS GRID
- $480,0003 bd2 ba1.4k sqft257 Elm Point Lane, Kimberling City, MO 65686ActiveMLS ID #60317562, Rob & Stacey Real Estate, EXP Realty LLC. SOMOMLS as distributed by MLS GRID
- $299,9003 bd2 ba1.4k sqft19 Golden Drive, Kimberling City, MO 65686ActiveMLS ID #60319533, Gayla Coonrod, Murney Associates - Tri-Lakes. SOMOMLS as distributed by MLS GRID
