Welcome home to this beautiful 5 bedroom, 3 bath residence in the highly desirable Emory Creek Ranch subdivision! Offering 3118 sq ft. of finished living space with 1564 sq ft. on the main level and 1554 sq ft. in the fully finished walkout basement. This home provides plenty of room for family, guest, and entertaining. The upstairs features 3 bedrooms, while the lower level offers 2 additional bedrooms. A 2 car garage provides convenient parking and extra storage space. The open-concept main level features vaulted ceilings, granite countertops, and durable luxury vinyl plank flooring in the kitchen, dining area, and bathrooms. The spacious kitchen include a walk-in pantry and stainless steel appliances while the dedicated utility room adds every day convenience. The finished lower level offers additional living space perfect for a family room, recreation area, home office, or guest accommodations. Located in the Branson School district, this home is just minutes from shopping, entertainment, restaurants, schools, and provides quick access to Highway 65 making commuting and daily errands a breeze. Emory Creek Ranch offers a peaceful setting with modern convenience nearby and no HOA fees! If you're looking for generous space, quality, finishes, and unbeatable location, this home is a must-see.
Active
Price cut: $7.5K (8/6)
$475,000
467 Emory Creek Boulevard, Branson, MO 65616
5beds
3,118sqft
Single Family Residence
Built in 2022
1.77 Acres Lot
$469,800 Zestimate®
$152/sqft
$-- HOA
What's special
Granite countertopsDedicated utility roomSpacious kitchenStainless steel appliancesFully finished walkout basementOpen-concept main levelWalk-in pantry
- 64 days
- 502
- 20
Zillow last checked:
Listing updated:
Listed by:
Shawn Christopher Mathenia 417-230-2990,
Step Above Realty LLC
Source: SOMOMLS as distributed by MLS GRID,MLS#: 60327982
Facts & features
Interior
Bedrooms & bathrooms
- Bedrooms: 5
- Bathrooms: 3
- Full bathrooms: 3
Rooms
- Room types: Master Bedroom, Pantry, Great Room
Primary bedroom
- Area: 195.97
- Dimensions: 13.83 x 14.17
Bedroom 2
- Area: 141.79
- Dimensions: 11.5 x 12.33
Bedroom 3
- Area: 128.12
- Dimensions: 10.83 x 11.83
Great room
- Area: 317.63
- Dimensions: 19.25 x 16.5
Other
- Area: 230.06
- Dimensions: 19.58 x 11.75
Heating
- Heat Pump, Central, Electric
Cooling
- Central Air, Heat Pump
Appliances
- Included: Dishwasher, Free-Standing Electric Oven, Microwave, Refrigerator, Electric Water Heater
- Laundry: Main Level, W/D Hookup
Features
- Marble Counters, Granite Counters, Vaulted Ceiling(s), Tray Ceiling(s), Walk-In Closet(s)
- Flooring: Carpet, Vinyl
- Windows: Tilt-In Windows, Double Pane Windows
- Basement: Finished,Full
- Attic: Access Only:No Stairs
- Has fireplace: No
- Fireplace features: None
Interior area
- Total structure area: 3,118
- Total interior livable area: 3,118 sqft
- Finished area above ground: 1,564
- Finished area below ground: 1,554
Property
Parking
- Total spaces: 2
- Parking features: Additional Parking, Garage Faces Front, Garage Door Opener, Driveway
- Attached garage spaces: 2
- Has uncovered spaces: Yes
Features
- Levels: Two
- Stories: 2
- Patio & porch: Deck
- Exterior features: Rain Gutters
Lot
- Size: 1.77 Acres
- Dimensions: 204.33 x 457.44
Details
- Parcel number: 067.036000000002.004
Construction
Type & style
- Home type: SingleFamily
- Architectural style: Ranch
- Property subtype: Single Family Residence
Materials
- Frame, Concrete, Fiber Cement
- Foundation: Permanent, Vapor Barrier, Slab, Poured Concrete
- Roof: Asphalt
Condition
- New construction: Yes
- Year built: 2022
Utilities & green energy
- Sewer: Public Sewer
- Water: Public
Community & HOA
Community
- Security: Smoke Detector(s)
- Subdivision: Emory Creek Ranch
Location
- Region: Branson
Financial & listing details
- Price per square foot: $152/sqft
- Annual tax amount: $1,529
- Date on market: 7/2/2026
- Listing terms: Cash,VA Loan,USDA/RD,FHA,Conventional
- Road surface type: Asphalt, Concrete
Estimated market value
$469,800
$446,000 - $493,000
$3,702/mo
Price history
| Date | Event | Price |
|---|---|---|
| 8/6/2026 | Price change | $475,000-1.6%$152/sqft |
Source:  SOMOMLS as distributed by MLS GRID #60327982 Report a problem SOMOMLS as distributed by MLS GRID #60327982 Report a problem | ||
| 7/2/2026 | Listed for sale | $482,500$155/sqft |
Source: SOMOMLS as distributed by MLS GRID #60327982 Report a problem | ||
Public tax history
Tax history is unavailable.
Monthly payment
Est. payment
Payment breakdown
Explore the cost of this home by adjusting the details. Changes won't be saved.Climate risks
Neighborhood: 65616
Nearby schools
Schools provided by the listing agent
- Elementary: Branson Buchanan
- Middle: Branson
- High: Branson
Source: SOMOMLS as distributed by MLS GRID. This data may not be complete. We recommend contacting the local school district to confirm school assignments for this home.
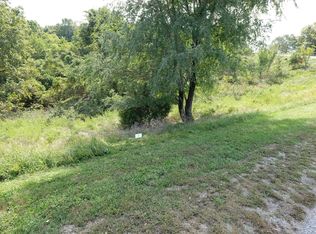
Similar homes
- $449,0006 bd4 ba3.8k sqft325 Southview Drive, Branson, MO 65616Active
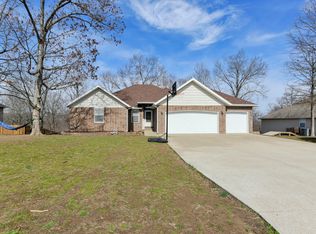
 MLS ID #60317276, Dan Boone, Keller Williams Tri-Lakes. SOMOMLS as distributed by MLS GRID
 - $399,0003 bd2 ba2.2k sqft106 Southview Drive, Branson, MO 65616Active
 MLS ID #60325489, Dan Boone, Keller Williams Tri-Lakes. SOMOMLS as distributed by MLS GRID
 - $467,5004 bd3 ba3.2k sqft241 Everett Mill Road, Branson, MO 65616Active
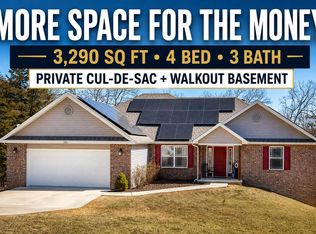 MLS ID #60316036, Sheena Rains, ReeceNichols - Branson. SOMOMLS as distributed by MLS GRID
 - $410,0005 bd3 ba3.4k sqft208 Lafayette Lane, Branson, MO 65616Active
 MLS ID #60324732, Emily Christenson, ReeceNichols - Branson. SOMOMLS as distributed by MLS GRID
 - $489,9005 bd3 ba3.2k sqft495 Bear Ridge, Highlandville, MO 65669ActiveMLS ID #60333076, Andy J Trussell, Murney Associates - Primrose. SOMOMLS as distributed by MLS GRID
- $385,0004 bd3 ba2.4k sqft299 Sunny Brook Drive, Branson, MO 65616ActiveMLS ID #60329171, Kimberly Hagan, Keller Williams Tri-Lakes. SOMOMLS as distributed by MLS GRID
- $515,0006 bd3 ba3.1k sqft185 Old Meadow Lane, Branson, MO 65616ActiveMLS ID #60312385, Booker Cox III, Foggy River Realty LLC. SOMOMLS as distributed by MLS GRID
- $490,0005 bd3 ba3.1k sqft440 Spring Meadow Parkway, Branson, MO 65616ActiveMLS ID #60297723, Linda Carter, Keller Williams Tri-Lakes - WP. SOMOMLS as distributed by MLS GRID
- $575,0004 bd3 ba2.6k sqft160 Rue De Villas Circle, Branson, MO 65616ActiveMLS ID #60331911, Luke Menard, Menard Realty Group, LLC. SOMOMLS as distributed by MLS GRID
- $489,0003 bd3 ba1.9k sqft880 Black Forest Lane, Branson West, MO 65737ActiveMLS ID #60329412, Janet Stevens, Weichert, Realtors-The Griffin Company. SOMOMLS as distributed by MLS GRID
- $379,9005 bd3 ba3k sqft150 Whispering Meadows Parkway, Branson, MO 65616ActiveMLS ID #60318622, Tim Parsons, Keller Williams Tri-Lakes. SOMOMLS as distributed by MLS GRID
- $459,0004 bd3 ba3k sqft126 Rue De Villas Circle, Branson, MO 65616ActiveMLS ID #60317363, Brian B Besser PC, EXP Realty, LLC.. SOMOMLS as distributed by MLS GRID
- $330,0003 bd2 ba1.6k sqft259 Mesquite Drive, Branson, MO 65616ActiveMLS ID #60328057, Ann Ferguson, Keller Williams Tri-Lakes. SOMOMLS as distributed by MLS GRID
- $540,0004 bd4 ba3.7k sqft94 Ashwood Lane, Branson West, MO 65737ActiveMLS ID #60321875, Clete Crutcher, Fathom Realty MO LLC. SOMOMLS as distributed by MLS GRID
- $369,0004 bd2 ba2.2k sqft148 Hackberry Lane, Branson, MO 65616ActiveMLS ID #60330525, Patty Silliman, Silliman Realty & Associates. SOMOMLS as distributed by MLS GRID
- $455,0004 bd3 ba3.3k sqft105 Nathan Drive, Hollister, MO 65672ActiveMLS ID #60328172, Tina Richards, Branson Lakes Country Realty. SOMOMLS as distributed by MLS GRID
- $299,9003 bd2 ba1.8k sqft139 Grape Lane, Branson, MO 65616ActiveMLS ID #60332355, Dave Dove, Gerken & Associates, Inc.. SOMOMLS as distributed by MLS GRID
- $359,0004 bd2 ba1.5k sqft284 Shady Drive, Branson, MO 65616ActiveMLS ID #60330088, Jeff Reynolds, Keller Williams Tri-Lakes. SOMOMLS as distributed by MLS GRID
- $479,9005 bd3 ba3.6k sqft185 Stoney Pointe Drive, Hollister, MO 65672ActiveMLS ID #60318854, Booker Cox III, Foggy River Realty LLC. SOMOMLS as distributed by MLS GRID
- $414,9003 bd2 ba2.6k sqft184 Barnridge Road, Highlandville, MO 65669ActiveMLS ID #60331055, Front Door Realtors, Murney Associates - Primrose. SOMOMLS as distributed by MLS GRID
