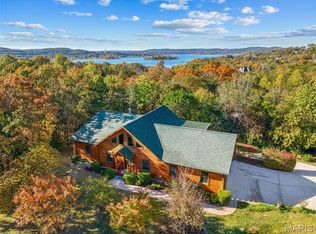
Welcome to this stunning 5-bedroom, 3-bath home in the sought-after Buffalo Ridge golf community! This spacious, light-filled home features an open-concept layout, a well-designed kitchen offers granite countertops and stainless-steel appliances, and a luxurious master suite with a jetted tub, walk-in shower, and large walk-in closet. Four bedrooms offer flexibility for family, guests, or a home office. Enjoy a large family room with built-ins and wet bar, plus a sunroom with panoramic views.Buffalo Ridge offers a true resort lifestyle with championship golf courses, pools, and dining at Mountain Top. Home to Payne's Valley, Ozarks National, and the new Cliffhangers course, this premier community is a golfer's dream!
Active
$489,900
185 Stoney Pointe Drive, Hollister, MO 65672
5beds
3,600sqft
Single Family Residence
Built in 2008
0.33 Acres Lot
$473,000 Zestimate®
$136/sqft
$237/mo HOA
What's special
Granite countertopsSunroom with panoramic viewsOpen-concept layoutLuxurious master suiteWell-designed kitchenJetted tubLarge walk-in closet
- 120 days |
- 266 |
- 11 |
Zillow last checked:
Listing updated:
Listed by:
Booker Cox III 417-334-5433,
Foggy River Realty LLC
Source: SOMOMLS as distributed by MLS GRID,MLS#: 60318854
Facts & features
Interior
Bedrooms & bathrooms
- Bedrooms: 5
- Bathrooms: 3
- Full bathrooms: 3
Rooms
- Room types: Bedroom, Foyer, Sun Room, Pantry, Living Areas (2), Recreation Room, Living Room, Family Room, Master Bedroom
Heating
- Central, Electric
Cooling
- Central Air, Ceiling Fan(s)
Appliances
- Included: Electric Cooktop, Free-Standing Electric Oven, Microwave, Electric Water Heater, Dishwasher
- Laundry: Main Level, W/D Hookup
Features
- Wet Bar, Crown Molding, Granite Counters, High Ceilings, Walk-In Closet(s), Walk-in Shower
- Flooring: Carpet, Other, Tile
- Windows: Blinds, Double Pane Windows
- Basement: Walk-Out Access,Finished,Full
- Has fireplace: Yes
- Fireplace features: Electric
Interior area
- Total structure area: 3,600
- Total interior livable area: 3,600 sqft
- Finished area above ground: 2,300
- Finished area below ground: 1,300
Property
Parking
- Total spaces: 2
- Parking features: Driveway, Garage Faces Front
- Attached garage spaces: 2
- Has uncovered spaces: Yes
Features
- Levels: Two
- Stories: 2
- Patio & porch: Patio
- Pool features: Community
- Has spa: Yes
- Spa features: Bath
- Has view: Yes
- View description: Panoramic
Lot
- Size: 0.33 Acres
- Dimensions: 68.5 x 145.8
Details
- Parcel number: 178.028000000001.026
Construction
Type & style
- Home type: SingleFamily
- Architectural style: Other,Ranch
- Property subtype: Single Family Residence
Materials
- Roof: Composition
Condition
- Year built: 2008
Utilities & green energy
- Sewer: Community Sewer
- Water: Public
Community & HOA
Community
- Subdivision: Branson Creek/Fieldstone
HOA
- Services included: Play Area, Clubhouse, Pool, Walking Trails, Exercise Room, Snow Removal, Common Area Maintenance
- HOA fee: $710 quarterly
Location
- Region: Hollister
Financial & listing details
- Price per square foot: $136/sqft
- Tax assessed value: $381,370
- Annual tax amount: $3,960
- Date on market: 3/24/2026
- Road surface type: Asphalt, Concrete
Estimated market value
$473,000
$449,000 - $497,000
$3,322/mo
Price history
| Date | Event | Price |
|---|---|---|
| 3/24/2026 | Listed for sale | $489,900+35%$136/sqft |
Source:  SOMOMLS as distributed by MLS GRID #60318854 Report a problem SOMOMLS as distributed by MLS GRID #60318854 Report a problem | ||
| 12/3/2020 | Sold | -- |
Source: Agent Provided Report a problem | ||
| 11/3/2020 | Pending sale | $363,000$101/sqft |
Source: Gerken & Associates, Inc. #60163358 Report a problem | ||
| 10/28/2020 | Price change | $363,000+0.9%$101/sqft |
Source: Gerken & Associates, Inc. #60163358 Report a problem | ||
| 7/14/2020 | Price change | $359,900-2.5%$100/sqft |
Source: Gerken & Associates, Inc. #60163358 Report a problem | ||
| 5/8/2020 | Listed for sale | $369,000-7.7%$103/sqft |
Source: Gerken & Associates, Inc. #60163358 Report a problem | ||
| 8/31/2019 | Listing removed | $399,900$111/sqft |
Source: ReeceNichols - Branson #60130400 Report a problem | ||
| 3/1/2019 | Listed for sale | $399,900$111/sqft |
Source: ReeceNichols - Branson #60130400 Report a problem | ||
Public tax history
| Year | Property taxes | Tax assessment |
|---|---|---|
| 2025 | -- | $72,460 +2.4% |
| 2024 | $3,806 0% | $70,770 |
| 2023 | $3,808 +3% | $70,770 +1.4% |
| 2022 | $3,695 +3.6% | $69,810 |
| 2021 | $3,567 +7.7% | $69,810 |
| 2020 | $3,312 +2.3% | $69,810 +11.1% |
| 2019 | $3,236 | $62,820 +9.1% |
| 2018 | $3,236 +7.1% | $57,590 |
| 2017 | $3,023 +0.9% | $57,590 |
| 2016 | $2,997 +1.4% | $57,590 |
| 2015 | $2,955 +0.4% | $57,590 +3.6% |
| 2014 | $2,942 | $55,570 |
| 2012 | -- | $55,570 |
| 2011 | -- | $55,570 -9% |
| 2010 | -- | $61,070 |
Find assessor info on the county website
Monthly payment
Est. payment
Payment breakdown
Explore the cost of this home by adjusting the details. Changes won't be saved.Climate risks
Neighborhood: 65672
Nearby schools
GreatSchools rating
- 4/10Hollister Elementary SchoolGrades: 2-5Distance: 2.5 mi
- 5/10Hollister Middle SchoolGrades: 6-8Distance: 3 mi
- 5/10Hollister High SchoolGrades: 9-12Distance: 3 mi
Schools provided by the listing agent
- Elementary: Hollister
- Middle: Hollister
- High: Hollister
Source: SOMOMLS as distributed by MLS GRID. This data may not be complete. We recommend contacting the local school district to confirm school assignments for this home.
- $513,5005 bd3 ba3.4k sqft189 Stoney Pointe Dr, Hollister, MO 65672Off Market
- $411,700-- bd-- ba1.8k sqft179 Stoney Pointe Dr, Hollister, MO 65672Off Market
- $394,300-- bd-- ba2.1k sqft188 Stoney Pointe Dr, Hollister, MO 65672Off Market

- $392,0004 bd2 ba2k sqft180 Stoney Pointe Dr, Hollister, MO 65672Off Market

- $523,5004 bd4 ba1.8k sqft199 Stoney Pointe Dr, Hollister, MO 65672Off Market
- $339,7003 bd2 ba1.8k sqft119 Tuscany Dr, Hollister, MO 65672Off Market
- $452,200-- bd-- ba2k sqft161 Stoney Pointe Dr, Hollister, MO 65672Off Market
- $311,1003 bd2 ba1.6k sqft138 Fieldstone Dr, Hollister, MO 65672Off Market
A local agent can set up tours, give advice and negotiate with sellers.
Similar homes
- $477,0006 bd4 ba3.3k sqft191 Greystone Drive, Hollister, MO 65672Active

 MLS ID #60327516, Cole Currier, Currier & Company. SOMOMLS as distributed by MLS GRID
 - $459,0003 bd3 ba2.1k sqft138 Stoney Pointe Drive, Hollister, MO 65672Active
 MLS ID #60326686, Todd Shuler, LPT Realty LLC. SOMOMLS as distributed by MLS GRID
 - $455,0004 bd3 ba3.3k sqft105 Nathan Drive, Hollister, MO 65672Active
 MLS ID #60328172, Tina Richards, Branson Lakes Country Realty. SOMOMLS as distributed by MLS GRID
 - $449,9004 bd3 ba3.6k sqft791 Crescent Dr, Hollister, MO 65672For Sale
 MLS ID #26013289, Tammy Adkins, Alexander Realty Inc. MARIS
 - $485,0003 bd3 ba3k sqft130 Misty Mountain, Hollister, MO 65672ActiveMLS ID #60290180, Will Caetta, RE/MAX SHOWTIME. SOMOMLS as distributed by MLS GRID
- $499,0005 bd3 ba3.3k sqft48 Irish Hills Boulevard, Kimberling City, MO 65686ActiveMLS ID #60329428, The Best Team, Keller Williams Tri-Lakes. SOMOMLS as distributed by MLS GRID
- $570,0003 bd2 ba1.9k sqft139 Wolf Trail, Hollister, MO 65672ActiveMLS ID #60322946, Booker Cox III, Foggy River Realty LLC. SOMOMLS as distributed by MLS GRID
- $399,0004 bd3 ba2.8k sqft109 Diamond Hill Court, Hollister, MO 65672ActiveMLS ID #60307026, Shamron Baur, White Magnolia Real Estate LLC. SOMOMLS as distributed by MLS GRID
- $387,5005 bd3 ba3k sqft891 Valley View Drive, Branson, MO 65616ActiveMLS ID #60329200, Linda L Lindstrom, Pointe Royale Realty LLC. SOMOMLS as distributed by MLS GRID
- $492,0004 bd3 ba2.8k sqft129 Hackberry Lane, Branson, MO 65616Active w/ContingencyMLS ID #60324885, Kelly Meyer, ReeceNichols - Branson. SOMOMLS as distributed by MLS GRID
- $349,9004 bd3 ba1.8k sqft157 N Tuscany Drive, Hollister, MO 65672Active w/ContingencyMLS ID #60318371, Kristopher Krebbs, Garner Homestead & Commercial Real Estate. SOMOMLS as distributed by MLS GRID
- $495,0005 bd3 ba3.1k sqft440 Spring Meadow Parkway, Branson, MO 65616ActiveMLS ID #60297723, Linda Carter, Keller Williams Tri-Lakes - WP. SOMOMLS as distributed by MLS GRID
- $515,0006 bd3 ba3.1k sqft185 Old Meadow Lane, Branson, MO 65616ActiveMLS ID #60312385, Booker Cox III, Foggy River Realty LLC. SOMOMLS as distributed by MLS GRID
- $399,0004 bd3 ba2.4k sqft299 Sunny Brook Drive, Branson, MO 65616ActiveMLS ID #60329171, Kimberly Hagan, Keller Williams Tri-Lakes. SOMOMLS as distributed by MLS GRID
- $469,5005 bd3 ba3.3k sqft875 Emory Creek Boulevard, Branson, MO 65616ActiveMLS ID #60326988, Heather Katherine Henderson PC, PB Realty. SOMOMLS as distributed by MLS GRID
- $489,0003 bd3 ba1.9k sqft880 Black Forest Lane, Branson West, MO 65737ActiveMLS ID #60329412, Janet Stevens, Weichert, Realtors-The Griffin Company. SOMOMLS as distributed by MLS GRID
- $449,0005 bd4 ba2.8k sqft371 Cougar Trail E, Branson, MO 65616ActiveMLS ID #60314441, Susan Halfacre, Sterling Real Estate Group LLC. SOMOMLS as distributed by MLS GRID
- $415,0005 bd4 ba2.9k sqft163 Oak Ridge Avenue, Branson, MO 65616Active w/ContingencyMLS ID #60320063, Kevin D Branstetter, ReeceNichols - Branson. SOMOMLS as distributed by MLS GRID
- $480,0004 bd4 ba3.6k sqft296 Kirtley Road, Branson, MO 65616ActiveMLS ID #60323315, Shannen White, White Magnolia Real Estate LLC. SOMOMLS as distributed by MLS GRID
- $497,5004 bd4 ba2.3k sqft10 Cara Lane, Blue Eye, MO 65611ActiveMLS ID #60324826, Donna Lentz, ReeceNichols - Branson. SOMOMLS as distributed by MLS GRID
