Golf front home overlooking the #9 fairway.All new flooring, new HVAC, new Roof.How about the electric company paying you?Newer solar system, and the utility company writes the homeowner a check for~$70/month.Compared to spending $250/month on electricity, a net savings of $320/month!Golf course has bought all the neighboring lots, providing plenty of privacy, and endless mountain views from the newly expanded back deck.
Active
Price cut: $5K (8/11)
$544,000
365 Legends Lane, Hollister, MO 65672
5beds
3,262sqft
Single Family Residence
Built in 2008
7,405 Square Feet Lot
$528,300 Zestimate®
$167/sqft
$102/mo HOA
What's special
- 77 days
- 204
- 15
Zillow last checked:
Listing updated:
Listed by:
Dan Boone 417-337-4676,
Keller Williams Tri-Lakes
Source: SOMOMLS as distributed by MLS GRID,MLS#: 60329786
Facts & features
Interior
Bedrooms & bathrooms
- Bedrooms: 5
- Bathrooms: 4
- Full bathrooms: 3
- 1/2 bathrooms: 1
Rooms
- Room types: Bedroom, Living Areas (2), Office, Master Bedroom
Primary bedroom
- Area: 217.5
- Dimensions: 15 x 14.5
Bedroom 2
- Area: 160.6
- Dimensions: 14.6 x 11
Bedroom 3
- Area: 160.6
- Dimensions: 14.6 x 11
Primary bathroom
- Area: 120
- Dimensions: 12 x 10
Bathroom
- Description: Guest Bath
- Area: 33.6
- Dimensions: 6 x 5.6
Bathroom
- Area: 91.02
- Dimensions: 12.3 x 7.4
Family room
- Area: 139.2
- Dimensions: 12 x 11.6
Kitchen
- Area: 109.18
- Dimensions: 10.6 x 10.3
Office
- Area: 217.5
- Dimensions: 15 x 14.5
Other
- Area: 328.32
- Dimensions: 22.8 x 14.4
Heating
- Heat Pump, Central, Electric
Cooling
- Central Air, Heat Pump
Appliances
- Included: Dishwasher, Microwave, Refrigerator, Electric Water Heater, Disposal
- Laundry: In Basement, Laundry Room, W/D Hookup
Features
- Solid Surface Counters, Granite Counters, High Ceilings, Walk-In Closet(s), Walk-in Shower
- Flooring: Laminate, Luxury Vinyl, Tile
- Windows: Drapes, Double Pane Windows
- Basement: Concrete,Utility,Interior Entry,Finished,Exterior Entry,Walk-Out Access,Full
- Attic: Pull Down Stairs
- Has fireplace: Yes
- Fireplace features: Living Room
Interior area
- Total structure area: 3,262
- Total interior livable area: 3,262 sqft
- Finished area above ground: 1,656
- Finished area below ground: 1,606
Property
Parking
- Total spaces: 2
- Parking features: Garage - Attached
- Attached garage spaces: 2
Features
- Levels: Two
- Stories: 2
- Patio & porch: Covered, Front Porch, Deck
- Exterior features: Rain Gutters
- Pool features: Community
- Has spa: Yes
- Spa features: Bath
- Has view: Yes
- View description: Golf Course
Lot
- Size: 7,405 Square Feet
- Dimensions: 75.2 x 146.6
- Features: Sprinklers In Front, Sprinklers In Rear, Paved, On Golf Course, Sloped
Details
- Parcel number: 178.027000000011.010
Construction
Type & style
- Home type: SingleFamily
- Architectural style: Ranch
- Property subtype: Single Family Residence
Materials
- Stone
- Foundation: Permanent, Poured Concrete
- Roof: Composition
Condition
- Year built: 2008
Utilities & green energy
- Sewer: Community Sewer
- Water: Public
Community & HOA
Community
- Security: Smoke Detector(s), Fire Alarm
- Subdivision: Branson Creek/The Legends
HOA
- Services included: Play Area, Clubhouse, Game Room, Pool, Basketball Court, Walking Trails, Exercise Room, Tennis Court(s), Snow Removal, Community Center, Common Area Maintenance
- HOA fee: $307 quarterly
Location
- Region: Hollister
Financial & listing details
- Price per square foot: $167/sqft
- Tax assessed value: $256,000
- Annual tax amount: $2,658
- Date on market: 7/25/2026
- Listing terms: Cash,Contract
- Road surface type: Asphalt, Concrete
Estimated market value
$528,300
$502,000 - $555,000
$3,341/mo
Price history
| Date | Event | Price |
|---|---|---|
| 8/11/2026 | Price change | $544,000-0.9%$167/sqft |
Source:  SOMOMLS as distributed by MLS GRID #60329786 Report a problem SOMOMLS as distributed by MLS GRID #60329786 Report a problem | ||
| 7/25/2026 | Price change | $549,000-0.2%$168/sqft |
Source: SOMOMLS as distributed by MLS GRID #60329786 Report a problem | ||
| 7/11/2026 | Listed for sale | $550,000+111.5%$169/sqft |
Source: Owner Report a problem | ||
| 9/10/2014 | Listing removed | $260,000$80/sqft |
Source: CJR Tri-Lakes REALTORS Branson West #30355970 Report a problem | ||
| 7/11/2014 | Listed for sale | $260,000-25.5%$80/sqft |
Source: CJR Tri-Lakes REALTORS Branson West #30355970 Report a problem | ||
| 10/22/2011 | Listing removed | $349,000$107/sqft |
Source: Coldwell Banker HomeTeam Realty #322015 Report a problem | ||
| 6/4/2011 | Listed for sale | $349,000$107/sqft |
Source: Coldwell Banker HomeTeam Realty #322015 Report a problem | ||
Public tax history
| Year | Property taxes | Tax assessment |
|---|---|---|
| 2025 | $2,658 -8% | $48,640 -9.5% |
| 2024 | $2,890 0% | $53,730 |
| 2023 | $2,891 +2.1% | $53,730 +0.4% |
| 2022 | $2,832 +3.6% | $53,500 |
| 2021 | $2,734 +6.7% | $53,500 |
| 2020 | $2,562 | $53,500 +10.1% |
| 2019 | -- | $48,600 +42% |
| 2018 | -- | $34,220 |
| 2017 | -- | $34,220 |
| 2016 | -- | $34,220 |
| 2015 | -- | $34,220 +4.1% |
| 2014 | -- | $32,860 |
| 2012 | -- | $32,860 |
| 2011 | -- | $32,860 -2.5% |
| 2010 | -- | $33,700 |
Find assessor info on the county website
Monthly payment
Est. payment
Payment breakdown
Explore the cost of this home by adjusting the details. Changes won't be saved.Climate risks
Neighborhood: 65672
Nearby schools
Schools provided by the listing agent
- Elementary: Hollister
- Middle: Hollister
- High: Hollister
Source: SOMOMLS as distributed by MLS GRID. This data may not be complete. We recommend contacting the local school district to confirm school assignments for this home.


Similar homes
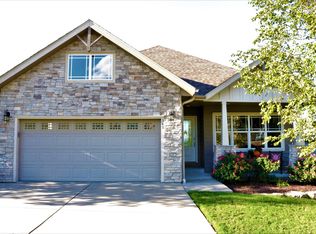
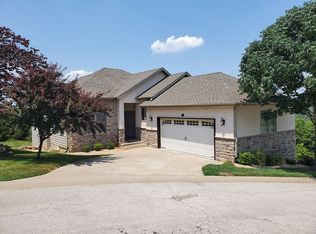
- $479,9005 bd3 ba3.6k sqft185 Stoney Pointe Drive, Hollister, MO 65672Active

 MLS ID #60318854, Booker Cox III, Foggy River Realty LLC. SOMOMLS as distributed by MLS GRID
 - $750,0004 bd4 ba3.2k sqft170 Windy Rdg Drive, Hollister, MO 65672Active
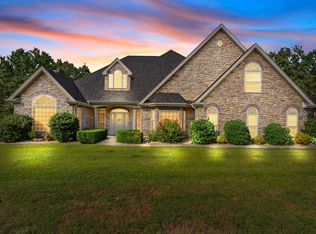 MLS ID #60331304, Amanda Carraway, Murney Associates - Primrose. SOMOMLS as distributed by MLS GRID
 - $570,0003 bd2 ba1.9k sqft139 Wolf Trail, Hollister, MO 65672Active
 MLS ID #60322946, Booker Cox III, Foggy River Realty LLC. SOMOMLS as distributed by MLS GRID
 - $749,9004 bd4 ba4.3k sqft2130 Carlton Road, Hollister, MO 65672Active
 MLS ID #60335107, Grant Eby, Foggy River Realty LLC. SOMOMLS as distributed by MLS GRID
 - $519,0004 bd3 ba1.8k sqft161 Foggy Bay Lane, Hollister, MO 65672ActiveMLS ID #60331050, Max Cornett, GPS Realty. SOMOMLS as distributed by MLS GRID
- $545,0004 bd3 ba3.6k sqft24 Lands End, Kimberling City, MO 65686ActiveMLS ID #60335714, Donna Lentz, ReeceNichols - Branson. SOMOMLS as distributed by MLS GRID
- $492,0004 bd3 ba2.8k sqft129 Hackberry Lane, Branson, MO 65616Active w/ContingencyMLS ID #60324885, Kelly Meyer, ReeceNichols - Branson. SOMOMLS as distributed by MLS GRID
- $535,0004 bd3 ba2.7k sqft39 White Oak Estates Road, Kimberling City, MO 65686ActiveMLS ID #60332935, Kelly Meyer, ReeceNichols - Branson. SOMOMLS as distributed by MLS GRID
- $525,0005 bd4 ba3.1k sqft567 Austin Place, Branson West, MO 65737ActiveMLS ID #60330072, Ann Ferguson, Keller Williams Tri-Lakes. SOMOMLS as distributed by MLS GRID
- $540,0004 bd4 ba3.7k sqft94 Ashwood Lane, Branson West, MO 65737ActiveMLS ID #60321875, Clete Crutcher, Fathom Realty MO LLC. SOMOMLS as distributed by MLS GRID
- $490,0005 bd3 ba3.1k sqft440 Spring Meadow Parkway, Branson, MO 65616ActiveMLS ID #60297723, Linda Carter, Keller Williams Tri-Lakes - WP. SOMOMLS as distributed by MLS GRID
- $575,0003 bd2 ba2.2k sqft148 Appaloosa Trail, Saddlebrooke, MO 65630ActiveMLS ID #60335266, Team Serrano, Assist 2 Sell. SOMOMLS as distributed by MLS GRID
- $455,0004 bd3 ba2.5k sqft218 River Bluff Drive, Branson, MO 65616ActiveMLS ID #60332158, Parker Stone, Keller Williams Tri-Lakes. SOMOMLS as distributed by MLS GRID
- $699,0004 bd4 ba2.1k sqft140 Watersound Way #13, Hollister, MO 65672ActiveMLS ID #60310869, Tyler R Shields, Keller Williams Local. SOMOMLS as distributed by MLS GRID
- $344,9004 bd3 ba1.8k sqft157 N Tuscany Drive, Hollister, MO 65672ActiveMLS ID #60318371, Kristopher Krebbs, Garner Homestead & Commercial Real Estate. SOMOMLS as distributed by MLS GRID
- $482,0003 bd4 ba3k sqft10590 E State Highway 86, Blue Eye, MO 65611ActiveMLS ID #60326712, Jim Strong, ReeceNichols - Branson. SOMOMLS as distributed by MLS GRID
- $575,0004 bd3 ba2.6k sqft160 Rue De Villas Circle, Branson, MO 65616ActiveMLS ID #60331911, Luke Menard, Menard Realty Group, LLC. SOMOMLS as distributed by MLS GRID
- $685,0005 bd4 ba4k sqft400 Loganberry Road, Branson, MO 65616ActiveMLS ID #60331913, Cole Currier, Currier & Company. SOMOMLS as distributed by MLS GRID
- $595,0004 bd3 ba3.1k sqft5 Rockdale Road, Kimberling City, MO 65686ActiveMLS ID #60330221, Ann Ferguson, Keller Williams Tri-Lakes. SOMOMLS as distributed by MLS GRID
- $649,0005 bd3 ba4.2k sqft135 Roark Hills Drive, Branson, MO 65616ActiveMLS ID #60327572, Rachel Dillard, Home Sweet Home Realty & Associates, LLC. SOMOMLS as distributed by MLS GRID
