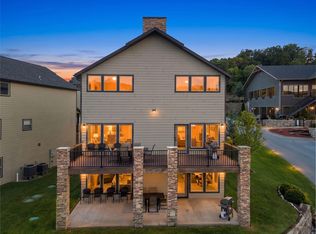
Introducing Hawthorn House, a fully furnished luxury retreat in the prestigious Lodges at Chateau Cove--a rare opportunity to secure an income producing vacation rental BEFORE Branson's peak tourist season begins in March 2026. This stunning lakeside haven blends upscale comfort with the natural beauty of Table Rock Lake, offering serene water views from multiple rooms and outdoor spaces.Relax in your private hot tub overlooking the Ozarks, enjoy movie nights with a premium projector system, and step into a turnkey home curated with stylish decor and thoughtful conveniences. Hawthorn House is more than a getaway--it's a proven income generator, with strong rental history and the ability to offset ownership costs through rental revenue. Buyers may also benefit from favorable tax advantages often associated with vacation rental ownership, adding another layer of financial appeal.Residents and guests enjoy the amenities, including indoor and outdoor pools, plus direct access to Table Rock Lake trails for hiking, fishing, and exploring the outdoors. Nestled in one of Branson's most desirable communities, this home attracts families, vacationers, and investors seeking a premium lakeside experience.Opportunities like this are limited--and with the 2026 tourist season approaching quickly, now is the moment to secure your place in Branson's thriving vacation rental market. Hawthorn House is a rare gem--claim it before someone else does.
Active
$825,000
155 Lakefront Drive, Branson, MO 65616
5beds
3,174sqft
Single Family Residence
Built in 2018
9,147 Square Feet Lot
$793,900 Zestimate®
$260/sqft
$489/mo HOA
What's special
Indoor and outdoor poolsLakeside havenPremium projector system
- 298 days
- 130
- 6
Zillow last checked:
Listing updated:
Listed by:
Dan Fortin 417-231-6755,
EXP Realty, LLC.
Source: SOMOMLS as distributed by MLS GRID,MLS#: 60312070
Facts & features
Interior
Bedrooms & bathrooms
- Bedrooms: 5
- Bathrooms: 7
- Full bathrooms: 5
- 1/2 bathrooms: 2
Heating
- Central, Electric
Cooling
- Central Air, Ceiling Fan(s)
Appliances
- Included: Dishwasher, Dryer, Washer, Refrigerator, Microwave, Electric Water Heater, Disposal
Features
- Basement: Finished,Full
- Has fireplace: Yes
- Fireplace features: Living Room
Interior area
- Total structure area: 3,174
- Total interior livable area: 3,174 sqft
- Finished area above ground: 1,963
- Finished area below ground: 1,211
Property
Parking
- Parking features: Parking Space
Features
- Levels: Two
- Stories: 2
- Patio & porch: Covered, Deck
- Pool features: In Ground, Community
- Has view: Yes
- View description: Panoramic, Lake, Water
- Has water view: Yes
- Water view: Water,Lake
Lot
- Size: 9,147 Square Feet
- Dimensions: 61 x 147.5
Details
- Parcel number: 182.010004001035.012
Construction
Type & style
- Home type: SingleFamily
- Architectural style: Contemporary
- Property subtype: Single Family Residence
Condition
- Year built: 2018
Utilities & green energy
- Sewer: Public Sewer
- Water: Public
Community & HOA
Community
- Subdivision: The Lodges at Chateau Cove
HOA
- Services included: Play Area, Clubhouse, Pool, Snow Removal, Maintenance Grounds, Common Area Maintenance
- HOA fee: $489 monthly
Location
- Region: Branson
Financial & listing details
- Price per square foot: $260/sqft
- Tax assessed value: $420,070
- Annual tax amount: $7,443
- Date on market: 12/21/2025
Estimated market value
$793,900
$754,000 - $834,000
$4,171/mo
Price history
| Date | Event | Price |
|---|---|---|
| 7/21/2026 | Listed for sale | $825,000-4.6%$260/sqft |
Source: eXp Realty #60312070 Report a problem | ||
| 12/21/2025 | Listed for sale | $865,000$273/sqft |
Source:  SOMOMLS as distributed by MLS GRID #60312070 Report a problem SOMOMLS as distributed by MLS GRID #60312070 Report a problem | ||
Public tax history
| Year | Property taxes | Tax assessment |
|---|---|---|
| 2025 | $7,443 +2.2% | $134,420 +1.5% |
| 2024 | $7,280 0% | $132,450 |
| 2023 | $7,282 +136.5% | $132,450 +126% |
| 2022 | $3,079 -22.7% | $58,604 -23.5% |
| 2021 | $3,984 +39.8% | $76,570 +14.6% |
| 2020 | $2,850 +16.3% | $66,820 +47% |
| 2019 | $2,450 | $45,460 |
Find assessor info on the county website
Monthly payment
Est. payment
Payment breakdown
Explore the cost of this home by adjusting the details. Changes won't be saved.Climate risks
Neighborhood: 65616
Nearby schools
Schools provided by the listing agent
- Elementary: Branson Cedar Ridge
- Middle: Branson
- High: Branson
Source: SOMOMLS as distributed by MLS GRID. This data may not be complete. We recommend contacting the local school district to confirm school assignments for this home.
Similar homes
- $689,9005 bd4 ba2.3k sqft278 Majestic Cir, Branson, MO 65616For Sale By Owner

- $790,0006 bd6 ba2.8k sqft280 Indian Summer Lane #732, Branson, MO 65616Active

 MLS ID #60327503, Cole Currier, Currier & Company. SOMOMLS as distributed by MLS GRID
 - $749,0004 bd4 ba2.2k sqft141 Summer Bay Boulevard, Branson, MO 65616Active
 MLS ID #60335530, Rebecca Barratt, Realty ONE Group Grand. SOMOMLS as distributed by MLS GRID
 - $859,0007 bd5 ba4.4k sqft162 Antlers Lane ## 9, Branson, MO 65616Active
 MLS ID #60333589, Delisa D DeLay, Branson Lakes Realty. SOMOMLS as distributed by MLS GRID
 - $880,0006 bd6 ba2.5k sqft335 Majestic Drive BLDG 1, Branson, MO 65616ActiveMLS ID #60326933, Sheila Hebing, Branson USA Realty, LLC. SOMOMLS as distributed by MLS GRID
- $675,0004 bd4 ba2.5k sqft200 Majestic Dr Unit 408, Branson, MO 65616ActiveMLS ID #60335254, Karen M Hull, Old World Realty, LLC. SOMOMLS as distributed by MLS GRID
- $875,0006 bd5 ba4.1k sqft156 Pinehurst Drive, Branson, MO 65616ActiveMLS ID #60325151, Cole Currier, Currier & Company. SOMOMLS as distributed by MLS GRID
- $779,0002 bd2 ba1.9k sqft806 Sunset Road, Branson, MO 65616ActiveMLS ID #60333674, Nicole Pettyjohn, Murney Associates - Primrose. SOMOMLS as distributed by MLS GRID
- $895,0003 bd4 ba3.9k sqft105 Pinehurst Court, Branson, MO 65616ActiveMLS ID #60333497, Cole Currier, Currier & Company. SOMOMLS as distributed by MLS GRID
- $900,0006 bd6 ba2.5k sqft395 Majestic Drive, Branson, MO 65616ActiveMLS ID #60315324, Julie Allen, Murney Associates - Primrose. SOMOMLS as distributed by MLS GRID
- $799,0005 bd4 ba3k sqft70 Stone Ledge Drive, Branson West, MO 65737ActiveMLS ID #60333627, Barbara Beaumont, ReeceNichols -Kimberling City. SOMOMLS as distributed by MLS GRID
- $879,0006 bd6 ba2.5k sqft365 Majestic Drive, Branson, MO 65616ActiveMLS ID #60314235, Stacey Renee Green, Ozark Mountain Realty Group, LLC. SOMOMLS as distributed by MLS GRID
- $850,0005 bd6 ba2.9k sqft155 David Shawn Drive, Branson, MO 65616ActiveMLS ID #60320080, Matthew Shafer, Foggy River Realty LLC. SOMOMLS as distributed by MLS GRID
- $455,0004 bd3 ba2.5k sqft218 River Bluff Drive, Branson, MO 65616ActiveMLS ID #60332158, Parker Stone, Keller Williams Tri-Lakes. SOMOMLS as distributed by MLS GRID
- $975,0004 bd3 ba3k sqft141 North Caps Cove Lane, Branson, MO 65616ActiveMLS ID #60326995, Charlie Gerken, Hustle Back Realty. SOMOMLS as distributed by MLS GRID
- $469,0004 bd3 ba3.4k sqft1682 Pointe Royale Drive, Branson, MO 65616ActiveMLS ID #60331392, Nicole Pettyjohn, Murney Associates - Primrose. SOMOMLS as distributed by MLS GRID
- $770,0004 bd4 ba2.3k sqft151 Summer Bay Boulevard, Branson, MO 65616ActiveMLS ID #60314211, Wes Litton, Keller Williams Local. SOMOMLS as distributed by MLS GRID
- $999,9005 bd4 ba4.2k sqft530 Parnell Drive, Branson, MO 65616ActiveMLS ID #60304599, Jeff Reynolds, Keller Williams Tri-Lakes. SOMOMLS as distributed by MLS GRID
- $899,0005 bd5 ba4.2k sqft175 Split Rock Drive, Hollister, MO 65672ActiveMLS ID #60325679, Christopher James, Keller Williams Tri-Lakes. SOMOMLS as distributed by MLS GRID
