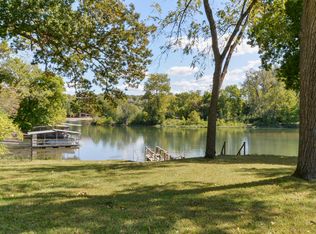
Truly one-of-a-kind lakefront luxury in the heart of downtown Branson! This fully renovated 5,000 sq ft home features 5 spacious bedrooms, 4 updated bathrooms, and sweeping views of Lake Taney Como. Enjoy direct walk-to-the-water access, your own private dock, and a flat, fenced backyard perfect for relaxing, fishing, or watching fireworks from your own lakefront retreat. The modern kitchen showcases waterfall quartz countertops and custom cabinetry, flowing into two large living areas and a cozy library nook. The expansive master suite offers panoramic water views and a spa-like bath with a walk-in shower and soaking tub. Take a dip in the heated in-ground pool, relax on the 210 sq ft screened-in porch, or stay active in your private gym. Circle drive with ample parking for guests, boats, or an RV. Equipped with a tankless water heater and backup generator for comfort and reliability year-round. Just a 5-minute walk to Branson Landing and only 3 minutes to the hospital and professional services. This rare property blends luxury, location, and lake life like nothing else!
Active
Price cut: $39.1K (9/4)
$999,900
530 Parnell Drive, Branson, MO 65616
5beds
4,273sqft
Single Family Residence
Built in 1964
0.93 Acres Lot
$936,500 Zestimate®
$234/sqft
$-- HOA
What's special
Heated in-ground poolFlat fenced backyardPanoramic water viewsScreened-in porchPrivate dockLakefront luxuryDirect walk-to-the-water access
- 399 days
- 784
- 81
Zillow last checked:
Listing updated:
Listed by:
Jeff Reynolds 417-840-0186,
Keller Williams Tri-Lakes
Source: SOMOMLS as distributed by MLS GRID,MLS#: 60304599
Facts & features
Interior
Bedrooms & bathrooms
- Bedrooms: 5
- Bathrooms: 4
- Full bathrooms: 3
- 1/2 bathrooms: 1
Rooms
- Room types: Family Room, Storm Shelter, Pantry, Living Areas (2), Mud Room, Living Room
Primary bedroom
- Area: 187
- Dimensions: 11 x 17
Bedroom 2
- Description: Enter Remarks
- Area: 195
- Dimensions: 13 x 15
Bedroom 3
- Description: Nursery
- Area: 143
- Dimensions: 11 x 13
Bedroom 4
- Area: 121
- Dimensions: 11 x 11
Bedroom 5
- Description: Office
- Area: 176
- Dimensions: 11 x 16
Primary bathroom
- Area: 198
- Dimensions: 18 x 11
Bathroom half
- Area: 25
- Dimensions: 5 x 5
Bathroom full
- Area: 40
- Dimensions: 5 x 8
Bathroom full
- Area: 72
- Dimensions: 9 x 8
Dining room
- Area: 216
- Dimensions: 12 x 18
Exercise room
- Area: 408
- Dimensions: 17 x 24
Family room
- Area: 360
- Dimensions: 15 x 24
Garage
- Area: 864
- Dimensions: 24 x 36
Kitchen
- Area: 170
- Dimensions: 17 x 10
Laundry
- Area: 70
- Dimensions: 10 x 7
Living room
- Area: 180
- Dimensions: 15 x 12
Other
- Description: Library
- Area: 90
- Dimensions: 10 x 9
Other
- Description: She Shed
- Area: 100
- Dimensions: 10 x 10
Sun room
- Description: Screened in Porch
- Area: 210
- Dimensions: 21 x 10
Heating
- Heat Pump, Central, Electric
Cooling
- Central Air, Ceiling Fan(s), Heat Pump
Appliances
- Included: Dishwasher, Propane Cooktop, Propane Water Heater, Microwave, Tankless Water Heater, Refrigerator, Disposal
- Laundry: In Basement, W/D Hookup
Features
- High Ceilings, Quartz Counters, Soaking Tub, Walk-In Closet(s), Walk-in Shower, High Speed Internet
- Flooring: Carpet, Luxury Vinyl, Tile
- Windows: Window Treatments, Double Pane Windows
- Basement: Unfinished,Partial
- Attic: Access Only:No Stairs
- Has fireplace: Yes
- Fireplace features: Electric, Insert
Interior area
- Total structure area: 5,065
- Total interior livable area: 4,273 sqft
- Finished area above ground: 4,273
- Finished area below ground: 0
Property
Parking
- Total spaces: 4
- Parking features: RV Access/Parking, Garage Faces Front, Driveway, Circular Driveway
- Attached garage spaces: 4
- Has uncovered spaces: Yes
Features
- Levels: Two
- Stories: 2
- Patio & porch: Screened, Rear Porch, Deck
- Exterior features: Cable Access
- Has private pool: Yes
- Pool features: In Ground, Private
- Fencing: Privacy,Chain Link
- Has view: Yes
- View description: Lake, Water
- Has water view: Yes
- Water view: Water,Lake
- Waterfront features: Waterfront, Lake Front
Lot
- Size: 0.93 Acres
- Dimensions: 180 x 293
- Features: Waterfront, Level
Details
- Additional structures: Other
- Parcel number: 088.033002009016.000
Construction
Type & style
- Home type: SingleFamily
- Property subtype: Single Family Residence
Materials
- Wood Siding, Vinyl Siding
- Foundation: Permanent, Poured Concrete
- Roof: Composition
Condition
- Year built: 1964
Utilities & green energy
- Sewer: Public Sewer
- Water: Public
- Utilities for property: Cable Available
Community & HOA
Community
- Security: Smoke Detector(s)
- Subdivision: Lakeview Terr
Location
- Region: Branson
Financial & listing details
- Price per square foot: $234/sqft
- Tax assessed value: $194,130
- Annual tax amount: $2,131
- Date on market: 9/12/2025
- Listing terms: Cash,Conventional
- Road surface type: Asphalt, Concrete
Estimated market value
$936,500
$890,000 - $983,000
$3,203/mo
Price history
| Date | Event | Price |
|---|---|---|
| 9/4/2026 | Price change | $999,900-3.8%$234/sqft |
Source:  SOMOMLS as distributed by MLS GRID #60304599 Report a problem SOMOMLS as distributed by MLS GRID #60304599 Report a problem | ||
| 5/30/2026 | Price change | $1,039,000-4.6%$243/sqft |
Source: SOMOMLS as distributed by MLS GRID #60304599 Report a problem | ||
| 3/9/2026 | Price change | $1,089,000-0.9%$255/sqft |
Source: SOMOMLS as distributed by MLS GRID #60304599 Report a problem | ||
| 11/21/2025 | Price change | $1,099,000-4.4%$257/sqft |
Source: SOMOMLS as distributed by MLS GRID #60304599 Report a problem | ||
| 9/12/2025 | Listed for sale | $1,150,000+27.9%$269/sqft |
Source: SOMOMLS as distributed by MLS GRID #60304599 Report a problem | ||
| 7/27/2022 | Pending sale | $899,000+259.7%$210/sqft |
Source: SOMOMLS as distributed by MLS GRID #60224195 Report a problem | ||
| 3/2/2020 | Listing removed | $249,900$58/sqft |
Source: Front Porch Realty #60131753 Report a problem | ||
| 2/9/2020 | Pending sale | $249,900$58/sqft |
Source: Front Porch Realty #60131753 Report a problem | ||
| 9/15/2019 | Price change | $249,900-3.8%$58/sqft |
Source: Front Porch Realty #60131753 Report a problem | ||
| 8/10/2019 | Price change | $259,900-3.7%$61/sqft |
Source: Front Porch Realty #60131753 Report a problem | ||
| 7/19/2019 | Listed for sale | $269,900$63/sqft |
Source: Front Porch Realty #60131753 Report a problem | ||
| 7/11/2019 | Pending sale | $269,900$63/sqft |
Source: Front Porch Realty #60131753 Report a problem | ||
| 6/19/2019 | Listed for sale | $269,900$63/sqft |
Source: Front Porch Realty #60131753 Report a problem | ||
| 6/9/2019 | Pending sale | $269,900$63/sqft |
Source: Front Porch Realty #60131753 Report a problem | ||
| 4/11/2019 | Price change | $269,900-1.9%$63/sqft |
Source: Front Porch Realty #60131753 Report a problem | ||
| 3/19/2019 | Listed for sale | $275,000+2.1%$64/sqft |
Source: Front Porch Realty #60131753 Report a problem | ||
| 2/12/2019 | Listing removed | $269,341$63/sqft |
Source: Owner Report a problem | ||
| 1/24/2019 | Pending sale | $269,341$63/sqft |
Source: Owner Report a problem | ||
| 1/17/2019 | Price change | $269,341-1.8%$63/sqft |
Source: Owner Report a problem | ||
| 12/29/2018 | Listed for sale | $274,341+27.6%$64/sqft |
Source: Owner Report a problem | ||
| 5/5/2017 | Sold | -- |
Source: Agent Provided Report a problem | ||
| 4/2/2017 | Pending sale | $215,000$50/sqft |
Source: Realty Company of the Ozarks #60075187 Report a problem | ||
| 3/30/2017 | Listed for sale | $215,000-15.7%$50/sqft |
Source: Realty Company of the Ozarks #60075187 Report a problem | ||
| 7/30/2016 | Listing removed | $254,900$60/sqft |
Source: Keller Williams Tri Lakes #30355772 Report a problem | ||
| 4/22/2016 | Listed for sale | $254,900$60/sqft |
Source: Keller Williams Tri Lakes #30355772 Report a problem | ||
Public tax history
| Year | Property taxes | Tax assessment |
|---|---|---|
| 2025 | $1,987 -6.8% | $36,880 -7.5% |
| 2024 | $2,132 0% | $39,870 |
| 2023 | $2,132 +2.8% | $39,870 |
| 2022 | $2,073 +0.7% | $39,870 |
| 2021 | $2,060 +5.2% | $39,870 |
| 2020 | $1,958 +0.6% | $39,870 +10.4% |
| 2019 | $1,946 | $36,110 |
| 2018 | $1,946 -0.1% | $36,110 +3.3% |
| 2017 | $1,948 +4.3% | $34,950 |
| 2016 | $1,867 +0.2% | $34,950 |
| 2015 | $1,863 +0.9% | $34,950 +3.9% |
| 2014 | $1,845 | $33,650 |
| 2012 | -- | $33,650 |
| 2011 | -- | $33,650 -2.5% |
| 2010 | -- | $34,500 |
Find assessor info on the county website
Monthly payment
Est. payment
Payment breakdown
Explore the cost of this home by adjusting the details. Changes won't be saved.Climate risks
Neighborhood: 65616
Nearby schools
Schools provided by the listing agent
- Elementary: Branson Cedar Ridge
- Middle: Branson
- High: Branson
Source: SOMOMLS as distributed by MLS GRID. This data may not be complete. We recommend contacting the local school district to confirm school assignments for this home.
Similar homes
- $895,0003 bd4 ba3.9k sqft105 Pinehurst Court, Branson, MO 65616Active

 MLS ID #60333497, Cole Currier, Currier & Company. SOMOMLS as distributed by MLS GRID
 - $875,0006 bd5 ba4.1k sqft156 Pinehurst Drive, Branson, MO 65616Active
 MLS ID #60325151, Cole Currier, Currier & Company. SOMOMLS as distributed by MLS GRID
 - $1,229,9005 bd5 ba4.9k sqft14 Dalton Circle, Branson, MO 65616Active
 MLS ID #60330284, Lex Kozlov, Alpha Realty MO, LLC. SOMOMLS as distributed by MLS GRID
 - $925,0005 bd3 ba4.3k sqft770 Mills Hollow Road, Branson, MO 65616Active
 MLS ID #60317521, Thayne Robertson, Heritage Realty and Development. SOMOMLS as distributed by MLS GRID
 - $975,0004 bd3 ba3k sqft141 North Caps Cove Lane, Branson, MO 65616ActiveMLS ID #60326995, Charlie Gerken, Hustle Back Realty. SOMOMLS as distributed by MLS GRID
- $549,9004 bd3 ba3.3k sqft903 Oak Grove Lane, Branson, MO 65616ActiveMLS ID #60332722, Deborah S Mundell, Keller Williams Tri-Lakes. SOMOMLS as distributed by MLS GRID
- $1,274,9006 bd5 ba4.9k sqft110 Carnoustie Court, Branson, MO 65616ActiveMLS ID #60331909, Zaklina Bailey, HCW Realty. SOMOMLS as distributed by MLS GRID
- $685,0005 bd4 ba4k sqft400 Loganberry Road, Branson, MO 65616ActiveMLS ID #60331913, Cole Currier, Currier & Company. SOMOMLS as distributed by MLS GRID
- $999,9005 bd5 ba3.3k sqft781 Seven Pines Drive, Chestnutridge, MO 65630ActiveMLS ID #60331457, Lex Kozlov, Alpha Realty MO, LLC. SOMOMLS as distributed by MLS GRID
- $825,0005 bd7 ba3.1k sqft155 Lakefront Drive, Branson, MO 65616ActiveMLS ID #60312070, Dan Fortin, EXP Realty, LLC.. SOMOMLS as distributed by MLS GRID
- $525,0004 bd3 ba2.6k sqft511 Timberlane Drive, Branson, MO 65616ActiveMLS ID #60332580, April Redford Eby, Foggy River Realty LLC. SOMOMLS as distributed by MLS GRID
- $695,0003 bd5 ba3.8k sqft137 Sherman Way, Branson, MO 65616ActiveMLS ID #60329192, Charlie Gerken, Hustle Back Realty. SOMOMLS as distributed by MLS GRID
- $859,0007 bd5 ba4.4k sqft162 Antlers Lane ## 9, Branson, MO 65616ActiveMLS ID #60333589, Delisa D DeLay, Branson Lakes Realty. SOMOMLS as distributed by MLS GRID
- $979,5004 bd4 ba4k sqft155 Cedar Springs - 8.5 Acres Avenue, Kissee Mills, MO 65680ActiveMLS ID #60298318, Joe Gideon, ReeceNichols - Branson. SOMOMLS as distributed by MLS GRID
- $899,0005 bd5 ba4.2k sqft175 Split Rock Drive, Hollister, MO 65672ActiveMLS ID #60325679, Christopher James, Keller Williams Tri-Lakes. SOMOMLS as distributed by MLS GRID
- $925,0004 bd3 ba3.4k sqft134 Meadowbrook, Walnut Shade, MO 65771ActiveMLS ID #60331391, Carolyn S. Mayhew, Mayhew Realty Group LLC. SOMOMLS as distributed by MLS GRID
- $575,0004 bd3 ba2.6k sqft160 Rue De Villas Circle, Branson, MO 65616ActiveMLS ID #60331911, Luke Menard, Menard Realty Group, LLC. SOMOMLS as distributed by MLS GRID
- $1,100,0006 bd6 ba4.9k sqft226 Chalcedony Court, Branson West, MO 65737ActiveMLS ID #60320695, Allan D. Cibert, Better Homes & Gardens SW Grp. SOMOMLS as distributed by MLS GRID
- $997,0003 bd3 ba2.7k sqft388 Santana Circle, Reeds Spring, MO 65737ActiveMLS ID #60331565, Lisa Renee' Johnson, Keller Williams Tri-Lakes. SOMOMLS as distributed by MLS GRID
