Turnkey Ozarks Estate is just minutes from the Lakes! This exceptional Modern Farmhouse on 8.5 +/- unrestricted acres offer the perfect blend of privacy, functionality, and modern comfort--located just a short drive to Bull Shoals Lake, Lake Taneycomo, and Branson. (Additional acreage available.)Built in 2022, this thoughtfully designed home features over 4,000 sq ft of living space with a wide-open floor plan, soaring ceilings, and high-end finishes throughout. The kitchen is a standout with quartz countertops, induction cooktop, stainless appliances, huge freezer/fridge and a spacious pantry--ideal for everyday living or entertaining. The wood burning fireplace will keep you warm in the spacious living room with views. The split-bedroom layout provides a private, gorgeous master suite retreat. Upstairs has 2 bedrooms split by a 'Jack and Jill' bathroom, and the walkout basement adds additional living space for guests, recreation, or multi-generational living.Step outside and enjoy the Ozarks' lifestyle from the covered porches, overlooking your own private pool, pasture, timber, and scenic valley views. Wildlife is abundant, and the partially fenced acreage is ready for horses or a small hobby farm.A major highlight of this property is the 36x54 shop with finished apartment, offering incredible flexibility for guests, or a home-based business. Additional features include a pool, two storm shelters, safe room, gated entry, and fiber internet--providing both comfort and peace of mind.If you've been searching for a move-in ready property that offers space, privacy, and proximity to the lakes--this is one you don't want to miss. All Measurements Are Approx. All information is deemed to be reliable, but Buyer and Buyers Agent please do own Due Diligence on Rules and Regulations and other matters.
Active
Price cut: $15.5K (6/23)
$979,500
155 Cedar Springs - 8.5 Acres Avenue, Kissee Mills, MO 65680
4beds
4,041sqft
:
Get pre-qualified$6,049/mo
Single Family Residence
Built in 2022
8.5 Acres Lot
$-- Zestimate®
$242/sqft
$-- HOA
What's special
Wood burning fireplacePrivate poolScenic valley viewsGated entryCovered porchesWide-open floor planHigh-end finishes throughout
- 404 days |
- 178 |
- 17 |
Zillow last checked:
Listing updated:
Listed by:
Joe Gideon 417-849-9393,
ReeceNichols - Branson
Source: SOMOMLS as distributed by MLS GRID,MLS#: 60298318
Facts & features
Interior
Bedrooms & bathrooms
- Bedrooms: 4
- Bathrooms: 4
- Full bathrooms: 3
- 1/2 bathrooms: 1
Rooms
- Room types: Bedroom, Den, Apartment, Foyer, Exercise Room, Bonus Room, Office, In-Law Suite, Living Room, Family Room, Master Bedroom
Heating
- Zoned, Heat Pump Dual Fuel, Central, Fireplace(s), Electric, Wood, Propane
Cooling
- Central Air, Ceiling Fan(s), Heat Pump
Appliances
- Included: Dishwasher, Convection Oven, Built-In Electric Oven, Ice Maker, Exhaust Fan, Microwave, Trash Compactor, Refrigerator, Electric Water Heater, Disposal, Water Purifier
- Laundry: Main Level, W/D Hookup
Features
- Quartz Counters, Cathedral Ceiling(s), Soaking Tub, Beamed Ceilings, Vaulted Ceiling(s), High Ceilings, Walk-In Closet(s), Walk-in Shower, Wet Bar, High Speed Internet
- Flooring: Carpet, Tile, Hardwood
- Windows: Mixed, Double Pane Windows, Window Coverings
- Basement: Concrete,Exterior Entry,Storage Space,Apartment,Partially Finished,Full
- Attic: None
- Has fireplace: Yes
- Fireplace features: Living Room, Blower Fan, Glass Doors, Wood Burning
Interior area
- Total structure area: 4,845
- Total interior livable area: 4,041 sqft
- Finished area above ground: 2,873
- Finished area below ground: 1,168
Property
Parking
- Total spaces: 5
- Parking features: Parking Pad, RV Access/Parking, Private, Gravel, Gated, Garage Faces Side, Garage Door Opener, Electric Gate, Boat, Additional Parking, Parking Space
- Attached garage spaces: 5
Features
- Levels: Two
- Stories: 2
- Patio & porch: Patio, Covered, Rear Porch, Front Porch, Deck
- Exterior features: Rain Gutters
- Pool features: Above Ground
- Fencing: Full,Barbed Wire,Vinyl
- Has view: Yes
- View description: Panoramic, Creek/Stream, Valley
- Has water view: Yes
- Water view: Creek/Stream
- Waterfront features: Wet Weather Creek, Pond
Lot
- Size: 8.5 Acres
- Features: Split Possible, Secluded, Wooded/Cleared Combo, Horses Allowed, Rolling Slope, Pasture, Paved, Mature Trees, Hilly, Dead End Street, Cleared, Acreage, Cul-De-Sac
Details
- Additional structures: Storm Shelter
- Parcel number: 091.012000000067.029
- Horses can be raised: Yes
Construction
Type & style
- Home type: SingleFamily
- Architectural style: Other,Craftsman
- Property subtype: Single Family Residence
Materials
- HardiPlank Type
- Foundation: Permanent, Poured Concrete
- Roof: Asphalt
Condition
- Year built: 2022
Utilities & green energy
- Sewer: Septic Tank
- Water: Other
Community & HOA
Community
- Security: Security System, Smoke Detector(s), Carbon Monoxide Detector(s)
- Subdivision: Taney-Not in List
Location
- Region: Kissee Mills
Financial & listing details
- Price per square foot: $242/sqft
- Annual tax amount: $3,421
- Date on market: 6/30/2025
- Listing terms: Cash,Conventional
- Road surface type: Chip And Seal, Gravel
Estimated market value
Not available
Estimated sales range
Not available
$3,744/mo
Price history
| Date | Event | Price |
|---|---|---|
| 6/23/2026 | Price change | $979,500-1.6%$242/sqft |
Source:  SOMOMLS as distributed by MLS GRID #60298318 Report a problem SOMOMLS as distributed by MLS GRID #60298318 Report a problem | ||
| 3/4/2026 | Price change | $995,000-3.9%$246/sqft |
Source: SOMOMLS as distributed by MLS GRID #60298318 Report a problem | ||
| 2/23/2026 | Price change | $1,035,000-3.7%$256/sqft |
Source: SOMOMLS as distributed by MLS GRID #60298318 Report a problem | ||
| 1/1/2026 | Price change | $1,075,000-1.8%$266/sqft |
Source: SOMOMLS as distributed by MLS GRID #60298318 Report a problem | ||
| 10/9/2025 | Price change | $1,095,000-0.5%$271/sqft |
Source: SOMOMLS as distributed by MLS GRID #60298318 Report a problem | ||
| 6/30/2025 | Listed for sale | $1,100,000$272/sqft |
Source: SOMOMLS as distributed by MLS GRID #60298318 Report a problem | ||
Public tax history
Tax history is unavailable.
Monthly payment
Est. payment
Payment breakdown
Explore the cost of this home by adjusting the details. Changes won't be saved.Climate risks
Neighborhood: 65680
Getting around
0 / 100
Car-DependentNearby schools
GreatSchools rating
- 4/10Forsyth Elementary SchoolGrades: PK-4Distance: 4.7 mi
- 8/10Forsyth Middle SchoolGrades: 5-8Distance: 4.7 mi
- 6/10Forsyth High SchoolGrades: 9-12Distance: 4.7 mi
Schools provided by the listing agent
- Elementary: Forsyth
- Middle: Forsyth
- High: Forsyth
Source: SOMOMLS as distributed by MLS GRID. This data may not be complete. We recommend contacting the local school district to confirm school assignments for this home.
- $1,929,0004 bd4 ba4k sqft155 Cedar Springs Ave, Kissee Mills, MO 65680For Sale

- $286,7003 bd2 ba1.7k sqft171 Cedar Springs Ave, Kissee Mills, MO 65680Off Market
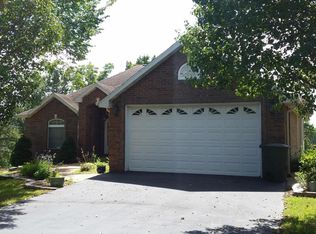
- $7,5001.2 acresCedar Springs Ave, Kissee mills, MO 65680Off Market
- $1,3489.17 acresCedar Springs Ave, Kissee mills, MO 65680Off Market
- $284,900-- bd-- ba1.7k sqft181 Cedar Springs Ave, Kissee Mills, MO 65680Off Market
- $--3 bd2 ba2k sqft195 Cedar Springs Ests, Kissee Mills, MO 65680Sold
- $1,2528.52 acresCedar Park Dr, Kissee mills, MO 65680Off Market
- $1471 acreCedar Park Dr, Kissee mills, MO 65680Off Market
A local agent can set up tours, give advice and negotiate with sellers.
Similar homes
- $1,000,0004 bd4 ba5.5k sqft771 Seven Pines Drive, Saddlebrooke, MO 65630Active
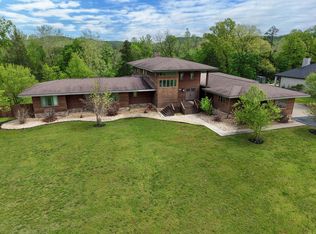
 MLS ID #60321990, Janice Kistner, ReeceNichols -Kimberling City. SOMOMLS as distributed by MLS GRID
 - $649,9005 bd4 ba2.8k sqft1462/1466 Blackwell Ferry Road, Kirbyville, MO 65679Active
 MLS ID #60324600, Windy Burt, Real Broker, LLC. SOMOMLS as distributed by MLS GRID
 - $945,0006 bd5 ba4.1k sqft156 Pinehurst Drive, Branson, MO 65616Active
 MLS ID #60325151, Cole Currier, Currier & Company. SOMOMLS as distributed by MLS GRID
 - $925,0005 bd3 ba4.3k sqft770 Mills Hollow Road, Branson, MO 65616Active
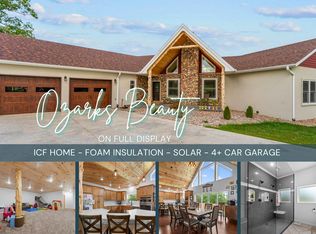 MLS ID #60317521, Thayne Robertson, Heritage Realty and Development. SOMOMLS as distributed by MLS GRID
 - $1,039,0005 bd4 ba4.2k sqft530 Parnell Drive, Branson, MO 65616ActiveMLS ID #60304599, Jeff Reynolds, Keller Williams Tri-Lakes. SOMOMLS as distributed by MLS GRID
- $968,0005 bd5 ba4.2k sqft175 Split Rock Drive, Hollister, MO 65672ActiveMLS ID #60325679, Christopher James, Keller Williams Tri-Lakes. SOMOMLS as distributed by MLS GRID
- $743,4214 bd3 ba3.1k sqft149 Timber Trail, Branson, MO 65616ActiveMLS ID #60318495, Selenia Hulen-Ehrlich, Keller Williams Tri-Lakes. SOMOMLS as distributed by MLS GRID
- $899,9007 bd5 ba5.5k sqft471 Arizona Drive, Branson, MO 65616ActiveMLS ID #60314360, Tanya Bower-Johnson, Murney Associates - Primrose. SOMOMLS as distributed by MLS GRID
- $1,049,9006 bd7 ba5.4k sqft358 Spring View Place, Reeds Spring, MO 65737ActiveMLS ID #60321545, Adam Graddy, Keller Williams Local. SOMOMLS as distributed by MLS GRID
- $499,0005 bd3 ba2.8k sqft(Undisclosed Address), Chadwick, MO 65629ActiveMLS ID #60330475, Elizabeth Lawyer, Murney Associates - Primrose. SOMOMLS as distributed by MLS GRID
- $639,9003 bd3 ba2.5k sqft111 State Highway Oo, Cedarcreek, MO 65627ActiveMLS ID #60321782, Joe Gideon, ReeceNichols - Branson. SOMOMLS as distributed by MLS GRID
- $687,5004 bd4 ba3k sqft966 Bear Creek Road, Walnut Shade, MO 65771ActiveMLS ID #60326527, Booker Cox III, Foggy River Realty LLC. SOMOMLS as distributed by MLS GRID
- $799,9004 bd4 ba3.7k sqft512 Creekside Terrace, Saddlebrooke, MO 65630ActiveMLS ID #60326083, Stephen D Burks, Murney Associates - Primrose. SOMOMLS as distributed by MLS GRID
- $1,175,0005 bd6 ba5k sqft145 Appaloosa Trail, Saddlebrooke, MO 65630ActiveMLS ID #60313997, Kevin Kueck, KINGDOM REALTY. SOMOMLS as distributed by MLS GRID
- $725,0005 bd4 ba5.5k sqft564 Arizona Drive, Branson, MO 65616ActiveMLS ID #60325229, Jeff and Rachel Gerken, Gerken & Associates, Inc.. SOMOMLS as distributed by MLS GRID
- $617,9003 bd3 ba4k sqft401 Silverwood Circle, Branson West, MO 65737ActiveMLS ID #60330903, Scott Fraker, Weichert, Realtors-The Griffin Company. SOMOMLS as distributed by MLS GRID
- $1,229,9005 bd5 ba4.9k sqft14 Dalton Circle, Branson, MO 65616ActiveMLS ID #60330284, Lex Kozlov, Alpha Realty MO, LLC. SOMOMLS as distributed by MLS GRID
- $648,5004 bd3 ba3k sqft2506 Victor Church Road, Branson, MO 65616ActiveMLS ID #60326426, Booker Cox III, Foggy River Realty LLC. SOMOMLS as distributed by MLS GRID
- $689,0003 bd3 ba2.3k sqft103 Dogwood, Saddlebrooke, MO 65630ActiveMLS ID #60326551, Tamara Joy Rodman, Rodman Realty & Investments, LLC. SOMOMLS as distributed by MLS GRID
- $1,195,0005 bd3 ba3.5k sqft1079 Cambridge Drive, Blue Eye, MO 65611ActiveMLS ID #60308546, Jonathan K Lee, Keller Williams Tri-Lakes. SOMOMLS as distributed by MLS GRID
