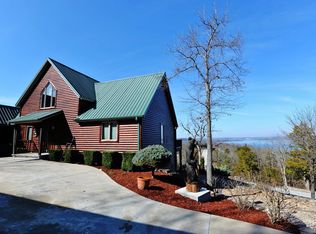

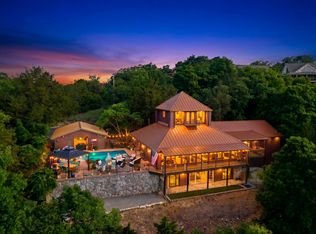
Time to stop scrolling and come see this fantastic home! THIS ONE CHECKS ALL THE BOXES: WATER VIEW, ACREAGE, SHOP, BOAT SLIP & BOAT!! This well maintained, custom built, one owner home will wow you! Drive up and notice the inviting exterior. As soon as you walk in, you'll see that view that takes your breath away. Views, views, and more views! Main floor has an open concept with 3 bedrooms and 2 bathrooms. Kitchen features granite counters, stainless steel appliances, pot filler, pull out large drawers, and instant hot water. On those beautiful Ozark days, cook and entertain on the deck right off the great room with built-in kitchen. Master bedroom is a dream come true! It's been perfectly crafted and positioned with your view in mind. Lay in bed, relax and take in those special vistas. Or unwind after a long day in the hot tub with retractable awning on your private deck. Master bathroom even has infrared heating. Don't forget to take a peek at the large laundry room and extra deep garage. Downstairs you'll find a finished basement with PRIVATE ENTRANCE, 2 bedrooms (one is HUGE), family room currently used as pool room, deck with more stunning water views, and another large unfinished room that could easily be 1-2 bedrooms. This beautiful property comes with 2 LOTS totaling 3.67 acres!! Smaller lot could be sold off. Need MORE flexible space? This property has it all! The finished, insulated and heated 20x30 shop with a full bathroom creates so many options! Imagine it as an in-law suite, mother-in-law home, guest quarters, hobby area, the ultimate work from home office, etc. Owner has installed new roof and gutter guard on house and shop in 2024, 300 gallon owned propane tank, water heater with instant hot water, 6 exterior security cameras. Honestly, there is not enough space to list all this home has to offer! For sale separately: boat slip, boat, tractor, golf cart. What a find!!! Owner hates to leave, but it's time. Some furnishings can be negotiated with sale
Active
Price cut: $200K (7/7)
$1,195,000
1079 Cambridge Drive, Blue Eye, MO 65611
5beds
3,553sqft
:
Get pre-qualified$7,302/mo
Single Family Residence
Built in 2009
3.67 Acres Lot
$1,140,300 Zestimate®
$336/sqft
$-- HOA
What's special
Extra deep garageWater viewInstant hot waterGranite countersStainless steel appliancesPull out large drawersPot filler
- 269 days |
- 397 |
- 16 |
Zillow last checked:
Listing updated:
Listed by:
Jonathan K Lee 417-598-3151,
Keller Williams Tri-Lakes
Source: SOMOMLS as distributed by MLS GRID,MLS#: 60308546
Facts & features
Interior
Bedrooms & bathrooms
- Bedrooms: 5
- Bathrooms: 3
- Full bathrooms: 3
Rooms
- Room types: Bedroom, Bonus Room, Workshop, Family Room, Master Bedroom
Primary bedroom
- Area: 360
- Dimensions: 15 x 24
Bedroom 2
- Area: 156
- Dimensions: 12 x 13
Bedroom 3
- Area: 156.25
- Dimensions: 12.5 x 12.5
Bedroom 4
- Description: Media Room/Non-Conforming
- Area: 400
- Dimensions: 25 x 16
Bedroom 5
- Area: 143
- Dimensions: 13 x 11
Primary bathroom
- Area: 120
- Dimensions: 6 x 20
Deck
- Area: 162
- Dimensions: 9 x 18
Deck
- Description: Lower Level Deck
- Area: 162
- Dimensions: 9 x 18
Dining area
- Area: 108
- Dimensions: 12 x 9
Kitchen
- Area: 204
- Dimensions: 12 x 17
Laundry
- Area: 98
- Dimensions: 7 x 14
Living room
- Area: 320
- Dimensions: 16 x 20
Other
- Description: Master Closet
- Area: 108
- Dimensions: 12 x 9
Other
- Description: Lower Level Entrance
- Area: 126
- Dimensions: 9 x 14
Other
- Description: Huge Storage Room
- Area: 567
- Dimensions: 27 x 21
Utility room
- Area: 60
- Dimensions: 10 x 6
Heating
- Forced Air, Heat Pump, Electric
Cooling
- Central Air, Heat Pump
Appliances
- Included: Dishwasher, Pot Filler, Free-Standing Electric Oven, Dryer, Washer, Refrigerator, Microwave, Disposal
- Laundry: In Basement
Features
- Granite Counters
- Flooring: Carpet, Tile
- Basement: Exterior Entry,Storage Space,Finished,Full
- Has fireplace: Yes
- Fireplace features: Kitchen, Propane
Interior area
- Total structure area: 4,180
- Total interior livable area: 3,553 sqft
- Finished area above ground: 2,090
- Finished area below ground: 1,463
Property
Parking
- Total spaces: 3
- Parking features: Garage - Attached
- Attached garage spaces: 3
Features
- Levels: One
- Stories: 1
- Patio & porch: Deck
- Has spa: Yes
- Spa features: Hot Tub
- Has view: Yes
- View description: Lake, Water
- Has water view: Yes
- Water view: Lake,Water
Lot
- Size: 3.67 Acres
- Features: Acreage
Details
- Parcel number: 138.033003002004.000
Construction
Type & style
- Home type: SingleFamily
- Property subtype: Single Family Residence
Materials
- Vinyl Siding
- Foundation: Concrete Steel Pilings, Crawl Space
Condition
- Year built: 2009
Utilities & green energy
- Sewer: Septic Tank
- Water: Shared Well
Community & HOA
Community
- Subdivision: Longview
Location
- Region: Blue Eye
Financial & listing details
- Price per square foot: $336/sqft
- Tax assessed value: $251,200
- Annual tax amount: $2,155
- Date on market: 10/28/2025
Estimated market value
$1,140,300
$1.08M - $1.20M
$5,957/mo
Price history
| Date | Event | Price |
|---|---|---|
| 7/7/2026 | Price change | $1,195,000-14.3%$336/sqft |
Source:  SOMOMLS as distributed by MLS GRID #60308546 Report a problem SOMOMLS as distributed by MLS GRID #60308546 Report a problem | ||
| 3/25/2026 | Price change | $1,395,000-6.7%$393/sqft |
Source: SOMOMLS as distributed by MLS GRID #60308546 Report a problem | ||
| 10/28/2025 | Listed for sale | $1,495,000$421/sqft |
Source: SOMOMLS as distributed by MLS GRID #60308546 Report a problem | ||
Public tax history
| Year | Property taxes | Tax assessment |
|---|---|---|
| 2024 | $2,159 +0.2% | $47,730 |
| 2023 | $2,155 +0.6% | $47,730 |
| 2022 | $2,142 | $47,730 |
| 2021 | -- | $47,730 |
| 2020 | -- | $47,730 |
| 2019 | -- | $47,730 |
| 2018 | -- | $47,730 |
| 2017 | $2,178 -0.1% | $47,730 |
| 2016 | $2,180 +2.1% | $47,730 |
| 2015 | $2,135 +1.4% | $47,730 |
| 2014 | $2,106 0% | $47,730 |
| 2012 | $2,106 +1.7% | $47,730 |
| 2011 | $2,070 +799.4% | $47,730 +1.8% |
| 2010 | $230 | $46,890 |
Find assessor info on the county website
Monthly payment
Est. payment
Payment breakdown
Explore the cost of this home by adjusting the details. Changes won't be saved.Climate risks
Neighborhood: 65611
Getting around
0 / 100
Car-DependentNearby schools
GreatSchools rating
- 9/10Blue Eye Elementary SchoolGrades: PK-4Distance: 5.6 mi
- 6/10Blue Eye Middle SchoolGrades: 5-8Distance: 5.6 mi
- 8/10Blue Eye High SchoolGrades: 9-12Distance: 5.4 mi
Schools provided by the listing agent
- Elementary: Blue Eye
- Middle: Blue Eye
- High: Blue Eye
Source: SOMOMLS as distributed by MLS GRID. This data may not be complete. We recommend contacting the local school district to confirm school assignments for this home.
- $681,9004 bd3 ba3.9k sqft1026 Cambridge Dr, Blue Eye, MO 65611Off Market
- $652,100-- bd-- ba4.4k sqft200 Parkview Dr, Blue Eye, MO 65611Off Market
- $149,0000.41 Acres19 Tuscania Way, Blue Eye, MO 65611Lot/Land
- $--6 bd4 ba3.8k sqft317 Parkview Dr, Blue Eye, MO 65611Sold
- $399,4003 bd3 ba2.5k sqft52 Parkview Drive, Blue Eye, MO 65611Off Market
- $639,800-- bd-- ba3.7k sqft134 Snowden Ln, Blue Eye, MO 65611Off Market
- $149,0000.47 Acres17 Tuscania Way, Blue Eye, MO 65611Lot/Land
- $149,0000.42 Acres18 Tuscania Way, Blue Eye, MO 65611Lot/Land
A local agent can set up tours, give advice and negotiate with sellers.
Similar homes
- $1,150,0005 bd3 ba3.6k sqft963 Hallie Drive, Blue Eye, MO 65611Active
 MLS ID #60312683, Tracey Lynne Lightfoot, Ozark Mountain Realty Group, LLC. SOMOMLS as distributed by MLS GRID
 - $1,449,0004 bd4 ba4.7k sqft63 Osprey Lane, Blue Eye, MO 65611Active
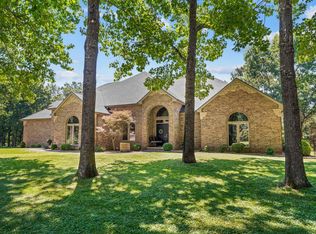
 MLS ID #60324084, Zaklina Bailey, HCW Realty. SOMOMLS as distributed by MLS GRID
 - $599,0004 bd2 ba2.7k sqft289 Beardsley Creek Drive, Blue Eye, MO 65611Active
 MLS ID #60311718, Selenia Hulen-Ehrlich, Keller Williams Tri-Lakes. SOMOMLS as distributed by MLS GRID
 - $1,300,0004 bd4 ba3.7k sqft53 Holly Lane, Branson West, MO 65737Active
 MLS ID #60328641, Jeff and Rachel Gerken, Gerken & Associates, Inc.. SOMOMLS as distributed by MLS GRID
 - $1,230,0005 bd3 ba5k sqft317 Scenic Drive, Hollister, MO 65672ActiveMLS ID #60301275, Stephanie Smith, Cottage & Cove, LLC. SOMOMLS as distributed by MLS GRID
- $1,150,0004 bd3 ba3.6k sqft164 Omega Lane, Kimberling City, MO 65686Active w/ContingencyMLS ID #60324021, Ann Ferguson, Keller Williams Tri-Lakes. SOMOMLS as distributed by MLS GRID
- $785,0004 bd4 ba4.3k sqft112 Moondance, Blue Eye, MO 65611ActiveMLS ID #60321598, Booker Cox III, Foggy River Realty LLC. SOMOMLS as distributed by MLS GRID
- $895,0004 bd4 ba2.6k sqft236 Crooked Lane, Blue Eye, MO 65611ActiveMLS ID #60324291, Steve Cox, Keller Williams Local. SOMOMLS as distributed by MLS GRID
- $1,150,0004 bd4 ba4.3k sqft2130 Carlton Road, Hollister, MO 65672ActiveMLS ID #60315805, Bjorn Wilkerson, Midwest Land Group. SOMOMLS as distributed by MLS GRID
- $1,119,0005 bd5 ba4.9k sqft295 Split Rock Drive, Hollister, MO 65672ActiveMLS ID #60315803, Mark Ruda, Branson USA Realty, LLC. SOMOMLS as distributed by MLS GRID
- $669,9004 bd3 ba2.1k sqft1 Grand Drive, Blue Eye, MO 65611ActiveMLS ID #60323603, Shannen White, White Magnolia Real Estate LLC. SOMOMLS as distributed by MLS GRID
- $1,125,0006 bd5 ba3.7k sqft2337 Pokeberry Lane, Lampe, MO 65681ActiveMLS ID #60325842, Carolyn Crispin Team, Keller Williams Tri-Lakes. SOMOMLS as distributed by MLS GRID
- $968,0005 bd5 ba4.2k sqft175 Split Rock Drive, Hollister, MO 65672ActiveMLS ID #60325679, Christopher James, Keller Williams Tri-Lakes. SOMOMLS as distributed by MLS GRID
- $725,0003 bd5 ba3.8k sqft137 Sherman Way, Branson, MO 65616ActiveMLS ID #60329192, Charlie Gerken, Hustle Back Realty. SOMOMLS as distributed by MLS GRID
- $1,175,0005 bd6 ba5k sqft145 Appaloosa Trail, Saddlebrooke, MO 65630ActiveMLS ID #60313997, Kevin Kueck, KINGDOM REALTY. SOMOMLS as distributed by MLS GRID
- $950,0003 bd3 ba3.7k sqft126 Rudette Lane, Branson West, MO 65737ActiveMLS ID #60317104, The Best Team, Keller Williams Tri-Lakes. SOMOMLS as distributed by MLS GRID
- $1,499,0006 bd4 ba3.8k sqft99 Whitefish Bay, Kimberling City, MO 65686ActiveMLS ID #60324977, Cole Currier, Currier & Company. SOMOMLS as distributed by MLS GRID
- $899,0005 bd3 ba3.5k sqft206 Red Wing Drive, Kimberling City, MO 65686ActiveMLS ID #60327337, Parker Stone, Keller Williams Tri-Lakes. SOMOMLS as distributed by MLS GRID
- $925,0005 bd3 ba4.3k sqft770 Mills Hollow Road, Branson, MO 65616ActiveMLS ID #60317521, Thayne Robertson, Heritage Realty and Development. SOMOMLS as distributed by MLS GRID
- $970,0004 bd4 ba3.8k sqft151 Royal Dornoch Drive, Branson, MO 65616ActiveMLS ID #60318910, Cole Currier, Currier & Company. SOMOMLS as distributed by MLS GRID
