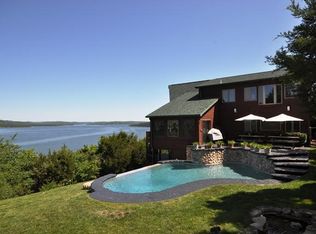
Hidden behind private gates overlooking Table Rock Lake lies an Estate Home so striking and architecturally unique, it feels like it belongs on the pages of Rolling Stone magazine. Bold, unforgettable, and designed to impress at every turn, this is not just a home -- it's a statement piece. From the private entry and natural landscaping to the sweeping lake views that command attention from nearly every room, every detail was curated to create a one-of-a-kind experience.Inside, the home unfolds like a luxury celebrity retreat. Towering vaulted ceilings, dramatic walls of glass, and massive hand-hewn timber beams create an atmosphere that is both ruggedly sophisticated and effortlessly glamorous built around 4 Bodark Tree trunks, Multiple fireplaces add warmth and ambiance, while natural light floods the home, making every space feel cinematic and alive.The designer kitchen was built for entertaining on a grand scale, featuring premium appliances, stunning granite surfaces, and custom finishes that elevate every gathering. Whether hosting unforgettable parties or enjoying a quiet evening overlooking the lake, this home delivers an atmosphere people will talk about long after they leave.Step outside and the experience only becomes more extraordinary. A resort-style pool overlooks the sparkling waters of the lake, creating the perfect setting for sunset cocktails, late-night swims, and unforgettable weekends with family and friends. The luxurious primary suite feels like a private spa retreat, complete with imported handcrafted doors from India, oversized walk-in closets, and dual laundry spaces designed for ultimate convenience.Rarely does a property combine this level of style, privacy, luxury, and personality into one unforgettable estate. This is the kind of home people remember -- iconic, bold, and unlike anything else on Table Rock Lake. A boat slip is also available for additional purchase, offering the opportunity to fully embrace the ultimate l
Active
Price cut: $26K (6/19)
$1,449,000
63 Osprey Lane, Blue Eye, MO 65611
4beds
4,744sqft
Single Family Residence
Built in 1994
1.7 Acres Lot
$1,360,000 Zestimate®
$305/sqft
$83/mo HOA
What's special
Resort-style poolMultiple fireplacesSweeping lake viewsStunning granite surfacesPrivate spa retreatDual laundry spacesCustom finishes
- 106 days
- 1,018
- 35
Zillow last checked:
Listing updated:
Listed by:
Zaklina Bailey 417-598-0111,
HCW Realty
Source: SOMOMLS as distributed by MLS GRID,MLS#: 60324084
Facts & features
Interior
Bedrooms & bathrooms
- Bedrooms: 4
- Bathrooms: 4
- Full bathrooms: 4
Rooms
- Room types: Bedroom, Family Room, Master Bedroom
Heating
- Heat Pump, Central, Fireplace(s), Propane
Cooling
- Central Air, Window Unit(s)
Appliances
- Included: Dishwasher, Free-Standing Propane Oven, Ice Maker, Refrigerator, Microwave, Disposal
- Laundry: Main Level, In Basement
Features
- High Ceilings, Soaking Tub, Granite Counters
- Windows: Blinds
- Basement: Walk-Out Access,Finished,Full
- Has fireplace: Yes
- Fireplace features: Propane
Interior area
- Total structure area: 4,744
- Total interior livable area: 4,744 sqft
- Finished area above ground: 3,022
- Finished area below ground: 1,722
Property
Parking
- Parking features: Additional Parking, RV Carport, Private, Paved, Driveway, Basement
- Has carport: Yes
- Has uncovered spaces: Yes
Features
- Levels: Three Or More
- Stories: 3
- Patio & porch: Covered, Wrap Around, Rear Porch, Deck
- Has private pool: Yes
- Pool features: In Ground, Private
- Has view: Yes
- View description: Lake
- Has water view: Yes
- Water view: Lake
- Waterfront features: Waterfront
Lot
- Size: 1.7 Acres
- Features: Landscaped, Waterfront
Details
- Additional structures: Shed(s)
- Parcel number: 139.029000000318.016
Construction
Type & style
- Home type: SingleFamily
- Architectural style: Ranch
- Property subtype: Single Family Residence
Condition
- Year built: 1994
Utilities & green energy
- Sewer: Community Sewer
- Water: Shared Well
Community & HOA
Community
- Subdivision: Blue Water Heights
HOA
- Services included: Gated Entry
- HOA fee: $250 quarterly
Location
- Region: Blue Eye
Financial & listing details
- Price per square foot: $305/sqft
- Tax assessed value: $220,500
- Annual tax amount: $1,891
- Date on market: 5/19/2026
- Listing terms: Cash,VA Loan,FHA,Conventional
Estimated market value
$1,360,000
$1.29M - $1.43M
$3,935/mo
Price history
| Date | Event | Price |
|---|---|---|
| 6/19/2026 | Price change | $1,449,000-1.8%$305/sqft |
Source:  SOMOMLS as distributed by MLS GRID #60324084 Report a problem SOMOMLS as distributed by MLS GRID #60324084 Report a problem | ||
| 6/5/2026 | Price change | $1,475,000-3.3%$311/sqft |
Source: SOMOMLS as distributed by MLS GRID #60324084 Report a problem | ||
| 5/19/2026 | Listed for sale | $1,525,000$321/sqft |
Source: SOMOMLS as distributed by MLS GRID #60324084 Report a problem | ||
| 6/17/2002 | Sold | -- |
Source: Agent Provided Report a problem | ||
Public tax history
| Year | Property taxes | Tax assessment |
|---|---|---|
| 2025 | $1,917 +1.2% | $41,900 |
| 2024 | $1,895 +0.2% | $41,900 |
| 2023 | $1,892 +0.6% | $41,900 |
| 2022 | $1,880 -1.3% | $41,900 |
| 2021 | $1,905 -0.6% | $41,900 |
| 2020 | $1,917 | $41,900 |
| 2019 | -- | $41,900 |
| 2018 | -- | $41,900 |
| 2017 | $1,912 -0.1% | $41,900 |
| 2016 | $1,914 +2.4% | $41,900 |
| 2015 | $1,869 -0.2% | $41,900 |
| 2014 | $1,874 +1.5% | $41,900 |
| 2012 | $1,846 -0.2% | $41,900 |
| 2011 | $1,850 +0.1% | $41,900 |
| 2010 | $1,847 | $41,900 |
Find assessor info on the county website
Monthly payment
Est. payment
Payment breakdown
Explore the cost of this home by adjusting the details. Changes won't be saved.Climate risks
Neighborhood: 65611
Nearby schools
Schools provided by the listing agent
- Elementary: Blue Eye
- Middle: Blue Eye
- High: Blue Eye
Source: SOMOMLS as distributed by MLS GRID. This data may not be complete. We recommend contacting the local school district to confirm school assignments for this home.
Similar homes
- $1,500,0004 bd5 ba3.1k sqft117 Grand Cru Landing, Blue Eye, MO 65611Active

 MLS ID #60332331, Janet Bezzerides, Boeker Group Real Estate LLC. SOMOMLS as distributed by MLS GRID
 - $1,195,0005 bd3 ba3.5k sqft1079 Cambridge Drive, Blue Eye, MO 65611Active
 MLS ID #60308546, Jonathan K Lee, Keller Williams Tri-Lakes. SOMOMLS as distributed by MLS GRID
 - $1,150,0005 bd3 ba3.6k sqft963 Hallie Drive, Blue Eye, MO 65611Active
 MLS ID #60312683, Tracey Lynne Lightfoot, Ozark Mountain Realty Group, LLC. SOMOMLS as distributed by MLS GRID
 - $1,475,0005 bd5 ba5.2k sqft4790 State Highway Dd, Branson West, MO 65737Active
 MLS ID #60330035, Patrick J Murney, Murney Associates - Primrose. SOMOMLS as distributed by MLS GRID
 - $1,395,0006 bd5 ba5.8k sqft124 Sunrise Cove Lane, Lampe, MO 65681ActiveMLS ID #60322596, Jason Jordan, Sturdy Real Estate. SOMOMLS as distributed by MLS GRID
- $895,0004 bd4 ba2.6k sqft236 Crooked Lane, Blue Eye, MO 65611ActiveMLS ID #60324291, Steve Cox, Keller Williams Local. SOMOMLS as distributed by MLS GRID
- $1,229,9005 bd5 ba4.9k sqft14 Dalton Circle, Branson, MO 65616ActiveMLS ID #60330284, Lex Kozlov, Alpha Realty MO, LLC. SOMOMLS as distributed by MLS GRID
- $1,449,0006 bd4 ba3.8k sqft99 Whitefish Bay, Kimberling City, MO 65686ActiveMLS ID #60324977, Cole Currier, Currier & Company. SOMOMLS as distributed by MLS GRID
- $1,280,0004 bd4 ba3.9k sqft42 Lilac Lane, Branson West, MO 65737ActiveMLS ID #60319310, Julie A. Manar, Murney Associates - Tri-Lakes. SOMOMLS as distributed by MLS GRID
- $1,200,0004 bd3 ba3k sqft251 Silverbridge Lane, Kimberling City, MO 65686ActiveMLS ID #60330117, Rashelle Igert, Murney Associates - Nixa. SOMOMLS as distributed by MLS GRID
- $1,500,0004 bd4 ba3.5k sqft94 Owls Point, Kimberling City, MO 65686ActiveMLS ID #60329666, Ann Ferguson, Keller Williams Tri-Lakes. SOMOMLS as distributed by MLS GRID
- $1,150,0004 bd3 ba3.6k sqft164 Omega Lane, Kimberling City, MO 65686Active w/ContingencyMLS ID #60324021, Ann Ferguson, Keller Williams Tri-Lakes. SOMOMLS as distributed by MLS GRID
- $1,299,0004 bd4 ba4.4k sqft23455 Green Shores Drive, Shell Knob, MO 65747ActiveMLS ID #60327722, Susan Herron, Keller Williams Local. SOMOMLS as distributed by MLS GRID
- $1,550,0005 bd5 ba5.1k sqft160 Old Horseshoe Rdg, Lampe, MO 65681ActiveMLS ID #60293018, Teri Pierce, EXP Realty, LLC.. SOMOMLS as distributed by MLS GRID
- $779,9004 bd4 ba2.8k sqft234 N Cedar Drive, Blue Eye, MO 65611ActiveMLS ID #60328525, Booker Cox III, Foggy River Realty LLC. SOMOMLS as distributed by MLS GRID
- $1,119,0005 bd5 ba4.9k sqft295 Split Rock Drive, Hollister, MO 65672ActiveMLS ID #60315803, Mark Ruda, Branson USA Realty, LLC. SOMOMLS as distributed by MLS GRID
- $1,090,0006 bd5 ba3.7k sqft2337 Pokeberry Lane, Lampe, MO 65681ActiveMLS ID #60325842, Carolyn Crispin Team, Keller Williams Tri-Lakes. SOMOMLS as distributed by MLS GRID
- $1,200,0003 bd3 ba3.1k sqft92 Plateau Lane, Kimberling City, MO 65686ActiveMLS ID #60330031, Videla Lay, ReeceNichols -Kimberling City. SOMOMLS as distributed by MLS GRID
- $1,230,0005 bd3 ba5k sqft317 Scenic Drive, Hollister, MO 65672ActiveMLS ID #60301275, Stephanie Smith, Cottage & Cove, LLC. SOMOMLS as distributed by MLS GRID
- $949,0005 bd5 ba4.2k sqft175 Split Rock Drive, Hollister, MO 65672ActiveMLS ID #60325679, Christopher James, Keller Williams Tri-Lakes. SOMOMLS as distributed by MLS GRID
