Rarely does a waterfront setting on Little Aunts Creek offer this much privacy, natural beauty & effortless lake living. Tucked beneath mature shade trees on 1.7 gently sloping acres, this peaceful retreat feels worlds away, yet sits just min from downtown Kimberling City. Natural stone paths wind through the property, lake views open from nearly every room & a 12x30 boat slip is avail for $100k just steps below the home on the community dock. An adjoining 1 acre lot is also avail for $200k, offering room to grow, expand your lake legacy & the opportunity to purchase a second slip on the same dock. Completely updated & move-in ready, the 3BR/2.5BA main residence blends clean modern finishes w/rustic Table Rock Lake warmth. Everything you need is on the main level, including the owner's suite, laundry, kitchen, dining & living spaces, while the lower level offers a spacious second living area for guests, recreation or movie nights. Soaring tongue-and-groove vaulted ceilings, floor-to-ceiling windows, shiplap accents & durable wood-look laminate flooring bring nature indoors. The chef's kitchen features black stainless Samsung appliances, generous prep space & bar dining. The owner's suite offers a private bath, soft carpet, covered deck access & peaceful lake views, while covered porches off the kitchen & front entry invite outdoor living from morning coffee through sunset. Composite decking, Hardie board siding, ceramic tile baths, main-level LG washer/dryer, whole-house ultraviolet water filtration, low-maintenance grounds & very little mowing mean more time making memories on the lake. Above the detached 2-car garage, a bonus studio apartment can serve as a private 4th bedroom w/its own entrance, 4th bath, deck & sweeping lake views, ideal for ultimate guest privacy or multi-generational living. A furniture package is avail (add$), making this one easy to settle into from day one. Privacy, nature, flexibility & lake life come together beautifully at 94 Owls Point.
Active
Price cut: $100K (9/2)
$1,500,000
94 Owls Point, Kimberling City, MO 65686
4beds
3,567sqft
Single Family Residence
Built in 1970
1.7 Acres Lot
$1,406,500 Zestimate®
$421/sqft
$-- HOA
What's special
Low-maintenance groundsComposite deckingWhole-house ultraviolet water filtrationShiplap accentsBlack stainless samsung appliancesSoaring tongue-and-groove vaulted ceilingsCeramic tile baths
- 86 days
- 1,013
- 58
Zillow last checked:
Listing updated:
Listed by:
Ann Ferguson 417-830-0175,
Keller Williams Tri-Lakes
Source: SOMOMLS as distributed by MLS GRID,MLS#: 60329666
Facts & features
Interior
Bedrooms & bathrooms
- Bedrooms: 4
- Bathrooms: 4
- Full bathrooms: 3
- 1/2 bathrooms: 1
Rooms
- Room types: Bedroom, Bonus Room, Pantry, Hobby Room, Apartment, Living Areas (3+), In-Law Suite, Family Room, Master Bedroom
Primary bedroom
- Area: 295.31
- Dimensions: 15.75 x 18.75
Bedroom 2
- Area: 187.25
- Dimensions: 16.9 x 11.08
Bedroom 3
- Area: 141.66
- Dimensions: 13.08 x 10.83
Bedroom 4
- Area: 538.66
- Dimensions: 23 x 23.42
Primary bathroom
- Description: + 4.75 x 2.9
- Area: 101.47
- Dimensions: 12.42 x 8.17
Bathroom half
- Area: 24.13
- Dimensions: 5.08 x 4.75
Bathroom full
- Area: 60.75
- Dimensions: 8.58 x 7.08
Bathroom full
- Area: 44.52
- Dimensions: 6 x 7.42
Dining area
- Area: 170.68
- Dimensions: 8.5 x 20.08
Entry hall
- Area: 125.2
- Dimensions: 7.33 x 17.08
Garage
- Area: 538.66
- Dimensions: 23 x 23.42
Kitchen
- Area: 259.1
- Dimensions: 15.17 x 17.08
Laundry
- Area: 23.27
- Dimensions: 5.08 x 4.58
Living room
- Area: 281.12
- Dimensions: 14 x 20.08
Living room
- Area: 778.05
- Dimensions: 22.5 x 34.58
Other
- Description: Storage
- Area: 166.87
- Dimensions: 15.17 x 11
Porch
- Area: 90.25
- Dimensions: 9.5 x 9.5
Utility room
- Area: 83.2
- Dimensions: 16.64 x 5
Heating
- Heat Pump, Central, Electric
Cooling
- Central Air
Appliances
- Included: Dishwasher, Free-Standing Electric Oven, Dryer, Washer, Microwave, Refrigerator, Electric Water Heater, Disposal
- Laundry: Main Level, W/D Hookup
Features
- High Speed Internet, Laminate Counters, Vaulted Ceiling(s), Walk-In Closet(s), Walk-in Shower
- Flooring: Carpet, Luxury Vinyl, Tile
- Windows: Skylight(s), Double Pane Windows
- Basement: Walk-Out Access,Finished,Full
- Has fireplace: No
Interior area
- Total structure area: 3,567
- Total interior livable area: 3,567 sqft
- Finished area above ground: 2,308
- Finished area below ground: 1,259
Property
Parking
- Total spaces: 2
- Parking features: Garage Faces Rear, Oversized
- Garage spaces: 2
Features
- Levels: One
- Stories: 1
- Patio & porch: Patio, Covered, Deck, Screened
- Exterior features: Rain Gutters, Garden
- Has spa: Yes
- Spa features: Bath
- Has view: Yes
- View description: Lake, Water
- Has water view: Yes
- Water view: Lake,Water
- Waterfront features: Waterfront, Lake Front
Lot
- Size: 1.7 Acres
- Features: Landscaped, Wooded/Cleared Combo, Adjoins Government Land, Waterfront, Sloped, Wooded
Details
- Parcel number: 119.031003007002.000
Construction
Type & style
- Home type: SingleFamily
- Architectural style: Contemporary,Ranch
- Property subtype: Single Family Residence
Materials
- Foundation: Poured Concrete
- Roof: Composition
Condition
- Year built: 1970
Utilities & green energy
- Sewer: Septic Tank
- Water: Shared Well
Community & HOA
Community
- Subdivision: N/A
Location
- Region: Kimberling City
Financial & listing details
- Price per square foot: $421/sqft
- Tax assessed value: $239,000
- Annual tax amount: $2,224
- Date on market: 7/24/2026
- Listing terms: Cash,VA Loan,USDA/RD,FHA,Conventional
- Road surface type: Gravel
Estimated market value
$1,406,500
$1.34M - $1.48M
$3,144/mo
Price history
| Date | Event | Price |
|---|---|---|
| 9/2/2026 | Price change | $1,500,000-6.3%$421/sqft |
Source:  SOMOMLS as distributed by MLS GRID #60329666 Report a problem SOMOMLS as distributed by MLS GRID #60329666 Report a problem | ||
| 7/24/2026 | Listed for sale | $1,600,000+178.3%$449/sqft |
Source: SOMOMLS as distributed by MLS GRID #60329666 Report a problem | ||
| 10/30/2020 | Sold | -- |
Source: Agent Provided Report a problem | ||
| 9/7/2020 | Pending sale | $575,000$161/sqft |
Source: Keller Williams Tri-Lakes #60171522 Report a problem | ||
| 8/20/2020 | Listed for sale | $575,000$161/sqft |
Source: Keller Williams Tri-Lakes #60171522 Report a problem | ||
Public tax history
| Year | Property taxes | Tax assessment |
|---|---|---|
| 2025 | $2,224 0% | $45,410 |
| 2024 | $2,224 +0.1% | $45,410 |
| 2023 | $2,221 +0.6% | $45,410 |
| 2022 | $2,209 | $45,410 |
| 2021 | -- | $45,410 |
| 2020 | -- | $45,410 +127.6% |
| 2019 | -- | $19,950 |
| 2018 | -- | $19,950 |
| 2017 | $859 -0.2% | $19,950 |
| 2016 | $860 +2.2% | $19,950 -0.4% |
| 2015 | $842 +1.6% | $20,040 |
| 2014 | $829 -0.2% | $20,040 |
| 2012 | $830 +0% | $20,040 |
| 2011 | $830 +0% | $20,040 |
| 2010 | $830 | $20,040 |
Find assessor info on the county website
Monthly payment
Est. payment
Payment breakdown
Explore the cost of this home by adjusting the details. Changes won't be saved.Climate risks
Neighborhood: 65686
Nearby schools
Schools provided by the listing agent
- Elementary: Reeds Spring
- Middle: Reeds Spring
- High: Reeds Spring
Source: SOMOMLS as distributed by MLS GRID. This data may not be complete. We recommend contacting the local school district to confirm school assignments for this home.
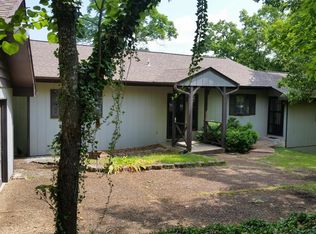
- $505,200-- bd-- ba2.8k sqft95 Owls Point, Kimberling City, MO 65686Off Market
- $841,0003 bd3 ba3.6k sqft79 Easy Mountain Point, Kimberling City, MO 65686Off Market

- $809,3004 bd2 ba3.1k sqft89 Mustang Ln, Kimberling City, MO 65686Off Market
- $673,400-- bd-- ba4.6k sqft175 Quail Cove Dr, Kimberling City, MO 65686Off Market
Similar homes
- $1,200,0003 bd3 ba3.1k sqft92 Plateau Lane, Kimberling City, MO 65686Active

 MLS ID #60330031, Videla Lay, ReeceNichols -Kimberling City. SOMOMLS as distributed by MLS GRID
 - $864,0005 bd3 ba3.5k sqft206 Red Wing Drive, Kimberling City, MO 65686Active
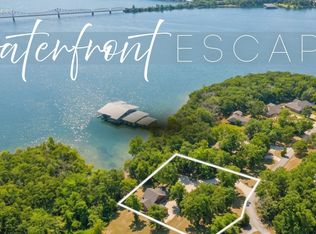 MLS ID #60327337, Parker Stone, Keller Williams Tri-Lakes. SOMOMLS as distributed by MLS GRID
 - $997,0003 bd3 ba2.7k sqft388 Santana Circle, Reeds Spring, MO 65737Active
 MLS ID #60331565, Lisa Renee' Johnson, Keller Williams Tri-Lakes. SOMOMLS as distributed by MLS GRID
 - $1,550,0005 bd5 ba5.1k sqft160 Old Horseshoe Rdg, Lampe, MO 65681Active
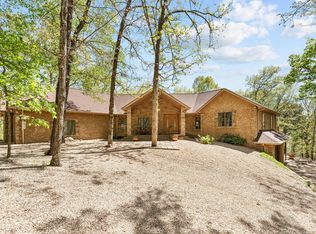 MLS ID #60293018, Teri Pierce, EXP Realty, LLC.. SOMOMLS as distributed by MLS GRID
 - $750,0006 bd4 ba4.1k sqft32 Arrowood Lane, Kimberling City, MO 65686ActiveMLS ID #60329996, Cole Currier, Currier & Company. SOMOMLS as distributed by MLS GRID
- $1,500,0005 bd3 ba3.7k sqft74 Hunters Drive, Galena, MO 65656ActiveMLS ID #60310074, Barbara Beaumont, ReeceNichols -Kimberling City. SOMOMLS as distributed by MLS GRID
- $950,0003 bd3 ba3.2k sqft174 Lunker Bass Lane Road, Shell Knob, MO 65747ActiveMLS ID #60334103, James Alan Cotton, Keller Williams Tri-Lakes. SOMOMLS as distributed by MLS GRID
- $1,100,0004 bd4 ba3.4k sqft626 Gray Fox Road, Blue Eye, MO 65611ActiveMLS ID #60336049, Jeff Reynolds, Keller Williams Tri-Lakes. SOMOMLS as distributed by MLS GRID
- $1,050,0003 bd3 ba2.3k sqft789 Breezy Point Lane, Kimberling City, MO 65686ActiveMLS ID #60314822, Ann Ferguson, Keller Williams Tri-Lakes. SOMOMLS as distributed by MLS GRID
- $800,0004 bd4 ba2.4k sqft24 Hickory Drive, Kimberling City, MO 65686ActiveMLS ID #60326552, David Aguirre, Valiant Group Real Estate. SOMOMLS as distributed by MLS GRID
- $785,0005 bd3 ba3.4k sqft1506 Meadowview Road, Galena, MO 65656ActiveMLS ID #60327104, Stephanie Kluver, Lake Agents, LLC. SOMOMLS as distributed by MLS GRID
- $1,500,0005 bd5 ba3.9k sqft23878 Cherry Lane, Shell Knob, MO 65747ActiveMLS ID #60328090, James Alan Cotton, Keller Williams Tri-Lakes. SOMOMLS as distributed by MLS GRID
- $889,0003 bd4 ba4.3k sqft15526 State Hwy 13, Branson West, MO 65737ActiveMLS ID #60330314, Booker Cox III, Foggy River Realty LLC. SOMOMLS as distributed by MLS GRID
- $1,229,9005 bd5 ba4.9k sqft14 Dalton Circle, Branson, MO 65616ActiveMLS ID #60330284, Lex Kozlov, Alpha Realty MO, LLC. SOMOMLS as distributed by MLS GRID
- $1,295,0005 bd6 ba3.7k sqft(Undisclosed Address), Galena, MO 65656ActiveMLS ID #60332605, Cole Currier, Currier & Company. SOMOMLS as distributed by MLS GRID
- $850,0003 bd3 ba3.7k sqft126 Rudette Lane, Branson West, MO 65737ActiveMLS ID #60317104, Lisa Renee' Johnson, Keller Williams Tri-Lakes. SOMOMLS as distributed by MLS GRID
- $1,200,0005 bd5 ba5.2k sqft4790 State Highway Dd, Branson West, MO 65737ActiveMLS ID #60330035, Patrick J Murney, Murney Associates - Primrose. SOMOMLS as distributed by MLS GRID
- $799,0005 bd4 ba3k sqft70 Stone Ledge Drive, Branson West, MO 65737ActiveMLS ID #60333627, Barbara Beaumont, ReeceNichols -Kimberling City. SOMOMLS as distributed by MLS GRID
- $1,199,0004 bd4 ba4.4k sqft23455 Green Shores Drive, Shell Knob, MO 65747ActiveMLS ID #60327722, Susan Herron, Keller Williams Local. SOMOMLS as distributed by MLS GRID
- $1,000,0004 bd4 ba3.1k sqft520 Parnell Drive, Branson, MO 65616ActiveMLS ID #60330276, Lexus J Keeslar, Murney Associates - Primrose. SOMOMLS as distributed by MLS GRID
