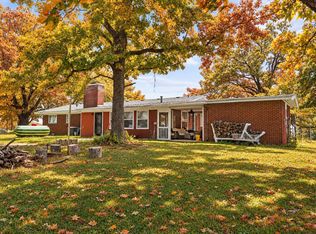
Stunning 22-Acre Custom Estate with Panoramic Lake Views & Commercial Potential!Discover the ultimate Ozark retreat in this custom-built, 3-bedroom, 4-bathroom masterpiece. Designed with luxury, storage, and self-sufficiency in mind, the main level features an expansive great room anchored by cozy fireplaces, closets galore, and a magnificent screened sun porch perfect for taking in gorgeous lake views. Parking is a breeze with a 2-car garage on the main level and an additional 1-car garage on the lower basement walk-out level.Beyond the main home, the 22+ acre property is an entrepreneur's or hobbyist's dream. It boasts 400 feet of prime highway frontage with endless business possibilities and a massive, fully insulated 35 x 70 steel shop building. Completely self-sufficient, the estate is equipped with a private well, septic system, dual wood/electric HVAC system, and a whole-home Generac generator. Don't miss this rare blend of private paradise and commercial opportunity!
Active
Price cut: $76.5K (9/18)
$889,000
15526 State Hwy 13, Branson West, MO 65737
3beds
4,396sqft
Single Family Residence
Built in 1976
20.58 Acres Lot
$843,800 Zestimate®
$202/sqft
$-- HOA
What's special
Cozy fireplacesPanoramic lake viewsExpansive great roomMagnificent screened sun porchClosets galore
- 108 days
- 336
- 42
Zillow last checked:
Listing updated:
Listed by:
Booker Cox III 417-334-5433,
Foggy River Realty LLC
Source: SOMOMLS as distributed by MLS GRID,MLS#: 60330314
Facts & features
Interior
Bedrooms & bathrooms
- Bedrooms: 3
- Bathrooms: 4
- Full bathrooms: 4
Rooms
- Room types: Master Bedroom, Foyer, John Deere, Sun Room, Pantry, Living Areas (2), Mud Room, Workshop, Great Room, Family Room
Primary bedroom
- Description: 10x10.5 Walk In Closet
- Area: 262.5
- Dimensions: 17.5 x 15
Bedroom 1
- Area: 180
- Dimensions: 15 x 12
Bedroom 2
- Area: 170.5
- Dimensions: 11 x 15.5
Primary bathroom
- Description: 4 x6 Walk In Shower
- Area: 90
- Dimensions: 15 x 6
Bathroom full
- Area: 52.5
- Dimensions: 10.5 x 5
Bathroom full
- Area: 41.25
- Dimensions: 7.5 x 5.5
Bathroom three quarter
- Area: 50
- Dimensions: 5 x 10
Dining room
- Area: 168
- Dimensions: 12 x 14
Family room
- Description: Walk Out Porch 12 x 25
- Area: 896
- Dimensions: 32 x 28
Garage
- Description: 2 Car
- Area: 529
- Dimensions: 23 x 23
Other
- Area: 555
- Dimensions: 15 x 37
Kitchen
- Description: 18 x 11 Screened Porch
- Area: 240
- Dimensions: 24 x 10
Laundry
- Area: 45
- Dimensions: 7.5 x 6
Living room
- Description: 12x30 Deck
- Area: 675
- Dimensions: 25 x 27
Mud room
- Area: 148.5
- Dimensions: 13.5 x 11
Other
- Description: Mechanical Room
- Area: 255
- Dimensions: 15 x 17
Other
- Description: Storage Room
- Area: 115
- Dimensions: 10 x 11.5
Heating
- Baseboard, Wood Burning Furnace, Central, Fireplace(s), Electric, Wood, Propane
Cooling
- Central Air
Appliances
- Included: Electric Cooktop, Convection Oven, Built-In Electric Oven, Dryer, Ice Maker, Washer, Exhaust Fan, Microwave, Water Softener Owned, Trash Compactor, Refrigerator, Electric Water Heater, Disposal, Dishwasher
- Laundry: Main Level, W/D Hookup
Features
- Granite Counters, Beamed Ceilings, Vaulted Ceiling(s), Walk-In Closet(s), Walk-in Shower, Central Vacuum
- Flooring: Carpet, Luxury Vinyl, Tile
- Windows: Double Pane Windows
- Basement: Walk-Out Access,Finished,Storage Space,Interior Entry,Bath/Stubbed,Full
- Attic: Access Only:No Stairs
- Has fireplace: Yes
- Fireplace features: Living Room, Basement, Propane, Insert, Wood Burning
Interior area
- Total structure area: 4,396
- Total interior livable area: 4,396 sqft
- Finished area above ground: 2,198
- Finished area below ground: 2,198
Property
Parking
- Total spaces: 5
- Parking features: Parking Space, Garage Faces Front, Driveway
- Attached garage spaces: 5
- Has uncovered spaces: Yes
Accessibility
- Accessibility features: Accessible Bedroom, Accessible Kitchen, Accessible Full Bath, Accessible Closets
Features
- Levels: One
- Stories: 1
- Patio & porch: Covered, Rear Porch, Front Porch, Deck
- Exterior features: Rain Gutters
- Has view: Yes
- View description: Panoramic, Lake, Water
- Has water view: Yes
- Water view: Lake,Water
Lot
- Size: 20.58 Acres
- Features: Sprinklers In Front, Sprinklers In Rear, Cleared, Wooded/Cleared Combo, Mature Trees, Hilly, Acreage, Landscaped
Details
- Additional structures: Outbuilding
- Parcel number: 118.027000000021.000
- Other equipment: Generator, TV Antenna, Intercom
Construction
Type & style
- Home type: SingleFamily
- Architectural style: Contemporary
- Property subtype: Single Family Residence
Materials
- Wood Siding, Stone
- Foundation: Permanent
- Roof: Composition
Condition
- Year built: 1976
Utilities & green energy
- Sewer: Septic Tank
- Water: Private
Community & HOA
Community
- Security: Security System, Smoke Detector(s)
- Subdivision: Stone-Not in List
Location
- Region: Branson West
Financial & listing details
- Price per square foot: $202/sqft
- Tax assessed value: $190,300
- Annual tax amount: $1,757
- Date on market: 7/31/2026
- Listing terms: Cash,VA Loan,FHA,Conventional
- Road surface type: Asphalt
Estimated market value
$843,800
$802,000 - $886,000
$3,359/mo
Price history
| Date | Event | Price |
|---|---|---|
| 9/18/2026 | Price change | $889,000-7.9%$202/sqft |
Source:  SOMOMLS as distributed by MLS GRID #60330314 Report a problem | ||
| 7/31/2026 | Listed for sale | $965,460$220/sqft |
Source: SOMOMLS as distributed by MLS GRID #60330314 Report a problem | ||
Public tax history
| Year | Property taxes | Tax assessment |
|---|---|---|
| 2025 | $1,758 0% | $35,890 |
| 2024 | $1,758 +3.4% | $35,890 +3.3% |
| 2023 | $1,700 -24% | $34,750 -22.9% |
| 2022 | $2,238 | $45,070 |
| 2021 | -- | $45,070 |
| 2020 | -- | $45,070 |
| 2019 | -- | $45,070 -0.1% |
| 2018 | -- | $45,100 |
| 2017 | $1,987 -0.2% | $45,100 +3.9% |
| 2016 | $1,990 | $43,420 |
Find assessor info on the county website
Monthly payment
Est. payment
Payment breakdown
Explore the cost of this home by adjusting the details. Changes won't be saved.Climate risks
Neighborhood: 65737
Nearby schools
Schools provided by the listing agent
- Elementary: Reeds Spring
- Middle: Reeds Spring
- High: Reeds Spring
Source: SOMOMLS as distributed by MLS GRID. This data may not be complete. We recommend contacting the local school district to confirm school assignments for this home.

Similar homes
- $850,0003 bd3 ba3.7k sqft126 Rudette Lane, Branson West, MO 65737Active

 MLS ID #60317104, Lisa Renee' Johnson, Keller Williams Tri-Lakes. SOMOMLS as distributed by MLS GRID
- $939,0005 bd4 ba3.6k sqft209 Richwood Lane, Branson West, MO 65737Active
 MLS ID #60333454, Steve Cox, Keller Williams Local. SOMOMLS as distributed by MLS GRID
- $799,9004 bd4 ba4.5k sqft575 Holiday Acres Circle, Branson West, MO 65737Active
 MLS ID #60317431, Donna Lentz, ReeceNichols - Branson. SOMOMLS as distributed by MLS GRID
- $774,0005 bd4 ba3k sqft70 Stone Ledge Drive, Branson West, MO 65737Active
 MLS ID #60333627, Barbara Beaumont, ReeceNichols -Kimberling City. SOMOMLS as distributed by MLS GRID
- $997,0003 bd3 ba2.7k sqft388 Santana Circle, Reeds Spring, MO 65737ActiveMLS ID #60331565, Lisa Renee' Johnson, Keller Williams Tri-Lakes. SOMOMLS as distributed by MLS GRID
- $710,0004 bd4 ba3.1k sqft437 Waterfield Drive, Branson West, MO 65737ActiveMLS ID #60335445, Joshua T Kirk, Cantrell Real Estate. SOMOMLS as distributed by MLS GRID
- $494,7003 bd3 ba2.6k sqft46 Acoma Drive, Branson West, MO 65737Active w/ContingencyMLS ID #60324013, Kathy J Clark, Table Rock Sunset Properties. SOMOMLS as distributed by MLS GRID
- $859,0005 bd3 ba3.5k sqft206 Red Wing Drive, Kimberling City, MO 65686ActiveMLS ID #60327337, Parker Stone, Keller Williams Tri-Lakes. SOMOMLS as distributed by MLS GRID
- $465,0003 bd3 ba2.5k sqft7 Scottsdale Circle, Branson West, MO 65737ActiveMLS ID #60332091, Tru Harbour Homes, Epique Realty. SOMOMLS as distributed by MLS GRID
- $900,0003 bd3 ba3.7k sqft37 Wild Horse Lane, Galena, MO 65656ActiveMLS ID #60326372, LaShellya Johnson, ReeceNichols -Kimberling City. SOMOMLS as distributed by MLS GRID
- $985,0006 bd7 ba5.4k sqft358 Spring View Place, Reeds Spring, MO 65737ActiveMLS ID #60321545, Adam Graddy, Keller Williams Local. SOMOMLS as distributed by MLS GRID
- $759,0005 bd3 ba3.4k sqft1506 Meadowview Road, Galena, MO 65656ActiveMLS ID #60327104, Stephanie Kluver, Lake Agents, LLC. SOMOMLS as distributed by MLS GRID
- $1,200,0005 bd5 ba5.2k sqft4790 State Highway Dd, Branson West, MO 65737ActiveMLS ID #60330035, Patrick J Murney, Murney Associates - Primrose. SOMOMLS as distributed by MLS GRID
- $825,0003 bd3 ba2.8k sqft9064 State Highway V, Galena, MO 65656ActiveMLS ID #60336554, Cynthia L Johnson, Alpha Realty MO, LLC. SOMOMLS as distributed by MLS GRID
- $455,0004 bd3 ba3.1k sqft52 Crown Drive, Branson West, MO 65737ActiveMLS ID #60331973, Sara Brodersen, AMAX Real Estate. SOMOMLS as distributed by MLS GRID
- $950,0003 bd3 ba3.2k sqft174 Lunker Bass Lane Road, Shell Knob, MO 65747ActiveMLS ID #60334103, James Alan Cotton, Keller Williams Tri-Lakes. SOMOMLS as distributed by MLS GRID
- $744,0005 bd3 ba3k sqft10 Baywood Circle, Branson West, MO 65737ActiveMLS ID #60313905, Amy Campbell, Branson USA Realty, LLC. SOMOMLS as distributed by MLS GRID
- $925,0005 bd3 ba4.3k sqft770 Mills Hollow Road, Branson, MO 65616ActiveMLS ID #60317521, Thayne Robertson, Heritage Realty and Development. SOMOMLS as distributed by MLS GRID
- $449,0004 bd3 ba2.8k sqft161 Oak Grove Lane, Galena, MO 65656Active w/ContingencyMLS ID #60337774, Sarah Harvey, Ozark Mountain Realty Group, LLC. SOMOMLS as distributed by MLS GRID
- $670,0004 bd4 ba3.7k sqft905 Silver Bluff Circle, Branson West, MO 65737ActiveMLS ID #60337303, Parker Stone, Keller Williams Tri-Lakes. SOMOMLS as distributed by MLS GRID
