Introducing this beautiful lake house listing, COMPLETELY remodeled and upgraded, with a re-imagined floor plan and decorator's touch that gives it a true cabin feel. When you visit this TRL masterpiece, you'll enjoy panoramic lake views from virtually every room in the home! You'll also enjoy the rare privacy that comes with sitting on 1.6+ acres, high above the lake with a sunset view where pictures don't do justice! Below the home are two platted 1.25 m/l acre lots, available for extra $$ where you could build additional cabins, a garage, or keep them untouched to maintain your privacy. You'll enter this 5 bed/4 bath home on the wrap-around front porch, and you'll notice the beautiful and functional Cyprus wood siding all around. Step into the main floor where you'll find your dining room, kitchen, breakfast nook, main living room with wood-burning fireplace, convenient laundry room right off of your spacious primary bedroom and bath. Walk out onto your massive newly rebuilt deck where you can soak up the sun, watch the wildlife and boats go by, and enjoy breathtaking sunsets. Or have your morning coffee on the copper screened-in deck just off the kitchen.Upstairs you'll find 2 more bedrooms and a full bath. The fun happens in the spacious basement, complete with a bar, 4th and 5th bedrooms (or large storage room) and a covered concrete patio perfect for grilling, still with a lake view! The back yard is partially fenced to accommodate your furry family members. Your 24 ft boat slip and lift (for additional $$) is a short golf cart ride away. By boat you are right across the lake from Little Cow Creek (a favorite for tubing, surfing and wake boarding) and also close to Kimberling City to the northwest, and Indian Point back to the northeast, where you'll access marinas and lakeside dining and entertainment! This one is truly Special!!
Active
Price cut: $200K (7/13)
$995,000
209 Richwood Lane, Branson West, MO 65737
5beds
3,698sqft
:
Get pre-qualified$6,138/mo
Single Family Residence
Built in 1995
1.62 Acres Lot
$946,600 Zestimate®
$269/sqft
$-- HOA
What's special
Wrap-around front porchBreathtaking sunsetsBreakfast nookDining roomMassive newly rebuilt deck
- 45 days |
- 637 |
- 36 |
Zillow last checked:
Listing updated:
Listed by:
Steve Cox 417-848-6971,
Keller Williams Local
Source: SOMOMLS as distributed by MLS GRID,MLS#: 60327670
Facts & features
Interior
Bedrooms & bathrooms
- Bedrooms: 5
- Bathrooms: 4
- Full bathrooms: 3
- 1/2 bathrooms: 1
Rooms
- Room types: Bedroom, Living Areas (2), Family Room, Master Bedroom
Heating
- Forced Air, Heat Pump Dual Fuel, Central, Fireplace(s), Electric, Propane
Cooling
- Central Air, Zoned, Heat Pump
Appliances
- Included: Dishwasher, Propane Cooktop, Free-Standing Propane Oven, Propane Water Heater, Instant Hot Water, Dryer, Washer, Refrigerator, Water Softener Owned, Tankless Water Heater, Disposal, Water Filtration
- Laundry: Laundry Room
Features
- Soaking Tub, Other Counters, Marble Counters, Beamed Ceilings, Vaulted Ceiling(s), High Ceilings, High Speed Internet
- Flooring: Carpet, Engineered Hardwood, Linoleum, Laminate
- Windows: Mixed, Double Pane Windows, Blinds
- Basement: Walk-Out Access,Finished,Full
- Has fireplace: Yes
- Fireplace features: Living Room, Rock, Wood Burning
Interior area
- Total structure area: 3,698
- Total interior livable area: 3,698 sqft
- Finished area above ground: 2,194
- Finished area below ground: 1,504
Property
Parking
- Parking features: Gravel, Unpaved
Features
- Levels: Two
- Stories: 2
- Patio & porch: Covered, Front Porch, Wrap Around, Side Porch, Deck, Screened
- Fencing: Partial,Chain Link
- Has view: Yes
- View description: Panoramic, Lake, Water
- Has water view: Yes
- Water view: Lake,Water
Lot
- Size: 1.62 Acres
- Features: Acreage, Wooded/Cleared Combo
Details
- Additional structures: Second Residence
- Parcel number: 146.023004011011.000
Construction
Type & style
- Home type: SingleFamily
- Property subtype: Single Family Residence
Materials
- Wood Siding
- Foundation: Poured Concrete
- Roof: Composition
Condition
- Year built: 1995
Utilities & green energy
- Sewer: Septic Tank
- Water: Private
Green energy
- Energy efficient items: High Efficiency - 90%+
Community & HOA
Community
- Security: Security System, Smoke Detector(s), Carbon Monoxide Detector(s)
- Subdivision: Blue Water Hills
Location
- Region: Branson West
Financial & listing details
- Price per square foot: $269/sqft
- Tax assessed value: $178,300
- Annual tax amount: $1,657
- Date on market: 6/29/2026
- Listing terms: Cash,Conventional
- Road surface type: Gravel
Estimated market value
$946,600
$899,000 - $994,000
$3,505/mo
Price history
| Date | Event | Price |
|---|---|---|
| 7/13/2026 | Price change | $995,000-16.7%$269/sqft |
Source:  SOMOMLS as distributed by MLS GRID #60327670 Report a problem SOMOMLS as distributed by MLS GRID #60327670 Report a problem | ||
| 6/29/2026 | Listed for sale | $1,195,000$323/sqft |
Source: SOMOMLS as distributed by MLS GRID #60327670 Report a problem | ||
Public tax history
| Year | Property taxes | Tax assessment |
|---|---|---|
| 2025 | $1,687 0% | $33,880 -1.7% |
| 2024 | $1,687 +0.1% | $34,450 |
| 2023 | $1,685 | $34,450 +30.2% |
| 2022 | -- | $26,450 |
| 2021 | -- | $26,450 |
| 2020 | -- | $26,450 |
| 2019 | -- | $26,450 |
| 2018 | -- | $26,450 +0.7% |
| 2017 | $1,139 +0.6% | $26,260 |
| 2016 | $1,132 +2.6% | $26,260 |
| 2015 | $1,103 +3.9% | $26,260 -0.5% |
| 2014 | $1,062 -0.2% | $26,390 +2.7% |
| 2012 | $1,064 +0% | $25,690 |
| 2011 | $1,064 +0% | $25,690 |
| 2010 | $1,064 | $25,690 |
Find assessor info on the county website
Monthly payment
Est. payment
Payment breakdown
Explore the cost of this home by adjusting the details. Changes won't be saved.Climate risks
Neighborhood: 65737
Nearby schools
GreatSchools rating
- NAReeds Spring Primary SchoolGrades: PK-1Distance: 9.6 mi
- 3/10Reeds Spring Middle SchoolGrades: 7-8Distance: 9.3 mi
- 5/10Reeds Spring High SchoolGrades: 9-12Distance: 9.1 mi
Schools provided by the listing agent
- Elementary: Reeds Spring
- Middle: Reeds Spring
- High: Reeds Spring
Source: SOMOMLS as distributed by MLS GRID. This data may not be complete. We recommend contacting the local school district to confirm school assignments for this home.
- $9,400-- bd-- ba-- sqft209 Richwood Ln, Branson West, MO 65737Off Market
- $342,700-- bd-- ba-- sqft209 Richwood Lane Lots B & #C, Branson West, MO 65737Off Market

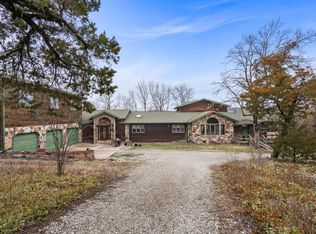
- $--6 bd4 ba5.8k sqft329 Indian Valley Rd, Branson West, MO 65737Sold
- $1,401,3007 bd5 ba6.5k sqft51 Indian Valley Rd, Branson West, MO 65737Off Market
- $545,300-- bd-- ba3.3k sqft389 Indian Valley Rd, Branson West, MO 65737Off Market
- $352,500-- bd-- ba1.7k sqft7856 State Highway Dd, Branson West, MO 65737Off Market
- $189,2003 bd2 ba1.9k sqft198 Apple Tree Ln, Branson West, MO 65737Off Market
- $--3 bd2 ba1.4k sqft7912 State Highway Dd, Branson West, MO 65737Sold
A local agent can set up tours, give advice and negotiate with sellers.
Similar homes
- $965,4603 bd4 ba4.3k sqft15526 State Hwy 13, Branson West, MO 65737Active

 MLS ID #60330314, Booker Cox III, Foggy River Realty LLC. SOMOMLS as distributed by MLS GRID
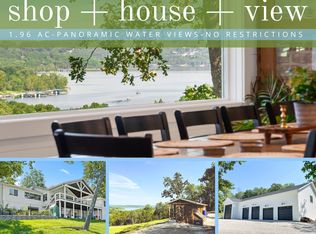
 - $950,0003 bd3 ba3.7k sqft126 Rudette Lane, Branson West, MO 65737Active
 MLS ID #60317104, Lisa Renee' Johnson, Keller Williams Tri-Lakes. SOMOMLS as distributed by MLS GRID
 - $897,5004 bd3 ba3.5k sqft429 Hidden Shores Drive, Branson West, MO 65737Active
 MLS ID #60318182, Cole Currier, Currier & Company. SOMOMLS as distributed by MLS GRID
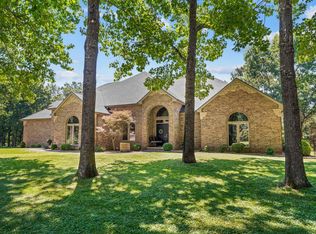
 - $1,300,0004 bd4 ba3.7k sqft53 Holly Lane, Branson West, MO 65737Active
 MLS ID #60328641, Jeff and Rachel Gerken, Gerken & Associates, Inc.. SOMOMLS as distributed by MLS GRID
 - $945,0005 bd3 ba3.9k sqft555 Lost Acres Boulevard, Lampe, MO 65681ActiveMLS ID #60330609, Tina Plum, Realty One Group Grand. SOMOMLS as distributed by MLS GRID
- $850,0004 bd4 ba4.5k sqft575 Holiday Acres Circle, Branson West, MO 65737ActiveMLS ID #60317431, Donna Lentz, ReeceNichols - Branson. SOMOMLS as distributed by MLS GRID
- $747,0005 bd3 ba3k sqft10 Baywood Circle, Branson West, MO 65737ActiveMLS ID #60313905, Amy Campbell, Branson USA Realty, LLC. SOMOMLS as distributed by MLS GRID
- $735,0004 bd3 ba3k sqft64 Ridgemont Circle, Branson West, MO 65737ActiveMLS ID #60314611, Shannen White, White Magnolia Real Estate LLC. SOMOMLS as distributed by MLS GRID
- $1,150,0005 bd3 ba3.6k sqft963 Hallie Drive, Blue Eye, MO 65611ActiveMLS ID #60312683, Tracey Lynne Lightfoot, Ozark Mountain Realty Group, LLC. SOMOMLS as distributed by MLS GRID
- $968,0005 bd5 ba4.2k sqft175 Split Rock Drive, Hollister, MO 65672ActiveMLS ID #60325679, Christopher James, Keller Williams Tri-Lakes. SOMOMLS as distributed by MLS GRID
- $1,125,0006 bd5 ba3.7k sqft2337 Pokeberry Lane, Lampe, MO 65681ActiveMLS ID #60325842, Carolyn Crispin Team, Keller Williams Tri-Lakes. SOMOMLS as distributed by MLS GRID
- $879,0005 bd3 ba3.5k sqft206 Red Wing Drive, Kimberling City, MO 65686ActiveMLS ID #60327337, Parker Stone, Keller Williams Tri-Lakes. SOMOMLS as distributed by MLS GRID
- $1,475,0005 bd5 ba5.2k sqft4790 State Highway Dd, Branson West, MO 65737ActiveMLS ID #60330035, Patrick J Murney, Murney Associates - Primrose. SOMOMLS as distributed by MLS GRID
- $895,0004 bd4 ba2.6k sqft236 Crooked Lane, Blue Eye, MO 65611ActiveMLS ID #60324291, Steve Cox, Keller Williams Local. SOMOMLS as distributed by MLS GRID
- $635,0004 bd4 ba2.7k sqft464 Slane Chapel Road, Branson West, MO 65737ActiveMLS ID #60326944, Team Serrano, Assist 2 Sell. SOMOMLS as distributed by MLS GRID
- $596,5005 bd4 ba3k sqft570 Indian Valley Road, Branson West, MO 65737ActiveMLS ID #60326342, Ann Ferguson, Keller Williams Tri-Lakes. SOMOMLS as distributed by MLS GRID
- $550,0005 bd4 ba3.1k sqft567 Austin Place, Branson West, MO 65737ActiveMLS ID #60330072, Ann Ferguson, Keller Williams Tri-Lakes. SOMOMLS as distributed by MLS GRID
- $875,0004 bd4 ba5.2k sqft2024 Dogwood Tree Road, Reeds Spring, MO 65737ActiveMLS ID #60305864, Charlie Gerken, Hustle Back Realty. SOMOMLS as distributed by MLS GRID
- $549,9994 bd2 ba2.1k sqft150 Jim Linegar Lane, Branson West, MO 65737ActiveMLS ID #60326363, Ann Ferguson, Keller Williams Tri-Lakes. SOMOMLS as distributed by MLS GRID
- $950,0004 bd4 ba4.6k sqft151 Royal Dornoch Drive, Branson, MO 65616ActiveMLS ID #60330965, Cole Currier, Currier & Company. SOMOMLS as distributed by MLS GRID
