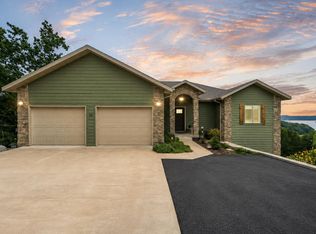
LAKEFRONT! WALK TO THE SLIP! GREAT NEIGHBORHOOD! If you're tired of seeing boring suburban houses on the lake, this is the cure! A true 'LAKE HOUSE'! This stunning 3,600+ sq ft luxury lake home in Hidden Shores offers the rare combination of style, walk-to-the-water, views, and features that lake buyers are always searching for. With 4+ bedrooms, 3 bathrooms, and the hard-to-find 3-car garage, this well designed and beautifully maintained home delivers the lake dream! Step inside to soaring vaulted ceilings with gorgeous wood beams, massive windows highlighting the beautiful lake frontage, and a striking stone fireplace that anchors the open living area. The kitchen features custom wood cabinetry, granite countertops, a large island, farmhouse sink, and quality finishes perfect for entertaining. Outside, enjoy expansive covered decks, a picture-perfect screened-in porch (complete with a classic slamming screen door!), and outdoor living areas designed to soak in the lake setting. The lower level extends the fun with a great family room complete with wet bar and pool table. The floorplan isn't too big or too small... It's just right. Perfect set-up as a permanent residence, plus plenty of room and special features (like a Murphy bed) that make this the perfect place to host the family reunion of your dreams! A 10x28 boat slip with lift is also available for purchase just a short walk or golf cart ride away! Hidden Shores is a superb neighborhood with great neighbors and well-kept homes. Easy dock access, and a boat launch right here in the neighborhood! This is the one! Don't wait!
Active
Price cut: $10K (7/4)
$897,500
429 Hidden Shores Drive, Branson West, MO 65737
4beds
3,561sqft
Single Family Residence
Built in 2016
0.28 Acres Lot
$872,000 Zestimate®
$252/sqft
$74/mo HOA
What's special
- 155 days |
- 765 |
- 24 |
Zillow last checked:
Listing updated:
Listed by:
Cole Currier 417-336-1300,
Currier & Company
Source: SOMOMLS as distributed by MLS GRID,MLS#: 60318182
Facts & features
Interior
Bedrooms & bathrooms
- Bedrooms: 4
- Bathrooms: 3
- Full bathrooms: 3
Rooms
- Room types: Bedroom, Living Areas (2), Office, Recreation Room, Master Bedroom
Heating
- Heat Pump, Central, Electric
Cooling
- Central Air
Appliances
- Included: Electric Cooktop, Free-Standing Electric Oven, Microwave, Water Softener Owned, Refrigerator, Electric Water Heater, Dishwasher, Water Filtration
- Laundry: Main Level, In Basement, W/D Hookup
Features
- Vaulted Ceiling(s), Internet - Fiber Optic, Granite Counters, Beamed Ceilings, Walk-In Closet(s), Walk-in Shower, Wet Bar
- Flooring: Tile, Luxury Vinyl, Engineered Hardwood
- Basement: Walk-Out Access,Utility,Storage Space,Interior Entry,Walk-Up Access,Finished,Exterior Entry,Bath/Stubbed,Full
- Has fireplace: Yes
- Fireplace features: Living Room, Gas, Stone
Interior area
- Total structure area: 3,699
- Total interior livable area: 3,561 sqft
- Finished area above ground: 1,938
- Finished area below ground: 1,623
Property
Parking
- Total spaces: 3
- Parking features: Driveway, Paved, Garage Faces Front
- Attached garage spaces: 3
- Has uncovered spaces: Yes
Features
- Levels: One
- Stories: 1
- Patio & porch: Covered, Rear Porch, Front Porch, Deck, Screened
- Exterior features: Gas Grill
- Has spa: Yes
- Spa features: Bath
- Fencing: Invisible
- Has view: Yes
- View description: Lake
- Has water view: Yes
- Water view: Lake
- Waterfront features: Waterfront, Lake Front
Lot
- Size: 0.28 Acres
- Features: Sprinklers In Front, Sprinklers In Rear, Adjoins Government Land, Waterfront
Details
- Parcel number: 147.025000000012.000
Construction
Type & style
- Home type: SingleFamily
- Architectural style: Ranch,Craftsman
- Property subtype: Single Family Residence
Materials
- Cultured Stone, HardiPlank Type
- Roof: Composition
Condition
- Year built: 2016
Utilities & green energy
- Sewer: Community Sewer
- Water: Shared Well
Community & HOA
Community
- Security: Security System
- Subdivision: Hidden Shores
HOA
- Services included: Common Area Maintenance, Water, Sewer
- HOA fee: $885 annually
Location
- Region: Branson West
Financial & listing details
- Price per square foot: $252/sqft
- Tax assessed value: $280,800
- Annual tax amount: $2,609
- Date on market: 3/18/2026
Estimated market value
$872,000
$828,000 - $916,000
$3,138/mo
Price history
| Date | Event | Price |
|---|---|---|
| 8/9/2026 | Listed for sale | $897,500$252/sqft |
Source:  SOMOMLS as distributed by MLS GRID #60318182 Report a problem SOMOMLS as distributed by MLS GRID #60318182 Report a problem | ||
| 7/24/2026 | Pending sale | $897,500$252/sqft |
Source: SOMOMLS as distributed by MLS GRID #60318182 Report a problem | ||
| 7/4/2026 | Price change | $897,500-1.1%$252/sqft |
Source: SOMOMLS as distributed by MLS GRID #60318182 Report a problem | ||
| 6/26/2026 | Price change | $907,500-1.1%$255/sqft |
Source: SOMOMLS as distributed by MLS GRID #60318182 Report a problem | ||
| 6/19/2026 | Price change | $917,500-1.1%$258/sqft |
Source: SOMOMLS as distributed by MLS GRID #60318182 Report a problem | ||
| 6/12/2026 | Price change | $927,500-1.1%$260/sqft |
Source: SOMOMLS as distributed by MLS GRID #60318182 Report a problem | ||
| 6/6/2026 | Price change | $937,500-1.1%$263/sqft |
Source: SOMOMLS as distributed by MLS GRID #60318182 Report a problem | ||
| 5/19/2026 | Price change | $947,500-2.8%$266/sqft |
Source: SOMOMLS as distributed by MLS GRID #60318182 Report a problem | ||
| 4/28/2026 | Price change | $975,000-2%$274/sqft |
Source: SOMOMLS as distributed by MLS GRID #60318182 Report a problem | ||
| 3/18/2026 | Listed for sale | $995,000$279/sqft |
Source: SOMOMLS as distributed by MLS GRID #60318182 Report a problem | ||
Public tax history
| Year | Property taxes | Tax assessment |
|---|---|---|
| 2025 | $2,613 0% | $53,350 |
| 2024 | $2,613 +0.1% | $53,350 |
| 2023 | $2,610 | $53,350 +11.8% |
| 2022 | -- | $47,710 |
| 2021 | -- | $47,710 |
| 2020 | -- | $47,710 |
| 2019 | -- | $47,710 |
| 2018 | -- | $47,710 0% |
| 2017 | $2,054 -0.2% | $47,730 +609.2% |
| 2016 | $2,058 +627.9% | $6,730 |
| 2015 | $283 +1.6% | $6,730 |
| 2014 | $278 -0.2% | $6,730 |
| 2012 | $279 | $6,730 |
Find assessor info on the county website
Monthly payment
Est. payment
Payment breakdown
Explore the cost of this home by adjusting the details. Changes won't be saved.Climate risks
Neighborhood: 65737
Nearby schools
GreatSchools rating
- NAReeds Spring Primary SchoolGrades: PK-1Distance: 10.2 mi
- 3/10Reeds Spring Middle SchoolGrades: 7-8Distance: 9.9 mi
- 5/10Reeds Spring High SchoolGrades: 9-12Distance: 9.6 mi
Schools provided by the listing agent
- Elementary: Reeds Spring
- Middle: Reeds Spring
- High: Reeds Spring
Source: SOMOMLS as distributed by MLS GRID. This data may not be complete. We recommend contacting the local school district to confirm school assignments for this home.
- $683,000-- bd-- ba4.5k sqft441 Hidden Shores Dr, Branson West, MO 65737Off Market
- $1,041,5002 bd-- ba3.8k sqft415 Hidden Shores Dr, Branson West, MO 65737Off Market
- $757,8004 bd3 ba3.1k sqft407 Hidden Shores Dr, Branson West, MO 65737Off Market
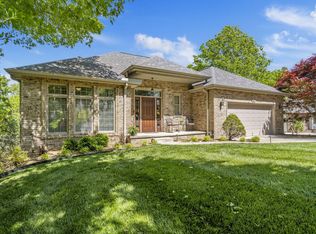
- $--3 bd3 ba2.8k sqft457 Hidden Shores Dr, Branson West, MO 65737Sold
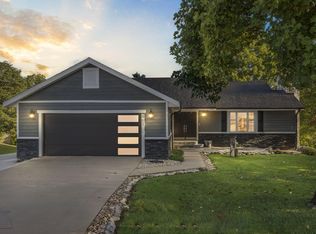
- $590,1003 bd3 ba3.5k sqft403 Hidden Shores Dr, Branson West, MO 65737Off Market
- $387,500-- bd-- ba2k sqft470 Hidden Shores Dr, Branson West, MO 65737Off Market
- $562,5004 bd3 ba3.2k sqft64 Windy Ct, Branson West, MO 65737Off Market
- $416,2003 bd3 ba2.5k sqft382 Hidden Shores Dr, Branson West, MO 65737Off Market
A local agent can set up tours, give advice and negotiate with sellers.
Similar homes
- $995,0005 bd4 ba3.6k sqft209 Richwood Lane, Branson West, MO 65737Active

 MLS ID #60327670, Steve Cox, Keller Williams Local. SOMOMLS as distributed by MLS GRID
 - $950,0003 bd3 ba3.7k sqft126 Rudette Lane, Branson West, MO 65737Active
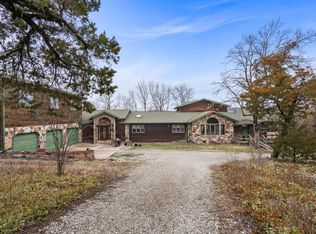 MLS ID #60317104, Lisa Renee' Johnson, Keller Williams Tri-Lakes. SOMOMLS as distributed by MLS GRID
 - $699,9003 bd3 ba2.5k sqft13 Holly Lane, Branson West, MO 65737Active
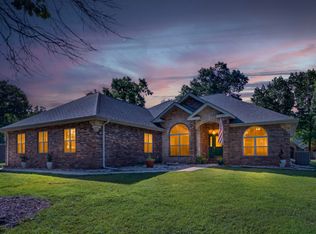 MLS ID #60330179, Chad Morgenthaler, Premier Farm Realty Group LLC. SOMOMLS as distributed by MLS GRID
 - $735,0004 bd3 ba3k sqft64 Ridgemont Circle, Branson West, MO 65737Active
 MLS ID #60314611, Shannen White, White Magnolia Real Estate LLC. SOMOMLS as distributed by MLS GRID
 - $747,0005 bd3 ba3k sqft10 Baywood Circle, Branson West, MO 65737ActiveMLS ID #60313905, Amy Campbell, Branson USA Realty, LLC. SOMOMLS as distributed by MLS GRID
- $895,0004 bd4 ba2.6k sqft236 Crooked Lane, Blue Eye, MO 65611ActiveMLS ID #60324291, Steve Cox, Keller Williams Local. SOMOMLS as distributed by MLS GRID
- $1,300,0004 bd4 ba3.7k sqft53 Holly Lane, Branson West, MO 65737ActiveMLS ID #60328641, Jeff and Rachel Gerken, Gerken & Associates, Inc.. SOMOMLS as distributed by MLS GRID
- $899,0006 bd3 ba5k sqft190 Potential Drive, Hollister, MO 65672ActiveMLS ID #60331509, One.Five Real Estate Advisors, One.Five Real Estate Advisors. SOMOMLS as distributed by MLS GRID
- $945,0005 bd3 ba3.9k sqft555 Lost Acres Boulevard, Lampe, MO 65681ActiveMLS ID #60330609, Tina Plum, Realty One Group Grand. SOMOMLS as distributed by MLS GRID
- $625,0004 bd4 ba2.7k sqft464 Slane Chapel Road, Branson West, MO 65737ActiveMLS ID #60326944, Team Serrano, Assist 2 Sell. SOMOMLS as distributed by MLS GRID
- $875,0004 bd4 ba5.2k sqft2024 Dogwood Tree Road, Reeds Spring, MO 65737ActiveMLS ID #60305864, Charlie Gerken, Hustle Back Realty. SOMOMLS as distributed by MLS GRID
- $1,050,0003 bd3 ba2.9k sqft388 Santana Circle, Reeds Spring, MO 65737ActiveMLS ID #60331565, Lisa Renee' Johnson, Keller Williams Tri-Lakes. SOMOMLS as distributed by MLS GRID
- $879,0005 bd3 ba3.5k sqft206 Red Wing Drive, Kimberling City, MO 65686ActiveMLS ID #60327337, Parker Stone, Keller Williams Tri-Lakes. SOMOMLS as distributed by MLS GRID
- $550,0005 bd4 ba3.1k sqft567 Austin Place, Branson West, MO 65737ActiveMLS ID #60330072, Ann Ferguson, Keller Williams Tri-Lakes. SOMOMLS as distributed by MLS GRID
- $925,0004 bd3 ba3.4k sqft134 Meadowbrook, Walnut Shade, MO 65771ActiveMLS ID #60331391, Carolyn S. Mayhew, Mayhew Realty Group LLC. SOMOMLS as distributed by MLS GRID
- $800,0006 bd4 ba4.1k sqft32 Arrowood Lane, Kimberling City, MO 65686ActiveMLS ID #60329996, Cole Currier, Currier & Company. SOMOMLS as distributed by MLS GRID
- $799,0004 bd5 ba4k sqft625 Little Aunts Creek Road, Kimberling City, MO 65686ActiveMLS ID #60321753, Cole Currier, Currier & Company. SOMOMLS as distributed by MLS GRID
- $525,0005 bd4 ba3.3k sqft2296 Talking Rocks Road, Branson West, MO 65737ActiveMLS ID #60304911, Jeff and Rachel Gerken, Gerken & Associates, Inc.. SOMOMLS as distributed by MLS GRID
- $1,150,0005 bd3 ba3.6k sqft963 Hallie Drive, Blue Eye, MO 65611ActiveMLS ID #60312683, Tracey Lynne Lightfoot, Ozark Mountain Realty Group, LLC. SOMOMLS as distributed by MLS GRID
- $494,7003 bd3 ba2.6k sqft46 Acoma Drive, Branson West, MO 65737ActiveMLS ID #60324013, Kathy J Clark, Table Rock Sunset Properties. SOMOMLS as distributed by MLS GRID
