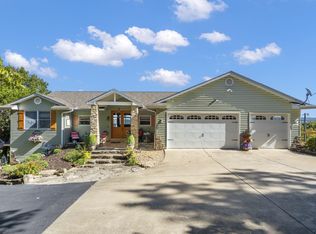
Set on 2.5 acres along the shoreline, this lakefront estate offers sweeping panoramic views of Table Rock Lake and approximately 260 feet of frontage. The 3,628 sq ft log home welcomes you with an open floor plan, vaulted ceilings, and a wall of windows that fill the main living spaces with natural light and lake views. Two living areas, a spacious family room, a recreation room with wet bar, and two master suites provide plenty of room to gather, relax, or host guests comfortably.Outdoor spaces are designed for enjoying the lake lifestyle, featuring a large deck for entertaining, a patio wired for a hot tub, multiple fire pit areas, and a gentle path leading directly to the water. Additional amenities include an in-ground pool, hot tub, two-car garage, new septic system, and ample space for parking a boat or RV. The home is currently operating as a short-term rental with a transferable conditional use permit, offering flexibility for personal enjoyment or income.This is a special opportunity to own a lakefront property that combines privacy, space, and the ease of Table Rock Lake living.
Active
Price cut: $10K (7/16)
$1,150,000
963 Hallie Drive, Blue Eye, MO 65611
5beds
3,628sqft
:
Get pre-qualified$6,878/mo
Single Family Residence
Built in 2008
2.5 Acres Lot
$1,123,100 Zestimate®
$317/sqft
$-- HOA
What's special
Two-car garageIn-ground poolLakefront estateMultiple fire pit areasOpen floor planHot tubSpacious family room
- 205 days |
- 1,166 |
- 68 |
Zillow last checked:
Listing updated:
Listed by:
Tracey Lynne Lightfoot 417-251-1946,
Ozark Mountain Realty Group, LLC,
Bradley H. Youngblood PC 417-335-0993,
Ozark Mountain Realty Group, LLC
Source: SOMOMLS as distributed by MLS GRID,MLS#: 60312683
Facts & features
Interior
Bedrooms & bathrooms
- Bedrooms: 5
- Bathrooms: 3
- Full bathrooms: 3
Rooms
- Room types: Bedroom, Family Room, Master Bedroom
Primary bedroom
- Area: 264
- Dimensions: 11 x 24
Primary bedroom
- Area: 253
- Dimensions: 11 x 23
Bedroom 1
- Area: 108
- Dimensions: 9 x 12
Bedroom 2
- Description: No Window or Closet
- Area: 96
- Dimensions: 12 x 8
Bedroom 3
- Description: Bunkroom-No Window or Closet
- Area: 132
- Dimensions: 12 x 11
Primary bathroom
- Area: 108
- Dimensions: 9 x 12
Primary bathroom
- Description: 2nd Master Bath
- Area: 204
- Dimensions: 12 x 17
Family room
- Area: 861
- Dimensions: 42 x 20.5
Garage
- Area: 576
- Dimensions: 24 x 24
Other
- Area: 625
- Dimensions: 25 x 25
Laundry
- Area: 48
- Dimensions: 6 x 8
Living room
- Area: 441
- Dimensions: 21 x 21
Heating
- Central, Mini-Splits, Electric
Cooling
- Central Air, Ceiling Fan(s)
Appliances
- Included: Dishwasher, Free-Standing Propane Oven, Dryer, Washer, Refrigerator, Electric Water Heater
- Laundry: Main Level, W/D Hookup
Features
- Granite Counters, Internet - Cellular/Wireless, Soaking Tub
- Flooring: Carpet, Tile, Hardwood
- Windows: Double Pane Windows
- Basement: Walk-Out Access,Finished,Full
- Attic: None
- Has fireplace: Yes
- Fireplace features: Living Room
Interior area
- Total structure area: 3,628
- Total interior livable area: 3,628 sqft
- Finished area above ground: 1,814
- Finished area below ground: 1,814
Property
Parking
- Total spaces: 2
- Parking features: RV Access/Parking, Gravel, Garage Door Opener, Driveway, Boat, Parking Space
- Attached garage spaces: 2
- Has uncovered spaces: Yes
Features
- Levels: Two
- Stories: 2
- Patio & porch: Deck, Front Porch
- Exterior features: Rain Gutters, Playscape
- Pool features: In Ground
- Has spa: Yes
- Spa features: Hot Tub
- Has view: Yes
- View description: Lake, Water
- Has water view: Yes
- Water view: Water,Lake
Lot
- Size: 2.5 Acres
Details
- Parcel number: 147.036000000005.000
Construction
Type & style
- Home type: SingleFamily
- Architectural style: Log Cabin
- Property subtype: Single Family Residence
Materials
- Wood Siding
- Foundation: Block
- Roof: Composition
Condition
- Year built: 2008
Utilities & green energy
- Sewer: Septic Tank
- Water: Private
Community & HOA
Community
- Subdivision: Stone-Not in List
Location
- Region: Blue Eye
Financial & listing details
- Price per square foot: $317/sqft
- Tax assessed value: $409,500
- Annual tax amount: $4,982
- Date on market: 1/6/2026
- Listing terms: Cash,Conventional
- Road surface type: Gravel
Estimated market value
$1,123,100
$1.07M - $1.18M
$3,759/mo
Price history
| Date | Event | Price |
|---|---|---|
| 7/16/2026 | Price change | $1,150,000-0.9%$317/sqft |
Source:  SOMOMLS as distributed by MLS GRID #60312683 Report a problem SOMOMLS as distributed by MLS GRID #60312683 Report a problem | ||
| 7/2/2026 | Price change | $1,160,000-0.9%$320/sqft |
Source: SOMOMLS as distributed by MLS GRID #60312683 Report a problem | ||
| 6/18/2026 | Price change | $1,170,000-0.8%$322/sqft |
Source: SOMOMLS as distributed by MLS GRID #60312683 Report a problem | ||
| 6/4/2026 | Price change | $1,180,000-0.8%$325/sqft |
Source: SOMOMLS as distributed by MLS GRID #60312683 Report a problem | ||
| 5/20/2026 | Price change | $1,190,000-0.8%$328/sqft |
Source: SOMOMLS as distributed by MLS GRID #60312683 Report a problem | ||
| 4/16/2026 | Listed for sale | $1,200,000$331/sqft |
Source: SOMOMLS as distributed by MLS GRID #60312683 Report a problem | ||
| 3/21/2026 | Pending sale | $1,200,000$331/sqft |
Source: SOMOMLS as distributed by MLS GRID #60312683 Report a problem | ||
| 2/24/2026 | Price change | $1,200,000-2.4%$331/sqft |
Source: SOMOMLS as distributed by MLS GRID #60312683 Report a problem | ||
| 2/12/2026 | Price change | $1,230,000-0.8%$339/sqft |
Source: SOMOMLS as distributed by MLS GRID #60312683 Report a problem | ||
| 1/19/2026 | Price change | $1,240,000-0.8%$342/sqft |
Source: SOMOMLS as distributed by MLS GRID #60312683 Report a problem | ||
| 1/6/2026 | Listed for sale | $1,250,000+58.2%$345/sqft |
Source: SOMOMLS as distributed by MLS GRID #60312683 Report a problem | ||
| 5/26/2021 | Sold | -- |
Source: Agent Provided Report a problem | ||
| 1/20/2021 | Listing removed | -- |
Source:  SOMOMLS as distributed by MLS GRID Report a problem SOMOMLS as distributed by MLS GRID Report a problem | ||
| 11/16/2020 | Listed for sale | $789,900$218/sqft |
Source: Foggy River Realty LLC #60178363 Report a problem | ||
Public tax history
| Year | Property taxes | Tax assessment |
|---|---|---|
| 2025 | $4,983 +1.1% | $102,960 |
| 2024 | $4,929 +0.2% | $102,960 |
| 2023 | $4,921 +19.2% | $102,960 +1.7% |
| 2022 | $4,128 | $101,250 |
| 2021 | -- | $101,250 |
| 2020 | -- | $101,250 +125.3% |
| 2019 | -- | $44,950 |
| 2018 | -- | $44,950 +0% |
| 2017 | $2,051 -0.1% | $44,940 |
| 2016 | $2,052 +2.1% | $44,940 |
| 2015 | $2,010 +1.4% | $44,940 |
| 2014 | $1,982 0% | $44,940 |
| 2012 | $1,983 0% | $44,940 |
| 2011 | $1,984 +14.3% | $44,940 |
| 2010 | $1,735 | $44,940 |
Find assessor info on the county website
Monthly payment
Est. payment
Payment breakdown
Explore the cost of this home by adjusting the details. Changes won't be saved.Climate risks
Neighborhood: 65611
Getting around
1 / 100
Car-DependentNearby schools
GreatSchools rating
- 9/10Blue Eye Elementary SchoolGrades: PK-4Distance: 4.4 mi
- 6/10Blue Eye Middle SchoolGrades: 5-8Distance: 4.4 mi
- 8/10Blue Eye High SchoolGrades: 9-12Distance: 4.4 mi
Schools provided by the listing agent
- Elementary: Blue Eye
- Middle: Blue Eye
- High: Blue Eye
Source: SOMOMLS as distributed by MLS GRID. This data may not be complete. We recommend contacting the local school district to confirm school assignments for this home.
- $1,340,800-- bd-- ba4.7k sqft1005 Hallie Dr, Blue Eye, MO 65611Off Market
- $1,522,700-- bd-- ba8.6k sqft1016 Hallie Dr, Blue Eye, MO 65611Off Market
- $787,700-- bd-- ba3.3k sqft662 Hallie Dr, Blue Eye, MO 65611Off Market
- $331,6002 bd-- ba1.6k sqft635 Hallie Dr, Blue Eye, MO 65611Off Market
- $--3 bd2 ba1.8k sqft515 Hallie Dr, Blue Eye, MO 65611Sold
- $80,3003 bd3 ba2.1k sqft545 Hallie Dr, Blue Eye, MO 65611Off Market
- $341,300-- bd-- ba1.9k sqft467 Hallie Dr, Blue Eye, MO 65611Off Market
- $--0.32 Acres102 Hallie Dr, Blue Eye, MO 65611Sold
A local agent can set up tours, give advice and negotiate with sellers.
Similar homes
- $1,195,0005 bd3 ba3.5k sqft1079 Cambridge Drive, Blue Eye, MO 65611Active
 MLS ID #60308546, Jonathan K Lee, Keller Williams Tri-Lakes. SOMOMLS as distributed by MLS GRID
 - $895,0004 bd4 ba2.6k sqft236 Crooked Lane, Blue Eye, MO 65611Active
 MLS ID #60324291, Steve Cox, Keller Williams Local. SOMOMLS as distributed by MLS GRID
 - $949,0004 bd4 ba3.4k sqft231 Kingsgate Road, Lampe, MO 65681Active
 MLS ID #60329739, Jeff Taylor, The Realty.Group, LLC. SOMOMLS as distributed by MLS GRID
 - $995,0005 bd4 ba3.6k sqft209 Richwood Lane, Branson West, MO 65737Active
 MLS ID #60327670, Steve Cox, Keller Williams Local. SOMOMLS as distributed by MLS GRID
 - $1,449,0004 bd4 ba4.7k sqft63 Osprey Lane, Blue Eye, MO 65611ActiveMLS ID #60324084, Zaklina Bailey, HCW Realty. SOMOMLS as distributed by MLS GRID
- $1,125,0006 bd5 ba3.7k sqft2337 Pokeberry Lane, Lampe, MO 65681ActiveMLS ID #60325842, Carolyn Crispin Team, Keller Williams Tri-Lakes. SOMOMLS as distributed by MLS GRID
- $1,150,0004 bd3 ba3.6k sqft164 Omega Lane, Kimberling City, MO 65686Active w/ContingencyMLS ID #60324021, Ann Ferguson, Keller Williams Tri-Lakes. SOMOMLS as distributed by MLS GRID
- $1,300,0004 bd4 ba3.7k sqft53 Holly Lane, Branson West, MO 65737ActiveMLS ID #60328641, Jeff and Rachel Gerken, Gerken & Associates, Inc.. SOMOMLS as distributed by MLS GRID
- $1,119,0005 bd5 ba4.9k sqft295 Split Rock Drive, Hollister, MO 65672ActiveMLS ID #60315803, Mark Ruda, Branson USA Realty, LLC. SOMOMLS as distributed by MLS GRID
- $1,280,0004 bd4 ba3.9k sqft42 Lilac Lane, Branson West, MO 65737ActiveMLS ID #60319310, Julie A. Manar, Murney Associates - Tri-Lakes. SOMOMLS as distributed by MLS GRID
- $785,0004 bd4 ba4.3k sqft112 Moondance, Blue Eye, MO 65611ActiveMLS ID #60321598, Booker Cox III, Foggy River Realty LLC. SOMOMLS as distributed by MLS GRID
- $669,9004 bd3 ba2.1k sqft1 Grand Drive, Blue Eye, MO 65611ActiveMLS ID #60323603, Shannen White, White Magnolia Real Estate LLC. SOMOMLS as distributed by MLS GRID
- $950,0003 bd3 ba3.7k sqft126 Rudette Lane, Branson West, MO 65737ActiveMLS ID #60317104, The Best Team, Keller Williams Tri-Lakes. SOMOMLS as distributed by MLS GRID
- $899,0005 bd3 ba3.5k sqft206 Red Wing Drive, Kimberling City, MO 65686ActiveMLS ID #60327337, Parker Stone, Keller Williams Tri-Lakes. SOMOMLS as distributed by MLS GRID
- $749,0005 bd3 ba3k sqft10 Baywood Circle, Branson West, MO 65737ActiveMLS ID #60313905, Amy Campbell, Branson USA Realty, LLC. SOMOMLS as distributed by MLS GRID
- $599,0004 bd2 ba2.7k sqft289 Beardsley Creek Drive, Blue Eye, MO 65611ActiveMLS ID #60311718, Selenia Hulen-Ehrlich, Keller Williams Tri-Lakes. SOMOMLS as distributed by MLS GRID
- $968,0005 bd5 ba4.2k sqft175 Split Rock Drive, Hollister, MO 65672ActiveMLS ID #60325679, Christopher James, Keller Williams Tri-Lakes. SOMOMLS as distributed by MLS GRID
- $950,0003 bd3 ba3.2k sqft174 Lunker Bass Ln, Shell Knob, MO 65747For SaleMLS ID #262653, FORREST. Real Estate Forrest Stodghill, Real Broker, LLC. Ozark Gateway AOR
- $1,499,0006 bd4 ba3.8k sqft99 Whitefish Bay, Kimberling City, MO 65686ActiveMLS ID #60324977, Cole Currier, Currier & Company. SOMOMLS as distributed by MLS GRID
- $735,0004 bd3 ba3k sqft64 Ridgemont Circle, Branson West, MO 65737ActiveMLS ID #60314611, Shannen White, White Magnolia Real Estate LLC. SOMOMLS as distributed by MLS GRID
