Exceptional custom-built log home situated on 5 private wooded acres overlooking the James River, offering breathtaking bluff and river views in a secluded, gated setting. Designed with quality craftsmanship and timeless appeal, this remarkable property combines rustic elegance with modern comfort.The dramatic great room showcases soaring two-story vaulted ceilings, expansive window walls capturing the natural beauty of the surroundings, and a stunning see-through stone fireplace. The thoughtfully designed main level features refinished hardwood flooring, a spacious cook's kitchen with center island, family room, primary suite, additional bedroom or office, 1.5 baths, and a generous laundry/pantry room.The upper level loft provides additional living space with two bedrooms and a full bath, ideal for guests or family accommodations. A full unfinished basement offers approximately 2,047 square feet of potential for future expansion, recreation, or storage.Outdoor living is equally impressive with a 55' covered front porch, layered decks, and a fenced bluff area providing added security for children and pets. The private setting offers abundant wildlife and direct access to outdoor recreation.Automotive and recreational enthusiasts will appreciate the attached two-car garage and impressive 38' x 42' RV barn, providing ample space for motorhomes, boats, and additional equipment.Recent improvements include refinished hardwood floors, new carpeting, and professionally refinished and cleaned exterior logs, offering peace of mind for years to come. Additional features include a security system and gated entrance. Whole house back up generac GeneratorOffering approximately 3,605 square feet of finished living space plus an additional 2,047 square feet in the unfinished basement, this exceptional riverfront estate presents a rare opportunity to own a private Ozarks retreat with unmatched natural beauty and enduring craftsmanship Boat slip &/or slip lease available
Active
Price increase: $139.9K (6/15)
$914,900
37 Wild Horse Lane, Galena, MO 65656
3beds
3,802sqft
:
Get pre-qualified$5,711/mo
Single Family Residence
Built in 2005
5 Acres Lot
$870,800 Zestimate®
$241/sqft
$-- HOA
What's special
Stunning see-through stone fireplaceOverlooking the james riverRefinished hardwood floorsRefinished hardwood flooringNew carpetingCustom-built log homeSecluded gated setting
- 47 days |
- 467 |
- 24 |
Zillow last checked:
Listing updated:
Listed by:
LaShellya Johnson 417-559-4925,
ReeceNichols -Kimberling City
Source: SOMOMLS as distributed by MLS GRID,MLS#: 60326372
Facts & features
Interior
Bedrooms & bathrooms
- Bedrooms: 3
- Bathrooms: 3
- Full bathrooms: 2
- 1/2 bathrooms: 1
Rooms
- Room types: Office, Pantry, Sun Room
Heating
- Central, Electric, Propane
Cooling
- Central Air, Ceiling Fan(s), Heat Pump
Appliances
- Included: Dishwasher, Free-Standing Propane Oven, Microwave, Refrigerator, Disposal, Water Filtration
- Laundry: In Basement, W/D Hookup
Features
- Granite Counters, Vaulted Ceiling(s), Walk-In Closet(s)
- Flooring: Carpet, Tile, Hardwood
- Basement: Concrete,Exterior Entry,Unfinished,Bath/Stubbed,Walk-Out Access,Full
- Has fireplace: Yes
- Fireplace features: Living Room, Blower Fan, Propane
Interior area
- Total structure area: 5,849
- Total interior livable area: 3,802 sqft
- Finished area above ground: 3,706
- Finished area below ground: 96
Property
Parking
- Parking features: RV Access/Parking, RV Garage, Gravel, Gated, Garage Faces Side, Parking Space
- Has garage: Yes
Accessibility
- Accessibility features: Accessible Washer/Dryer, Visitor Bathroom, Standby Generator
Features
- Levels: One and One Half
- Stories: 1
- Patio & porch: Covered, Deck
- Has spa: Yes
- Spa features: Hot Tub, Bath
- Fencing: Chain Link
- Has view: Yes
- View description: River, Lake, Water
- Has water view: Yes
- Water view: Water,River,Lake
- Waterfront features: Waterfront
Lot
- Size: 5 Acres
- Features: Acreage, Waterfront
Details
- Parcel number: 096.014000000215.005
Construction
Type & style
- Home type: SingleFamily
- Architectural style: Log Cabin
- Property subtype: Single Family Residence
Materials
- Roof: Composition,Asphalt
Condition
- Year built: 2005
Utilities & green energy
- Sewer: Septic Tank
- Water: Private
Community & HOA
Community
- Security: Security System
- Subdivision: Wild Eye Estates
Location
- Region: Galena
Financial & listing details
- Price per square foot: $241/sqft
- Tax assessed value: $193,700
- Annual tax amount: $1,774
- Date on market: 6/15/2026
- Listing terms: Cash,FHA,Conventional
- Road surface type: Asphalt
Estimated market value
$870,800
$827,000 - $914,000
$2,763/mo
Price history
| Date | Event | Price |
|---|---|---|
| 6/15/2026 | Price change | $914,900+18.1%$241/sqft |
Source:  SOMOMLS as distributed by MLS GRID #60326372 Report a problem SOMOMLS as distributed by MLS GRID #60326372 Report a problem | ||
| 3/1/2022 | Pending sale | $775,000$204/sqft |
Source: SOMOMLS as distributed by MLS GRID #60200934 Report a problem | ||
| 10/21/2021 | Listed for sale | $775,000$204/sqft |
Source: SOMOMLS as distributed by MLS GRID #60200934 Report a problem | ||
Public tax history
| Year | Property taxes | Tax assessment |
|---|---|---|
| 2025 | $1,777 +4.3% | $36,280 +4.3% |
| 2024 | $1,704 +0.1% | $34,780 |
| 2023 | $1,701 +0.6% | $34,780 |
| 2022 | $1,692 -1.2% | $34,780 |
| 2021 | $1,712 +13.5% | $34,780 |
| 2020 | $1,508 | $34,780 |
| 2019 | -- | $34,780 |
| 2018 | -- | $34,780 |
| 2017 | $1,498 -0.2% | $34,780 +2.9% |
| 2016 | $1,500 +5.8% | $33,790 |
| 2015 | $1,417 -0.2% | $33,790 +3.3% |
| 2014 | $1,420 +5.1% | $32,710 |
| 2012 | $1,351 | $32,710 |
Find assessor info on the county website
Monthly payment
Est. payment
Payment breakdown
Explore the cost of this home by adjusting the details. Changes won't be saved.Climate risks
Neighborhood: 65656
Getting around
0 / 100
Car-DependentNearby schools
GreatSchools rating
- 8/10Reeds Spring Elementary SchoolGrades: 2-4Distance: 6.3 mi
- 3/10Reeds Spring Middle SchoolGrades: 7-8Distance: 6.9 mi
- 5/10Reeds Spring High SchoolGrades: 9-12Distance: 7 mi
Schools provided by the listing agent
- Elementary: Reeds Spring
- Middle: Reeds Spring
- High: Reeds Spring
Source: SOMOMLS as distributed by MLS GRID. This data may not be complete. We recommend contacting the local school district to confirm school assignments for this home.
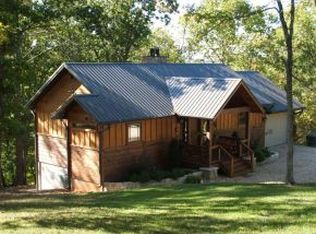
- $498,4002 bd3 ba2k sqft2404 Tilden Rd, Galena, MO 65656Off Market
- $502,600-- bd-- ba3.2k sqft2826 Tilden Rd, Galena, MO 65656Off Market
- $489,100-- bd-- ba2.9k sqft2126 Tilden Rd, Kimberling City, MO 65656Off Market
- $408,1005 bd3 ba4.4k sqft2090 Tilden Rd, Galena, MO 65656Off Market
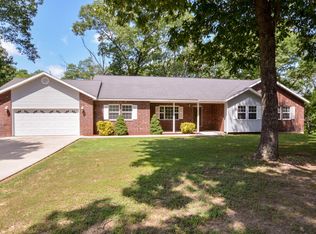
- $405,600-- bd-- ba1.8k sqft2018 Tilden Rd, Galena, MO 65656Off Market
- $488,500-- bd-- ba3.1k sqft2816 Tilden Rd, Galena, MO 65656Off Market
- $388,2002 bd-- ba1.8k sqft454 Sandstone Dr, Galena, MO 65656Off Market
- $356,3004 bd2 ba-- sqft47 Sparrow Dr, Galena, MO 65656Off Market
A local agent can set up tours, give advice and negotiate with sellers.
Similar homes
- $799,0005 bd3 ba3.4k sqft1506 Meadowview Road, Galena, MO 65656Active
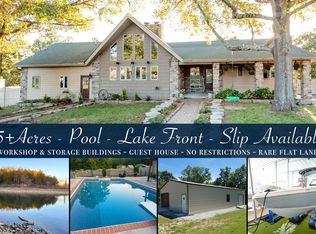
 MLS ID #60327104, Stephanie Kluver, Lake Agents, LLC. SOMOMLS as distributed by MLS GRID
 - $950,0003 bd3 ba3.2k sqft174 Lunker Bass Ln, Shell Knob, MO 65747For Sale
 MLS ID #262653, FORREST. Real Estate Forrest Stodghill, Real Broker, LLC. Ozark Gateway AOR
 - $749,0005 bd4 ba3.3k sqft8490 W State Highway 248, Galena, MO 65656Active
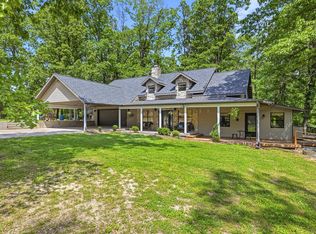 MLS ID #60324537, Susan D Vannier, Souvenir Realty, Inc.. SOMOMLS as distributed by MLS GRID
 - $750,0003 bd2 ba2.3k sqft379 Turkey Tree Road, Galena, MO 65656Active
 MLS ID #60323289, Ashley Horn, Cantrell Real Estate. SOMOMLS as distributed by MLS GRID
 - $949,0004 bd4 ba3.4k sqft231 Kingsgate Road, Lampe, MO 65681ActiveMLS ID #60329739, Jeff Taylor, The Realty.Group, LLC. SOMOMLS as distributed by MLS GRID
- $749,5005 bd3 ba3.5k sqft368 Regal Heights Lane, Galena, MO 65656ActiveMLS ID #60327384, Team Serrano, Assist 2 Sell. SOMOMLS as distributed by MLS GRID
- $599,0004 bd3 ba2.7k sqft546 Buttermilk Springs, Galena, MO 65656ActiveMLS ID #60315496, Parker Stone, Keller Williams Tri-Lakes. SOMOMLS as distributed by MLS GRID
- $1,200,0003 bd3 ba3.1k sqft92 Plateau Lane, Kimberling City, MO 65686ActiveMLS ID #60330031, Videla Lay, ReeceNichols -Kimberling City. SOMOMLS as distributed by MLS GRID
- $950,0003 bd3 ba3.7k sqft126 Rudette Lane, Branson West, MO 65737ActiveMLS ID #60317104, The Best Team, Keller Williams Tri-Lakes. SOMOMLS as distributed by MLS GRID
- $875,0004 bd4 ba5.2k sqft2024 Dogwood Tree Road, Reeds Spring, MO 65737ActiveMLS ID #60305864, Charlie Gerken, Hustle Back Realty. SOMOMLS as distributed by MLS GRID
- $1,270,0003 bd3 ba2.4k sqft863 Collins Lane, Galena, MO 65656Active w/ContingencyMLS ID #60316734, Bjorn Wilkerson, Midwest Land Group. SOMOMLS as distributed by MLS GRID
- $899,0005 bd3 ba3.5k sqft206 Red Wing Drive, Kimberling City, MO 65686ActiveMLS ID #60327337, Parker Stone, Keller Williams Tri-Lakes. SOMOMLS as distributed by MLS GRID
- $1,095,0004 bd4 ba3.5k sqft3378 Warner Road, Crane, MO 65633ActiveMLS ID #60329746, Susan D Vannier, Souvenir Realty, Inc.. SOMOMLS as distributed by MLS GRID
- $900,0003 bd4 ba4.1k sqft26647 Twin Rivers Drive, Shell Knob, MO 65747ActiveMLS ID #60328623, Adam Carpenter, Alpha Realty MO, LLC. SOMOMLS as distributed by MLS GRID
- $995,0005 bd4 ba3.6k sqft209 Richwood Lane, Branson West, MO 65737ActiveMLS ID #60327670, Steve Cox, Keller Williams Local. SOMOMLS as distributed by MLS GRID
- $1,200,0004 bd4 ba2.9k sqft449 Greenway Drive, Galena, MO 65656ActiveMLS ID #60323970, Galen B Pellham, Murney Associates - Primrose. SOMOMLS as distributed by MLS GRID
- $687,5004 bd4 ba3k sqft966 Bear Creek Road, Walnut Shade, MO 65771ActiveMLS ID #60326527, Booker Cox III, Foggy River Realty LLC. SOMOMLS as distributed by MLS GRID
- $799,0004 bd5 ba4k sqft625 Little Aunts Creek Road, Kimberling City, MO 65686ActiveMLS ID #60321753, Cole Currier, Currier & Company. SOMOMLS as distributed by MLS GRID
- $649,0003 bd3 ba2.9k sqft963 Walnut Shade Road, Crane, MO 65633ActiveMLS ID #60326683, Donna Cleous, Murney Associates - Primrose. SOMOMLS as distributed by MLS GRID
- $925,0005 bd3 ba4.3k sqft770 Mills Hollow Road, Branson, MO 65616ActiveMLS ID #60317521, Thayne Robertson, Heritage Realty and Development. SOMOMLS as distributed by MLS GRID
