Summer-Ready Luxury Lakefront | Private 8-Stall Dock + Pontoon | Newer Construction | Kimberling CityStep into instant lake life--this newer construction, turn-key waterfront retreat is fully loaded for summer on Table Rock Lake. Private 8-stall dock + pontoon boat included means you're on the water day one--no waiting, no hassle, just pure lake living.Designed for today's luxury buyer, this home blends modern finishes w/a highly sought-after multi-generational layout--perfect for hosting, gathering & creating lasting lake memories. Open-concept living shines w/vaulted ceilings, rich wood beam accents, LVP flooring & a cozy fireplace, while a statement wet bar sets the stage for effortless entertaining after long lake days.The chef's kitchen delivers w/quartz countertops, oversized island, custom slow-close cabinetry & black stainless appliances--built for everything from casual mornings to full-house weekends.Outdoor living steals the show: an expansive covered lakeview deck w/TV becomes your go-to for sunset dinners, game days & watching storms roll across the water.Two oversized primary suites offer spa-style retreats w/custom walk-in showers, private deck access & elevated lake views--ideal for multi-gen living or hosting guests in comfort. A third bedroom + full bath rounds out the space for flexibility.And then...the feature that sets this property apart: walk straight from your backyard to your private 8-stall dock (several slips decked for entertaining)--a rare Table Rock asset that elevates both lifestyle & long-term value. Cruise minutes to Port of Kimberling Marina for waterfront dining, fuel & fun.Built w/quality in mind: James Hardie siding, oversized concrete drive, mudroom + laundry & ample space for guests + lake toys.Bonus: Kimberling Airways Airstrip nearby (membership) for quick, convenient access.Turn-key. Dock in place. Summer ready. Built for gathering, designed for legacy lake living.
Active
Price cut: $150K (6/5)
$1,050,000
789 Breezy Point Lane, Kimberling City, MO 65686
3beds
2,394sqft
:
Get pre-qualified$6,477/mo
Single Family Residence
Built in 2024
1.31 Acres Lot
$1,020,900 Zestimate®
$439/sqft
$-- HOA
What's special
Cozy fireplaceElevated lake viewsQuartz countertopsExpansive covered lakeview deckModern finishesOpen-concept livingStatement wet bar
- 179 days |
- 880 |
- 34 |
Zillow last checked:
Listing updated:
Listed by:
Ann Ferguson 417-830-0175,
Keller Williams Tri-Lakes
Source: SOMOMLS as distributed by MLS GRID,MLS#: 60314822
Facts & features
Interior
Bedrooms & bathrooms
- Bedrooms: 3
- Bathrooms: 3
- Full bathrooms: 3
Rooms
- Room types: Master Bedroom, Family Room
Primary bedroom
- Area: 195.97
- Dimensions: 13.83 x 14.17
Bedroom 2
- Area: 303.91
- Dimensions: 18.33 x 16.58
Bedroom 3
- Area: 165.96
- Dimensions: 13.83 x 12
Primary bathroom
- Area: 130.28
- Dimensions: 13.83 x 9.42
Bathroom full
- Area: 116.45
- Dimensions: 12.08 x 9.64
Bathroom full
- Area: 48.2
- Dimensions: 9.64 x 5
Dining area
- Area: 148.35
- Dimensions: 11.5 x 12.9
Entry hall
- Area: 34.96
- Dimensions: 6.08 x 5.75
Garage
- Area: 638.2
- Dimensions: 23.42 x 27.25
Kitchen
- Area: 263.7
- Dimensions: 17.58 x 15
Laundry
- Area: 182.74
- Dimensions: 23.58 x 7.75
Living room
- Area: 653.34
- Dimensions: 24.58 x 26.58
Other
- Description: Walk-in Closet
- Area: 56.88
- Dimensions: 5.9 x 9.64
Utility room
- Area: 21.38
- Dimensions: 6.25 x 3.42
Heating
- Central, Electric
Cooling
- Central Air, Ceiling Fan(s)
Appliances
- Included: Dishwasher, Free-Standing Electric Oven, Dryer, Washer, Refrigerator, Disposal
- Laundry: Main Level
Features
- Flooring: Luxury Vinyl
- Has basement: No
- Has fireplace: Yes
Interior area
- Total structure area: 2,394
- Total interior livable area: 2,394 sqft
- Finished area above ground: 2,394
- Finished area below ground: 0
Property
Parking
- Total spaces: 2
- Parking features: Parking Space, Garage Faces Front
- Attached garage spaces: 2
Features
- Levels: One
- Stories: 1
- Patio & porch: Covered, Front Porch
- Exterior features: Rain Gutters
- Has view: Yes
- View description: Lake, Water
- Has water view: Yes
- Water view: Lake,Water
- Waterfront features: Waterfront, Lake Front
Lot
- Size: 1.31 Acres
- Features: Acreage, Wooded/Cleared Combo, Adjoins Government Land, Waterfront
Details
- Parcel number: 144.017004014011.000
Construction
Type & style
- Home type: SingleFamily
- Architectural style: Ranch
- Property subtype: Single Family Residence
Materials
- HardiPlank Type
- Foundation: Poured Concrete
- Roof: Composition
Condition
- Year built: 2024
Utilities & green energy
- Sewer: Septic Tank
- Water: Shared Well
Community & HOA
Community
- Security: Security System
- Subdivision: N/A
Location
- Region: Kimberling City
Financial & listing details
- Price per square foot: $439/sqft
- Tax assessed value: $399,100
- Annual tax amount: $3,714
- Date on market: 2/6/2026
- Listing terms: Cash,VA Loan,USDA/RD,FHA,Conventional
- Road surface type: Asphalt, Concrete
Estimated market value
$1,020,900
$970,000 - $1.07M
$2,788/mo
Price history
| Date | Event | Price |
|---|---|---|
| 6/5/2026 | Price change | $1,050,000-12.5%$439/sqft |
Source:  SOMOMLS as distributed by MLS GRID #60314822 Report a problem SOMOMLS as distributed by MLS GRID #60314822 Report a problem | ||
| 2/6/2026 | Listed for sale | $1,200,000+500.3%$501/sqft |
Source: SOMOMLS as distributed by MLS GRID #60314822 Report a problem | ||
| 6/26/2019 | Sold | -- |
Source: Agent Provided Report a problem | ||
| 5/3/2019 | Pending sale | $199,900$84/sqft |
Source: Keller Williams Branson Tri-Lakes Realty #60134300 Report a problem | ||
| 4/17/2019 | Listed for sale | $199,900$84/sqft |
Source: Keller Williams Branson Tri-Lakes Realty #60134300 Report a problem | ||
Public tax history
| Year | Property taxes | Tax assessment |
|---|---|---|
| 2025 | $3,714 +3933.1% | $75,830 +3933.5% |
| 2024 | $92 +1.2% | $1,880 +1.1% |
| 2023 | $91 +0.6% | $1,860 |
| 2022 | $90 | $1,860 |
| 2021 | -- | $1,860 |
| 2020 | -- | $1,860 |
| 2019 | -- | $1,860 |
| 2018 | -- | $1,860 |
| 2017 | $80 -0.1% | $1,860 |
| 2016 | $80 +2.6% | $1,860 |
| 2015 | $78 +1.6% | $1,860 |
| 2014 | $77 -0.2% | $1,860 |
| 2012 | $77 | $1,860 |
Find assessor info on the county website
Monthly payment
Est. payment
Payment breakdown
Explore the cost of this home by adjusting the details. Changes won't be saved.Climate risks
Neighborhood: 65686
Nearby schools
GreatSchools rating
- 8/10Reeds Spring Elementary SchoolGrades: 2-4Distance: 9 mi
- 3/10Reeds Spring Middle SchoolGrades: 7-8Distance: 8.8 mi
- 5/10Reeds Spring High SchoolGrades: 9-12Distance: 8.6 mi
Schools provided by the listing agent
- Elementary: Reeds Spring
- Middle: Reeds Spring
- High: Reeds Spring
Source: SOMOMLS as distributed by MLS GRID. This data may not be complete. We recommend contacting the local school district to confirm school assignments for this home.
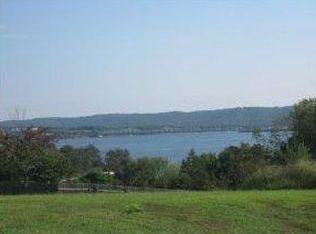
- $--1.4 Acres501 Breezy Point Ln, Kimberling City, MO 65686Off Market
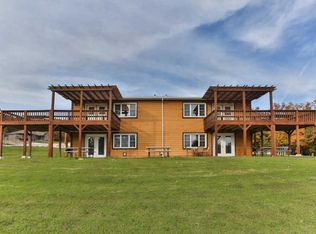
- $1,015,2008 bd8 ba2.6k sqft26 Ashlee Marie Ln, Kimberling City, MO 65686Off Market
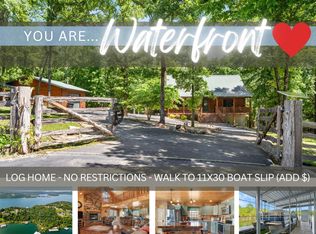
- $--3 bd3 ba2.3k sqft947 Breezy Point Ln, Kimberling City, MO 65686Sold
- $1,741,5006 bd4 ba4.1k sqft684 Breezy Point Ln, Kimberling City, MO 65686Off Market

- $639,7003 bd-- ba5.3k sqft178 Kimberling Classic Ln, Kimberling City, MO 65686Off Market
- $631,300-- bd-- ba2.9k sqft27 Ashlee Marie Ln, Kimberling City, MO 65686Off Market
- $673,8004 bd3 ba2.6k sqft31 Jeremy Ln, Kimberling City, MO 65686Off Market
- $135,800-- bd-- ba526 sqft302 Breezy Point Ln, Kimberling City, MO 65686Off Market
A local agent can set up tours, give advice and negotiate with sellers.
Similar homes
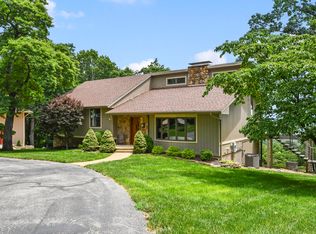
- $1,200,0003 bd3 ba3.1k sqft92 Plateau Lane, Kimberling City, MO 65686Active
 MLS ID #60330031, Videla Lay, ReeceNichols -Kimberling City. SOMOMLS as distributed by MLS GRID
 - $879,0005 bd3 ba3.5k sqft206 Red Wing Drive, Kimberling City, MO 65686Active
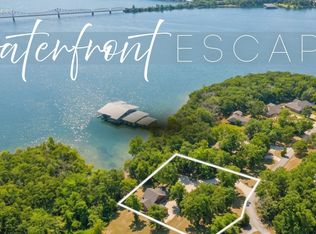 MLS ID #60327337, Parker Stone, Keller Williams Tri-Lakes. SOMOMLS as distributed by MLS GRID
 - $625,0004 bd3 ba3.1k sqft5 Rockdale Road, Kimberling City, MO 65686Active
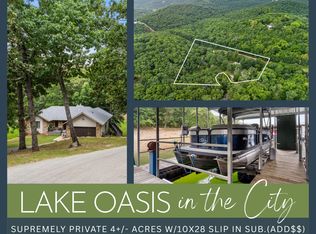 MLS ID #60330221, Ann Ferguson, Keller Williams Tri-Lakes. SOMOMLS as distributed by MLS GRID
 - $779,4993 bd3 ba2.9k sqft134 Little Creek Lane, Kimberling City, MO 65686Active
 MLS ID #60321394, Richard Blackwell, Sunset Realty Services Inc.. SOMOMLS as distributed by MLS GRID
 - $699,9003 bd3 ba2.5k sqft13 Holly Lane, Branson West, MO 65737ActiveMLS ID #60330179, Chad Morgenthaler, Premier Farm Realty Group LLC. SOMOMLS as distributed by MLS GRID
- $1,050,0004 bd3 ba3k sqft141 North Caps Cove Lane, Branson, MO 65616ActiveMLS ID #60326995, Charlie Gerken, Hustle Back Realty. SOMOMLS as distributed by MLS GRID
- $570,0003 bd4 ba2.4k sqft9 Bridgeview Drive, Kimberling City, MO 65686ActiveMLS ID #60323976, Videla Lay, ReeceNichols -Kimberling City. SOMOMLS as distributed by MLS GRID
- $950,0003 bd3 ba3.2k sqft174 Lunker Bass Ln, Shell Knob, MO 65747For SaleMLS ID #262653, FORREST. Real Estate Forrest Stodghill, Real Broker, LLC. Ozark Gateway AOR
- $800,0004 bd4 ba2.4k sqft24 Hickory Drive, Kimberling City, MO 65686ActiveMLS ID #60326552, David Aguirre, Valiant Group Real Estate. SOMOMLS as distributed by MLS GRID
- $759,9005 bd6 ba2.4k sqft000 Settlers Cove, Kimberling City, MO 65686ActiveMLS ID #60307777, Sean Taylor, Alpha Realty MO, LLC. SOMOMLS as distributed by MLS GRID
- $650,0004 bd4 ba3.4k sqft158 Wildflower Road, Kimberling City, MO 65686ActiveMLS ID #60328587, Adam Graddy, Keller Williams Local. SOMOMLS as distributed by MLS GRID
- $630,0005 bd4 ba3.2k sqft5 Greenbrier Drive, Kimberling City, MO 65686ActiveMLS ID #60328397, Parker Stone, Keller Williams Tri-Lakes. SOMOMLS as distributed by MLS GRID
- $525,0003 bd3 ba3.1k sqft35 Silver Sunset Lane, Kimberling City, MO 65686ActiveMLS ID #60317778, Holt Homes Group, Keller Williams Local. SOMOMLS as distributed by MLS GRID
- $698,0004 bd3 ba3k sqft255 Point Seven Road #1, Kimberling City, MO 65686ActiveMLS ID #60321492, Ann Ferguson, Keller Williams Tri-Lakes. SOMOMLS as distributed by MLS GRID
- $789,0003 bd3 ba2.9k sqft1 Top Lane, Lampe, MO 65681ActiveMLS ID #60321838, Janet Bezzerides, Boeker Group Real Estate LLC. SOMOMLS as distributed by MLS GRID
- $799,0003 bd3 ba1.9k sqft401 Discovery Bay Drive, Shell Knob, MO 65747ActiveMLS ID #60328051, Team Lake Dream, RE/MAX Lakeside. SOMOMLS as distributed by MLS GRID
- $709,9005 bd7 ba2.4k sqft340 Settlers Cove, Kimberling City, MO 65686ActiveMLS ID #60320049, Tim Parsons, Keller Williams Tri-Lakes. SOMOMLS as distributed by MLS GRID
- $1,250,0003 bd3 ba2.5k sqft55 Sunset View Circle, Branson, MO 65616ActiveMLS ID #60329923, Adam Graddy, Keller Williams Local. SOMOMLS as distributed by MLS GRID
- $535,0003 bd3 ba2.2k sqft70 Lincoln Lane, Lampe, MO 65681ActiveMLS ID #60329246, Adam Graddy, Keller Williams Local. SOMOMLS as distributed by MLS GRID
- $735,0004 bd3 ba3k sqft64 Ridgemont Circle, Branson West, MO 65737ActiveMLS ID #60314611, Shannen White, White Magnolia Real Estate LLC. SOMOMLS as distributed by MLS GRID
