Custom Contemporary Home on Gentle Slope just steps from the Water's Edge and Boat Slip! Grand entry. Gorgeous staircase. High End Finish Work. Sweet architectural detail. Main Level has Entry, 32' Living Area, Custom Kitchen with pantry, Dining Area with Outdoor Access, Large Office/4th Bedroom and Lovely Full Bath. Upper Level is Super Cool Main Suite with Spa-Like Bath and walk-through closet, large laundry room and two more bedrooms with Jack 'n Jill bath. Granite and marble and stacked-stone gas fireplace and lovely flooring and woodwork! And the underpinnings are just as fabulous: instant hot water, energy efficient spray-in foam attic insulation, fully encapsulated lighted crawl space (it's beautiful I swear), 400 amp service. Then, 200 yards to the NICE parallel dock with solar power and swim platform! 10 x 24 slip avail +$75k. Private well & high end drip septic so NO utility bills! County road all the way. Peace and Privacy and only 7 miles back to Harter House (and all the rest!) in Kimberling City. Super easy by boat for waterside dining, party cove, skiing and coving-out! What a super location...:)
Active
Price cut: $6K (7/2)
$789,000
1 Top Lane, Lampe, MO 65681
3beds
2,900sqft
Single Family Residence
Built in 2026
0.55 Acres Lot
$768,800 Zestimate®
$272/sqft
$-- HOA
What's special
Stacked-stone gas fireplaceGranite and marbleHigh end finish workGorgeous staircaseSweet architectural detailGentle slopeLovely flooring and woodwork
- 136 days
- 249
- 12
Zillow last checked:
Listing updated:
Listed by:
Janet Bezzerides 417-337-4598,
Boeker Group Real Estate LLC
Source: SOMOMLS as distributed by MLS GRID,MLS#: 60321838
Facts & features
Interior
Bedrooms & bathrooms
- Bedrooms: 3
- Bathrooms: 3
- Full bathrooms: 3
Rooms
- Room types: Office, Foyer, Pantry
Primary bedroom
- Description: Irreg see plan
- Area: 239.76
- Dimensions: 14.8 x 16.2
Bedroom 2
- Area: 193.88
- Dimensions: 14.8 x 13.1
Bedroom 3
- Area: 166.37
- Dimensions: 13.1 x 12.7
Primary bathroom
- Description: Irreg see plan
- Area: 187.46
- Dimensions: 18.2 x 10.3
Bathroom full
- Area: 61.77
- Dimensions: 8.7 x 7.1
Bathroom full
- Description: Dual Sinks
- Area: 61.2
- Dimensions: 5.1 x 12
Dining area
- Description: Open to Kitchen
- Area: 119.21
- Dimensions: 9.1 x 13.1
Entry hall
- Description: Grand Staircase
- Area: 172.02
- Dimensions: 14.1 x 12.2
Kitchen
- Area: 131.04
- Dimensions: 14.4 x 9.1
Laundry
- Area: 72.76
- Dimensions: 10.7 x 6.8
Living room
- Description: plus 11.2 x 11.2
- Area: 355.2
- Dimensions: 32 x 11.1
Office
- Description: 4th Bedroom?
- Area: 159.6
- Dimensions: 14 x 11.4
Heating
- Heat Pump, Central, Fireplace(s), Electric, Propane
Cooling
- Heat Pump, Ceiling Fan(s)
Appliances
- Included: Dishwasher, Instant Hot Water, Free-Standing Electric Oven, Refrigerator, Electric Water Heater, Disposal
- Laundry: 2nd Floor
Features
- High Ceilings, Internet - Satellite, Internet - DSL, Internet - Cellular/Wireless, Soaking Tub, Granite Counters
- Windows: Double Pane Windows
- Has basement: No
- Attic: Pull Down Stairs
- Has fireplace: Yes
- Fireplace features: Living Room, Propane, Stone
Interior area
- Total structure area: 2,900
- Total interior livable area: 2,900 sqft
- Finished area above ground: 2,900
- Finished area below ground: 0
Property
Parking
- Total spaces: 2
- Parking features: Garage Faces Side
- Attached garage spaces: 2
Features
- Levels: Two
- Stories: 2
- Patio & porch: Covered, Wrap Around
- Exterior features: Rain Gutters, Water Access, Drought Tolerant Spc
- Has water view: Yes
Lot
- Size: 0.55 Acres
- Dimensions: 265 x 217 x 151 x 98 irreg
- Features: Landscaped
Details
- Parcel number: N/A
Construction
Type & style
- Home type: SingleFamily
- Architectural style: Contemporary
- Property subtype: Single Family Residence
Materials
- Fiber Cement
- Foundation: Poured Concrete, Crawl Space, Vapor Barrier
- Roof: Composition
Condition
- New construction: Yes
- Year built: 2026
Utilities & green energy
- Sewer: Septic Tank
- Water: Private
Community & HOA
Community
- Subdivision: Mallard Landing
Location
- Region: Lampe
Financial & listing details
- Price per square foot: $272/sqft
- Tax assessed value: $32,800
- Annual tax amount: $281
- Date on market: 4/24/2026
- Listing terms: Cash,Conventional
- Road surface type: Asphalt, Gravel, Concrete
Estimated market value
$768,800
$730,000 - $807,000
$3,266/mo
Price history
| Date | Event | Price |
|---|---|---|
| 7/2/2026 | Price change | $789,000-0.8%$272/sqft |
Source:  SOMOMLS as distributed by MLS GRID #60321838 Report a problem SOMOMLS as distributed by MLS GRID #60321838 Report a problem | ||
| 4/24/2026 | Listed for sale | $795,000$274/sqft |
Source: SOMOMLS as distributed by MLS GRID #60321838 Report a problem | ||
Public tax history
| Year | Property taxes | Tax assessment |
|---|---|---|
| 2025 | $285 | $6,230 |
Find assessor info on the county website
Monthly payment
Est. payment
Payment breakdown
Explore the cost of this home by adjusting the details. Changes won't be saved.Climate risks
Neighborhood: 65681
Nearby schools
Schools provided by the listing agent
- Elementary: Blue Eye
- Middle: Blue Eye
- High: Blue Eye
Source: SOMOMLS as distributed by MLS GRID. This data may not be complete. We recommend contacting the local school district to confirm school assignments for this home.


Similar homes
- $649,0004 bd3 ba3.2k sqft451 Uniqueville Lane, Lampe, MO 65681Active
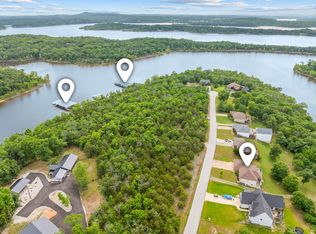
 MLS ID #60324569, Cole Currier, Currier & Company. SOMOMLS as distributed by MLS GRID
 - $465,0004 bd2 ba2.2k sqft25 Palomino Court, Lampe, MO 65681Active
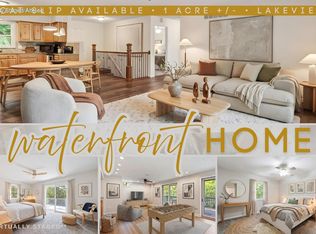 MLS ID #60323461, Parker Stone, Keller Williams Tri-Lakes. SOMOMLS as distributed by MLS GRID
 - $750,0003 bd3 ba2.7k sqft299 Bow Hunter Lane, Galena, MO 65656Active
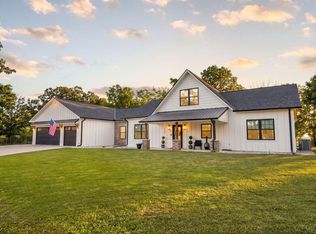 MLS ID #60332447, Cole Currier, Currier & Company. SOMOMLS as distributed by MLS GRID
 - $799,0003 bd3 ba1.9k sqft401 Discovery Bay Drive, Shell Knob, MO 65747Active
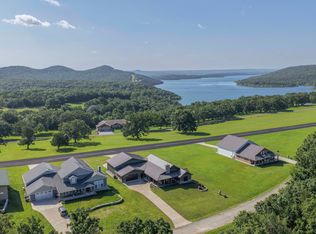 MLS ID #60328051, Team Lake Dream, RE/MAX Lakeside. SOMOMLS as distributed by MLS GRID
 - $869,0005 bd3 ba3.5k sqft206 Red Wing Drive, Kimberling City, MO 65686ActiveMLS ID #60327337, Parker Stone, Keller Williams Tri-Lakes. SOMOMLS as distributed by MLS GRID
- $800,0004 bd4 ba2.4k sqft24 Hickory Drive, Kimberling City, MO 65686ActiveMLS ID #60326552, David Aguirre, Valiant Group Real Estate. SOMOMLS as distributed by MLS GRID
- $759,9005 bd6 ba2.4k sqft000 Settlers Cove, Kimberling City, MO 65686ActiveMLS ID #60307777, Sean Taylor, Alpha Realty MO, LLC. SOMOMLS as distributed by MLS GRID
- $779,9004 bd4 ba2.8k sqft234 N Cedar Drive, Blue Eye, MO 65611ActiveMLS ID #60328525, Booker Cox III, Foggy River Realty LLC. SOMOMLS as distributed by MLS GRID
- $735,0004 bd3 ba3k sqft64 Ridgemont Circle, Branson West, MO 65737ActiveMLS ID #60314611, Shannen White, White Magnolia Real Estate LLC. SOMOMLS as distributed by MLS GRID
- $670,0003 bd2 ba2.9k sqft164 Overland Court, Cape Fair, MO 65624ActiveMLS ID #60333118, Team Serrano, Assist 2 Sell. SOMOMLS as distributed by MLS GRID
- $689,0005 bd3 ba3.7k sqft30 Hickory Drive, Kimberling City, MO 65686ActiveMLS ID #60331548, Ann Ferguson, Keller Williams Tri-Lakes. SOMOMLS as distributed by MLS GRID
- $615,0004 bd3 ba3.1k sqft5 Rockdale Road, Kimberling City, MO 65686ActiveMLS ID #60330221, Ann Ferguson, Keller Williams Tri-Lakes. SOMOMLS as distributed by MLS GRID
- $599,9006 bd4 ba3.7k sqft9387 State Highway 13, Kimberling City, MO 65686ActiveMLS ID #60327118, Holly Garoutte, Keller Williams Local. SOMOMLS as distributed by MLS GRID
- $750,0004 bd4 ba3.2k sqft170 Windy Rdg Drive, Hollister, MO 65672ActiveMLS ID #60331304, Amanda Carraway, Murney Associates - Primrose. SOMOMLS as distributed by MLS GRID
- $759,9004 bd4 ba2.8k sqft14129 Hwy 311, Green Forest, AR 72638ActiveMLS ID #60325020, Booker Cox III, Foggy River Realty LLC. SOMOMLS as distributed by MLS GRID
- $625,0004 bd3 ba2.3k sqft58 Kings Cove Lane, Reeds Spring, MO 65737ActiveMLS ID #60328491, Ann Ferguson, Keller Williams Tri-Lakes. SOMOMLS as distributed by MLS GRID
- $650,0004 bd4 ba3.4k sqft158 Wildflower Road, Kimberling City, MO 65686ActiveMLS ID #60328587, Adam Graddy, Keller Williams Local. SOMOMLS as distributed by MLS GRID
- $799,7003 bd3 ba2.9k sqft27671 Drifters Boulevard, Eagle Rock, MO 65641ActiveMLS ID #60330947, Langston Group, Murney Associates - Primrose. SOMOMLS as distributed by MLS GRID
- $669,9004 bd3 ba2.1k sqft1 Grand Drive, Blue Eye, MO 65611ActiveMLS ID #60323603, Shannen White, White Magnolia Real Estate LLC. SOMOMLS as distributed by MLS GRID
- $1,050,0003 bd3 ba2.3k sqft789 Breezy Point Lane, Kimberling City, MO 65686ActiveMLS ID #60314822, Ann Ferguson, Keller Williams Tri-Lakes. SOMOMLS as distributed by MLS GRID
