Turn key money maker in the Wilderness Mountain Resort. Close to the amenity core, and loaded with all the features guests are looking for.
Active
$795,000
141 Pioneer Peak Road, Kimberling City, MO 65686
5beds
3,173sqft
Single Family Residence, Cabin
Built in 2024
4,356 Square Feet Lot
$775,700 Zestimate®
$251/sqft
$370/mo HOA
What's special
- 5 days
- 133
- 3
Likely to sell faster than
Zillow last checked:
Listing updated:
Listed by:
Dan Boone 417-337-4676,
Keller Williams Tri-Lakes
Source: SOMOMLS as distributed by MLS GRID,MLS#: 60335441
Facts & features
Interior
Bedrooms & bathrooms
- Bedrooms: 5
- Bathrooms: 6
- Full bathrooms: 5
- 1/2 bathrooms: 1
Rooms
- Room types: Bedroom, Living Areas (2), Family Room, Master Bedroom
Heating
- Heat Pump, Central, Electric
Cooling
- Central Air
Appliances
- Included: Dishwasher, Free-Standing Electric Oven, Built-In Electric Oven, Dryer, Ice Maker, Washer, Exhaust Fan, Refrigerator, Microwave, Electric Water Heater, Disposal
- Laundry: In Basement, W/D Hookup
Features
- Internet - Cable, Marble Counters, Granite Counters, High Ceilings, Cathedral Ceiling(s), High Speed Internet
- Flooring: Carpet, Luxury Vinyl
- Windows: Double Pane Windows
- Basement: Concrete,Utility,Finished,Exterior Entry,Full
- Attic: None
- Has fireplace: Yes
- Fireplace features: Electric, Great Room
Interior area
- Total structure area: 3,173
- Total interior livable area: 3,173 sqft
- Finished area above ground: 2,116
- Finished area below ground: 1,057
Property
Parking
- Parking features: Parking Space, Assigned
Features
- Levels: Two
- Stories: 2
- Patio & porch: Patio, Covered, Deck
- Exterior features: Rain Gutters, Gas Grill, Water Access
- Pool features: Indoor, Community, In Ground
- Has spa: Yes
- Spa features: Hot Tub
- Has view: Yes
- View description: Lake, Water
- Has water view: Yes
- Water view: Water,Lake
Lot
- Size: 4,356 Square Feet
Details
- Parcel number: 145.016000000013.032
Construction
Type & style
- Home type: SingleFamily
- Architectural style: Cabin
- Property subtype: Single Family Residence, Cabin
Materials
- Fiber Cement, Stone
- Foundation: Poured Concrete
- Roof: Composition
Condition
- Year built: 2024
Utilities & green energy
- Sewer: Community Sewer
- Water: Public
- Utilities for property: Cable Available
Community & HOA
Community
- Security: Fire Alarm, Smoke Detector(s), Fire Sprinkler System
- Subdivision: Wilderness Mountain
HOA
- Services included: Play Area, Clubhouse, Pool, Lake/River Swimming Access, Sewer, Basketball Court, Water, Trash, Tennis Court(s), Common Area Maintenance
- HOA fee: $4,443 yearly
Location
- Region: Kimberling City
Financial & listing details
- Price per square foot: $251/sqft
- Tax assessed value: $753,400
- Annual tax amount: $8,996
- Date on market: 10/2/2026
- Listing terms: Cash,Conventional
- Road surface type: Asphalt
Estimated market value
$775,700
$737,000 - $814,000
$2,540/mo
Price history
| Date | Event | Price |
|---|---|---|
| 10/2/2026 | Listed for sale | $795,000$251/sqft |
Source:  SOMOMLS as distributed by MLS GRID #60335441 Report a problem SOMOMLS as distributed by MLS GRID #60335441 Report a problem | ||
Public tax history
| Year | Property taxes | Tax assessment |
|---|---|---|
| 2025 | $9,724 -18.7% | $199,260 -17.3% |
| 2024 | $11,964 +1589.9% | $241,060 +1437.4% |
| 2023 | $708 | $15,680 |
Find assessor info on the county website
Monthly payment
Est. payment
Payment breakdown
Explore the cost of this home by adjusting the details. Changes won't be saved.Climate risks
Neighborhood: 65686
Nearby schools
Schools provided by the listing agent
- Elementary: Reeds Spring
- Middle: Reeds Spring
- High: Reeds Spring
Source: SOMOMLS as distributed by MLS GRID. This data may not be complete. We recommend contacting the local school district to confirm school assignments for this home.
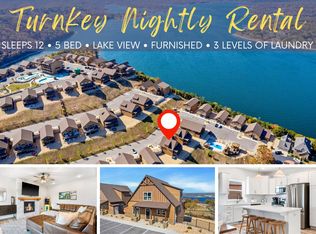
- $--5 bd6 ba3.1k sqft129 Pioneer Rd, Kimberling City, MO 65686Sold
- $927,000-- bd-- ba4.3k sqft153 Pioneer Peak Rd, Kimberling City, MO 65686Off Market
- $--3 bd3 ba2.1k sqft63 Settlers Cv, Kimberling City, MO 65686Off Market

- $647,900-- bd-- ba2.3k sqft117 Pioneer Peak Rd, Kimberling City, MO 65686Off Market
Similar homes
- $864,0005 bd3 ba3.5k sqft206 Red Wing Drive, Kimberling City, MO 65686Active
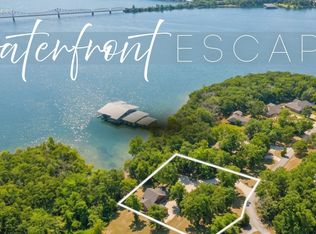
 MLS ID #60327337, Parker Stone, Keller Williams Tri-Lakes. SOMOMLS as distributed by MLS GRID
 - $750,0006 bd4 ba4.1k sqft32 Arrowood Lane, Kimberling City, MO 65686Active
 MLS ID #60329996, Cole Currier, Currier & Company. SOMOMLS as distributed by MLS GRID
 - $684,0005 bd3 ba3.7k sqft30 Hickory Drive, Kimberling City, MO 65686Active
 MLS ID #60331548, Ann Ferguson, Keller Williams Tri-Lakes. SOMOMLS as distributed by MLS GRID
 - $698,0004 bd3 ba3k sqft255 Point Seven Road #1, Kimberling City, MO 65686Active
 MLS ID #60321492, Ann Ferguson, Keller Williams Tri-Lakes. SOMOMLS as distributed by MLS GRID
 - $995,0007 bd9 ba3k sqft306 Settlers Cove, Kimberling City, MO 65686ActiveMLS ID #60299025, Parker Stone, Keller Williams Tri-Lakes. SOMOMLS as distributed by MLS GRID
- $595,0004 bd3 ba3.1k sqft5 Rockdale Road, Kimberling City, MO 65686ActiveMLS ID #60330221, Ann Ferguson, Keller Williams Tri-Lakes. SOMOMLS as distributed by MLS GRID
- $649,0004 bd3 ba3.2k sqft451 Uniqueville Lane, Lampe, MO 65681ActiveMLS ID #60324569, Cole Currier, Currier & Company. SOMOMLS as distributed by MLS GRID
- $749,0004 bd4 ba2.2k sqft141 Summer Bay Boulevard, Branson, MO 65616ActiveMLS ID #60335530, Rebecca Barratt, Realty ONE Group Grand. SOMOMLS as distributed by MLS GRID
- $1,050,0003 bd3 ba2.3k sqft789 Breezy Point Lane, Kimberling City, MO 65686ActiveMLS ID #60314822, Ann Ferguson, Keller Williams Tri-Lakes. SOMOMLS as distributed by MLS GRID
- $449,0005 bd3 ba3.3k sqft48 Irish Hills Boulevard, Kimberling City, MO 65686ActiveMLS ID #60329428, The Best Team, Keller Williams Tri-Lakes. SOMOMLS as distributed by MLS GRID
- $735,0004 bd3 ba3k sqft64 Ridgemont Circle, Branson West, MO 65737ActiveMLS ID #60314611, Shannen White, White Magnolia Real Estate LLC. SOMOMLS as distributed by MLS GRID
- $599,9003 bd3 ba2.8k sqft2 Golden Circle, Kimberling City, MO 65686ActiveMLS ID #60330906, Craig Bradfield, ReeceNichols -Kimberling City. SOMOMLS as distributed by MLS GRID
- $739,0005 bd6 ba3.2k sqft237 Carefree Lane #17, Kimberling City, MO 65686ActiveMLS ID #60317386, Ann Ferguson, Keller Williams Tri-Lakes. SOMOMLS as distributed by MLS GRID
- $674,9007 bd6 ba4k sqft1832 Quiet Acres Road, Lampe, MO 65681ActiveMLS ID #60324261, Christopher J Walton, Keller Williams Tri-Lakes. SOMOMLS as distributed by MLS GRID
- $849,9005 bd4 ba3.5k sqft25930 Ohio Lane, Shell Knob, MO 65747ActiveMLS ID #60331951, Ann Ferguson, Keller Williams Tri-Lakes. SOMOMLS as distributed by MLS GRID
- $749,9006 bd6 ba3.4k sqft376 Willow Oak Lane, Branson, MO 65616ActiveMLS ID #60333304, Rebecca Keepper, EXP Realty LLC. SOMOMLS as distributed by MLS GRID
- $799,9006 bd6 ba2.8k sqft280 Indian Summer Lane #732, Branson, MO 65616ActiveMLS ID #60327503, Cole Currier, Currier & Company. SOMOMLS as distributed by MLS GRID
- $664,9003 bd3 ba2.5k sqft13 Holly Lane, Branson West, MO 65737ActiveMLS ID #60330179, Chad Morgenthaler, Premier Farm Realty Group LLC. SOMOMLS as distributed by MLS GRID
- $625,0003 bd3 ba3k sqft201 Point Seven Road #8, Kimberling City, MO 65686ActiveMLS ID #60326178, Jeff and Rachel Gerken, Gerken & Associates, Inc.. SOMOMLS as distributed by MLS GRID
- $734,0006 bd6 ba3.8k sqft534 Meltons Peninsula Road, Cape Fair, MO 65624ActiveMLS ID #60334117, Cole Currier, Currier & Company. SOMOMLS as distributed by MLS GRID
