Lake Views! Adventure! An unforgettable guest experience! A very successful STR with solid income history! Thoughtfully designed with an immersive jungle theme, Born To Be Wild is a one-of-a-kind 10-bedroom, 9-bath luxury lodge that delivers the perfect combination of fun, comfort, and breathtaking scenery. Spanning 5,000 square feet across three levels, this high-performing nightly rental comfortably accommodates up to 30 guests and showcases spectacular double-deck views of Table Rock Lake, the Kimberling City Bridge, and stunning TRL sunsets. Plus AMAZING amenities at Wilderness Mountain! The open-concept great room, gourmet kitchen with seating for 30, expansive gathering spaces, game room, private hot tub, fire pit, arcade games, shuffleboard, and multiple outdoor entertainment areas create an experience guests rave about and remember. Located just minutes from Port of Kimberling Marina, Branson, and Silver Dollar City, visitors also enjoy access to premier resort amenities including indoor and outdoor pools, lazy rivers, pickleball and basketball courts, playgrounds, and a treehouse play area. The home comes turn-key and fully equipped for large groups. Every detail has been carefully curated to maximize guest enjoyment and repeat bookings. What truly sets this property apart is the thoughtfully executed theme that transforms a stay into an adventure, creating a memorable destination that stands out in a crowded rental market. Opportunities to own a luxury lake-view lodge with this level of character, capacity, and guest appeal are rare--schedule your showing today before it's gone!
Pending
Price cut: $100K (7/23)
$995,000
147 Frontier Way #24, Kimberling City, MO 65686
10beds
5,004sqft
Single Family Residence
Built in 2023
-- sqft lot
$956,600 Zestimate®
$199/sqft
$680/mo HOA
What's special
Lake viewsOpen-concept great roomMultiple outdoor entertainment areasPrivate hot tubGame roomFire pitExpansive gathering spaces
- 83 days
- 90
- 1
Zillow last checked:
Listing updated:
Listed by:
Cole Currier 417-336-1300,
Currier & Company
Source: SOMOMLS as distributed by MLS GRID,MLS#: 60325751
Facts & features
Interior
Bedrooms & bathrooms
- Bedrooms: 10
- Bathrooms: 9
- Full bathrooms: 9
Rooms
- Room types: Bedroom, Living Areas (2), Recreation Room, Master Bedroom
Heating
- Central, Electric
Cooling
- Ceiling Fan(s)
Appliances
- Included: Dishwasher, Free-Standing Electric Oven, Dryer, Washer, Microwave, Refrigerator
- Laundry: Main Level, W/D Hookup
Features
- Wet Bar, High Ceilings, Walk-in Shower
- Flooring: Vinyl
- Basement: Walk-Out Access,Exterior Entry,Interior Entry,Finished,Partial
- Has fireplace: Yes
- Fireplace features: Living Room, Electric
Interior area
- Total structure area: 5,004
- Total interior livable area: 5,004 sqft
- Finished area above ground: 3,113
- Finished area below ground: 1,891
Property
Parking
- Parking features: Parking Space
Features
- Levels: Two
- Stories: 2
- Patio & porch: Covered, Rear Porch, Deck
- Has spa: Yes
- Spa features: Hot Tub, Bath
- Has view: Yes
- View description: Lake, Water
- Has water view: Yes
- Water view: Water,Lake
Details
- Parcel number: 145.016000000013.024
Construction
Type & style
- Home type: SingleFamily
- Architectural style: Cape Cod
- Property subtype: Single Family Residence
Materials
- Wood Siding, Cultured Stone
- Roof: Composition
Condition
- Year built: 2023
Utilities & green energy
- Sewer: Community Sewer
- Water: Shared Well
Community & HOA
Community
- Security: Smoke Detector(s), Fire Sprinkler System
- Subdivision: Wilderness Mountain
HOA
- Services included: Play Area, Pool, Basketball Court, Water, Maintenance Structure, Trash, Tennis Court(s), Snow Removal, Common Area Maintenance
- HOA fee: $680 monthly
Location
- Region: Kimberling City
Financial & listing details
- Price per square foot: $199/sqft
- Annual tax amount: $9,653
- Date on market: 6/9/2026
Estimated market value
$956,600
$909,000 - $1.00M
$2,470/mo
Price history
| Date | Event | Price |
|---|---|---|
| 7/30/2026 | Pending sale | $995,000$199/sqft |
Source:  SOMOMLS as distributed by MLS GRID #60325751 Report a problem SOMOMLS as distributed by MLS GRID #60325751 Report a problem | ||
| 7/23/2026 | Price change | $995,000-9.1%$199/sqft |
Source: SOMOMLS as distributed by MLS GRID #60325751 Report a problem | ||
| 6/9/2026 | Listed for sale | $1,095,000$219/sqft |
Source: SOMOMLS as distributed by MLS GRID #60325751 Report a problem | ||
Public tax history
Tax history is unavailable.
Monthly payment
Est. payment
Payment breakdown
Explore the cost of this home by adjusting the details. Changes won't be saved.Climate risks
Neighborhood: 65686
Nearby schools
Schools provided by the listing agent
- Elementary: Blue Eye
- Middle: Blue Eye
- High: Blue Eye
Source: SOMOMLS as distributed by MLS GRID. This data may not be complete. We recommend contacting the local school district to confirm school assignments for this home.
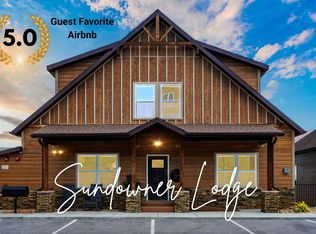
- $1,175,00010 bd9 ba4.7k sqft121 Frontier Way Kimberling City #22, Kimberling City, MO 65686For Sale
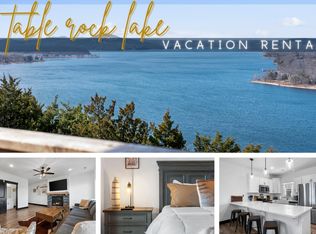
- $--8 bd9 ba3.9k sqft166 Pioneer Rd, Kimberling City, MO 65686Sold
- $901,200-- bd-- ba3.7k sqft166 Pioneer Peak Rd, Kimberling City, MO 65686Off Market
- $1,006,000-- bd-- ba4.3k sqft153 Pioneer Peak Rd, Kimberling City, MO 65686Off Market
Similar homes
- $975,0007 bd7 ba4.6k sqft324 Settlers Cv Kimberling City, Kimberling City, MO 65686Active
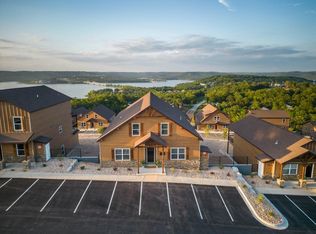
 MLS ID #60329931, Seth G. Bailey, Alpha Realty MO, LLC. SOMOMLS as distributed by MLS GRID
 - $899,0007 bd7 ba4.4k sqft99 Pioneer Peak Rd Kimberling C, Kimberling City, MO 65686Active
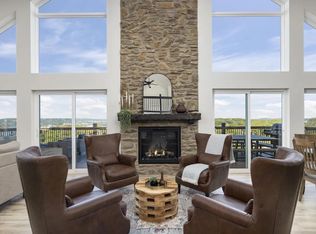 MLS ID #60322233, Tre Scoggins, Alpha Realty MO, LLC. SOMOMLS as distributed by MLS GRID
 - $1,175,00010 bd9 ba4.7k sqft121 Frontier Way #22, Kimberling City, MO 65686ActiveMLS ID #60299524, Great Branson Homes Team, EXP Realty, LLC.. SOMOMLS as distributed by MLS GRID
- $1,125,0007 bd9 ba3k sqft306 Settlers Cove, Kimberling City, MO 65686Active
 MLS ID #60299025, Parker Stone, Keller Williams Tri-Lakes. SOMOMLS as distributed by MLS GRID
 - $674,9007 bd6 ba4k sqft1832 Quiet Acres Road, Lampe, MO 65681ActiveMLS ID #60324261, Christopher J Walton, Keller Williams Tri-Lakes. SOMOMLS as distributed by MLS GRID
- $949,0008 bd9 ba6k sqft121 Lenhart Lane, Branson, MO 65616ActiveMLS ID #60324978, Cole Currier, Currier & Company. SOMOMLS as distributed by MLS GRID
- $694,50010 bd5 ba2.6k sqft288 Black Oak Resort Lane, Lampe, MO 65681ActiveMLS ID #60321427, La Nora Kay, Weichert, Realtors-The Griffin Company. SOMOMLS as distributed by MLS GRID
- $1,099,0009 bd9 ba3.6k sqft128 Chateau Mountain Court, Branson, MO 65616ActiveMLS ID #60319481, Melissa Miller, Keller Williams Tri-Lakes. SOMOMLS as distributed by MLS GRID
- $519,9008 bd4 ba4.3k sqft27 Crestview Street, Kimberling City, MO 65686ActiveMLS ID #60329007, Whyte Steg & Associates, Century 21 Community. SOMOMLS as distributed by MLS GRID
- $1,075,0009 bd9 ba5k sqft185 Lakefront Drive, Branson, MO 65616ActiveMLS ID #60324018, Dan Boone, Keller Williams Tri-Lakes. SOMOMLS as distributed by MLS GRID
- $1,099,0007 bd7 ba3.5k sqft425 Watersound Way #3, Hollister, MO 65672ActiveMLS ID #60331673, Timothy Rohman, Ozark Mountain Realty Group, LLC. SOMOMLS as distributed by MLS GRID
- $1,030,0009 bd9 ba4k sqft210 Poolside Pass Road, Hollister, MO 65672ActiveMLS ID #60301910, Tracey Lynne Lightfoot, Ozark Mountain Realty Group, LLC. SOMOMLS as distributed by MLS GRID
- $999,0009 bd9 ba4.6k sqft130 Pavilion Court, Hollister, MO 65672ActiveMLS ID #60330353, Jason Simmons, Ozark's Dream Realty. SOMOMLS as distributed by MLS GRID
- $899,9007 bd5 ba5.5k sqft471 Arizona Drive, Branson, MO 65616ActiveMLS ID #60314360, Tanya Bower-Johnson, Murney Associates - Primrose. SOMOMLS as distributed by MLS GRID
- $999,0009 bd9 ba4.6k sqft120 Pavilion Court, Hollister, MO 65672ActiveMLS ID #60330352, Jason Simmons, Ozark's Dream Realty. SOMOMLS as distributed by MLS GRID
- $925,0007 bd7 ba3.5k sqft275 Watersound Way #40, Hollister, MO 65672ActiveMLS ID #60313545, Seth G. Bailey, Alpha Realty MO, LLC. SOMOMLS as distributed by MLS GRID
- $795,0007 bd9 ba4.2k sqft10 Shellie Lane, Branson, MO 65616ActiveMLS ID #60321152, Charlie Gerken, Hustle Back Realty. SOMOMLS as distributed by MLS GRID
- $1,125,0009 bd9 ba3.6k sqft232 Chateau Mountain Hilltop Way, Branson, MO 65616ActiveMLS ID #60295449, Charlie Gerken, Hustle Back Realty. SOMOMLS as distributed by MLS GRID
