**Lakeside Lodge Luxury** Nestled along the shimmering shores of Table Rock Lake, this exceptional property in the sought-after Lodges at Chateau Cove presents a peaceful and private retreat that perfectly fuses comfort, elegance, and flexibility. Featuring 10 generously sized bedrooms and 9 well-appointed bathrooms, this stunning home is designed to host large family gatherings, reunions, corporate retreats, or serve as a high-performing vacation rental investment. Inside, enjoy a well-thought-out layout with spacious living areas, a fully equipped gourmet kitchen, expansive dining accommodations, and a game room for fun-filled evenings. Every room invites relaxation, blending luxury with a warm, inviting feel. Step outside to take in breathtaking lake views from one of several decks, or enjoy the on-site amenities such as indoor/outdoor pools, a splash pad, and playground. Just minutes from Silver Dollar City and Branson attractions, this lakeside haven is the ultimate blend of opportunity and tranquility.
For sale
$1,099,000
280 Lakefront Dr, Branson, MO 65616
10beds
5,834sqft
Single Family Residence
Built in 2020
0.68 Acres Lot
$1,031,200 Zestimate®
$188/sqft
$732/mo HOA
What's special
Splash padWell-thought-out layoutFully equipped gourmet kitchenExpansive dining accommodationsEvery room invites relaxation
- 106 days
- 131
- 13
Zillow last checked:
Listing updated:
Listed by:
Danya Scheiderer 479-696-0600,
Coldwell Banker Harris McHaney & Faucette-Rogers
Source: ArkansasOne MLS,MLS#: 1353720 Originating MLS: Northwest Arkansas Board of REALTORS MLS
Originating MLS: Northwest Arkansas Board of REALTORS MLSFacts & features
Interior
Bedrooms & bathrooms
- Bedrooms: 10
- Bathrooms: 9
- Full bathrooms: 9
Primary bedroom
- Level: Main
- Dimensions: 15'8 x 17'6
Primary bedroom
- Level: Main
- Dimensions: 12'9 x 13'8
Bedroom
- Level: Main
- Dimensions: 17'4 x 8'3
Bedroom
- Level: Second
- Dimensions: 14'11 x 14'9
Bedroom
- Level: Second
- Dimensions: 14'11 x 14'10
Bedroom
- Level: Second
- Dimensions: 15'3 x 17'3
Bedroom
- Level: Basement
- Dimensions: 12'11 x 15'10
Primary bathroom
- Level: Main
- Dimensions: 13'8 x 6'1
Bathroom
- Level: Main
- Dimensions: 10'11 x 6'7
Bathroom
- Level: Basement
- Dimensions: 10'11 x 6'7
Dining room
- Level: Main
- Dimensions: 14' 7 x 40'
Eat in kitchen
- Level: Main
- Dimensions: 11'2 x 17'4
Game room
- Level: Basement
- Dimensions: 15'3 x 20'
Kitchen
- Level: Main
- Dimensions: 11'2 x 17'4
Living room
- Level: Main
- Dimensions: 15'3 x 20'
Living room
- Features: Multiple Living Areas
- Level: Basement
- Dimensions: 15'3 x 20'
Storage room
- Level: Basement
- Dimensions: 4'4 x 5'9
Utility room
- Level: Main
- Dimensions: 8'11 x 6'11
Heating
- Central, Electric, ENERGY STAR Qualified Equipment, Heat Pump
Cooling
- Central Air, Electric, ENERGY STAR Qualified Equipment
Appliances
- Included: Built-In Range, Built-In Oven, Double Oven, Dryer, Dishwasher, Electric Oven, Electric Range, Electric Water Heater, Disposal, Gas Water Heater, Microwave, Refrigerator, Range Hood, Smooth Cooktop, Self Cleaning Oven, Washer, ENERGY STAR Qualified Appliances, Plumbed For Ice Maker
- Laundry: Washer Hookup, Dryer Hookup
Features
- Built-in Features, Ceiling Fan(s), Cathedral Ceiling(s), Eat-in Kitchen, Granite Counters, Programmable Thermostat, Split Bedrooms, Smart Home, Walk-In Closet(s), Window Treatments, Multiple Living Areas
- Flooring: Carpet, Laminate
- Windows: ENERGY STAR Qualified Windows, Vinyl, Blinds
- Basement: Finished
- Number of fireplaces: 1
- Fireplace features: Gas Log
Interior area
- Total structure area: 5,834
- Total interior livable area: 5,834 sqft
Video & virtual tour
Property
Parking
- Total spaces: 6
- Parking features: Asphalt
- Covered spaces: 6
Accessibility
- Accessibility features: Hand Rails, Lower Fixtures, Accessible Approach with Ramp, Wheelchair Access, Accessible Doors
Features
- Levels: Three Or More,Multi/Split
- Stories: 3
- Patio & porch: Covered, Deck, Porch
- Pool features: Heated, Indoor, Pool, Community
- Spa features: Community
- Fencing: None,Stone,Wall
- Has view: Yes
- View description: Lake
- Has water view: Yes
- Water view: Lake
- Body of water: Table Rock Lake
Lot
- Size: 0.68 Acres
- Features: Central Business District, Cleared, Corner Lot, City Lot, Landscaped, Near Park, Resort Property, Sloped, Views
Details
- Additional structures: None
- Parcel number: 182.010004001035.043
- Wooded area: 0
Construction
Type & style
- Home type: SingleFamily
- Architectural style: Cabin,Split Level
- Property subtype: Single Family Residence
Materials
- Aluminum Siding, Block, Masonite, Concrete
- Foundation: Slab
- Roof: Architectural,Shingle
Condition
- New construction: No
- Year built: 2020
Details
- Warranty included: Yes
Utilities & green energy
- Sewer: Public Sewer
- Water: Public
- Utilities for property: Cable Available, Electricity Available, Sewer Available, Water Available
Green energy
- Energy efficient items: Appliances
Community & HOA
Community
- Features: Golf, Playground, Sauna, Curbs, Lake, Near National Forest, Near Fire Station, Park, Pool, Shopping, Sidewalks
- Security: Fire Sprinkler System, Smoke Detector(s)
- Subdivision: Lodges At Chateau Cove
HOA
- Has HOA: Yes
- Services included: Common Areas, Maintenance Grounds, Maintenance Structure
- HOA fee: $8,788 annually
Location
- Region: Branson
Financial & listing details
- Price per square foot: $188/sqft
- Tax assessed value: $676,260
- Annual tax amount: $12,842
- Date on market: 6/29/2026
- Road surface type: Paved
Estimated market value
$1,031,200
$980,000 - $1.08M
$2,390/mo
Price history
| Date | Event | Price |
|---|---|---|
| 6/29/2026 | Listed for sale | $1,099,000-12.1%$188/sqft |
Source:  ArkansasOne MLS #1353720 Report a problem ArkansasOne MLS #1353720 Report a problem | ||
| 1/1/2026 | Listing removed | $1,250,000$214/sqft |
Source: ArkansasOne MLS #1313812 Report a problem | ||
| 7/25/2025 | Listed for sale | $1,250,000$214/sqft |
Source: ArkansasOne MLS #1313812 Report a problem | ||
Public tax history
| Year | Property taxes | Tax assessment |
|---|---|---|
| 2025 | $11,983 -6.7% | $216,400 -7.4% |
| 2024 | $12,842 0% | $233,630 |
| 2023 | $12,844 +165.7% | $233,630 +153.9% |
| 2022 | $4,833 -21.6% | $92,004 -22.3% |
| 2021 | $6,164 +202.1% | $118,470 +9% |
| 2020 | $2,040 | $108,720 |
Find assessor info on the county website
Monthly payment
Est. payment
Payment breakdown
Explore the cost of this home by adjusting the details. Changes won't be saved.Climate risks
Neighborhood: 65616
Nearby schools
Schools provided by the listing agent
- District: Branson
Source: ArkansasOne MLS. This data may not be complete. We recommend contacting the local school district to confirm school assignments for this home.
Similar homes
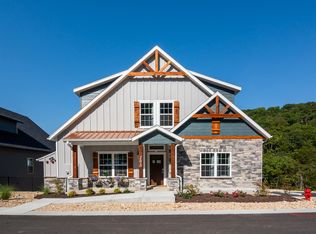
- $1,155,00010 bd9 ba4.9k sqft270 Chateau Cove Drive, Branson, MO 65616Active

 MLS ID #60333989, Tiffany J Copas, Epique Realty. SOMOMLS as distributed by MLS GRID
 - $1,075,0009 bd9 ba5k sqft185 Lakefront Drive, Branson, MO 65616Active
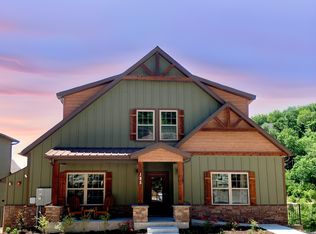 MLS ID #60324018, Dan Boone, Keller Williams Tri-Lakes. SOMOMLS as distributed by MLS GRID
 - $1,099,0009 bd9 ba3.6k sqft128 Chateau Mountain Court, Branson, MO 65616Active
 MLS ID #60319481, Melissa Miller, Keller Williams Tri-Lakes. SOMOMLS as distributed by MLS GRID
 - $924,0008 bd9 ba6k sqft121 Lenhart Lane, Branson, MO 65616Active
 MLS ID #60324978, Cole Currier, Currier & Company. SOMOMLS as distributed by MLS GRID
 - $1,125,0009 bd9 ba3.6k sqft232 Chateau Mountain Hilltop Way, Branson, MO 65616ActiveMLS ID #60295449, Charlie Gerken, Hustle Back Realty. SOMOMLS as distributed by MLS GRID
- $1,100,0007 bd5 ba3.3k sqft847 Airport Road, Branson, MO 65616ActiveMLS ID #60305970, Kristopher Krebbs, Garner Homestead & Commercial Real Estate. SOMOMLS as distributed by MLS GRID
- $1,099,0007 bd7 ba3.5k sqft425 Watersound Way #3, Hollister, MO 65672ActiveMLS ID #60331673, Timothy Rohman, Ozark Mountain Realty Group, LLC. SOMOMLS as distributed by MLS GRID
- $859,0007 bd5 ba4.4k sqft162 Antlers Lane ## 9, Branson, MO 65616ActiveMLS ID #60333589, Delisa D DeLay, Branson Lakes Realty. SOMOMLS as distributed by MLS GRID
- $739,9998 bd9 ba5.7k sqft143 Arizona Drive, Branson, MO 65616ActiveMLS ID #60287353, Heather Katherine Henderson, PB Realty. SOMOMLS as distributed by MLS GRID
- $1,100,0009 bd9 ba4.6k sqft130 Pavilion Court, Hollister, MO 65672ActiveMLS ID #60330353, Jason Simmons, Ozark's Dream Realty. SOMOMLS as distributed by MLS GRID
- $1,100,0009 bd9 ba4.6k sqft120 Pavilion Court, Hollister, MO 65672ActiveMLS ID #60330352, Jason Simmons, Ozark's Dream Realty. SOMOMLS as distributed by MLS GRID
- $1,000,0009 bd9 ba4k sqft210 Poolside Pass Road, Hollister, MO 65672ActiveMLS ID #60301910, Tracey Lynne Lightfoot, Ozark Mountain Realty Group, LLC. SOMOMLS as distributed by MLS GRID
- $930,00012 bd12 ba6.2k sqft317-347 Hawthorne Street, Hollister, MO 65672ActiveMLS ID #60333830, Jeff Reynolds, Keller Williams Tri-Lakes. SOMOMLS as distributed by MLS GRID
- $925,0007 bd7 ba3.5k sqft275 Watersound Way #40, Hollister, MO 65672ActiveMLS ID #60313545, Seth G. Bailey, Alpha Realty MO, LLC. SOMOMLS as distributed by MLS GRID
- $1,379,0009 bd10 ba4.9k sqft135 Frontier Way, Kimberling City, MO 65686For Sale
 MLS ID #26064575, Billy W Yates, Poplar Bluff Realty Inc. MARIS
 - $899,0007 bd7 ba4.4k sqft99 Pioneer Peak Rd Kimberling C, Kimberling City, MO 65686ActiveMLS ID #60322233, Tre Scoggins, Alpha Realty MO, LLC. SOMOMLS as distributed by MLS GRID
- $995,0007 bd9 ba3k sqft306 Settlers Cove, Kimberling City, MO 65686ActiveMLS ID #60299025, Parker Stone, Keller Williams Tri-Lakes. SOMOMLS as distributed by MLS GRID
- $839,0007 bd7 ba3.4k sqft250 Poolside Pass #6, Hollister, MO 65672ActiveMLS ID #60326409, Cole Currier, Currier & Company. SOMOMLS as distributed by MLS GRID
