Three complete duplexes plus an additional build-ready lot make this a strong income-producing opportunity with room to grow. Each duplex features 2-bedroom units, totaling six units, with 8 full bathrooms and 4 half bathrooms across the property. All units have been updated, and major improvements have already been taken care of, including newer roofs, water heaters, and HVAC systems. The property offers ample parking with oversized carports, and some units include fenced backyards, adding extra appeal for tenants.Located at the end of a low-traffic street, this property provides a quieter setting while still being just 5 minutes from shopping, businesses, and restaurants. Tenants will enjoy the city views from the back decks, creating a desirable living environment that helps with retention.In addition to the existing income, the extra lot already has city water and sewer in place, giving you the opportunity to expand and build another unit. With multiple updated units, strong rental appeal, and future development potential, this property is positioned to perform as a consistent cash-flowing investment.
Active
Price cut: $15K (6/30)
$950,000
317-347 Hawthorne Street, Hollister, MO 65672
12beds
6,240sqft
:
Get pre-qualified$5,996/mo
Duplex
Built in 1995
-- sqft lot
$892,900 Zestimate®
$152/sqft
$-- HOA
What's special
Fenced backyardsUpdated unitsNewer roofs
- 132 days |
- 133 |
- 8 |
Zillow last checked:
Listing updated:
Listed by:
Jeff Reynolds 417-840-0186,
Keller Williams Tri-Lakes
Source: SOMOMLS as distributed by MLS GRID,MLS#: 60319746
Facts & features
Interior
Bedrooms & bathrooms
- Bedrooms: 12
- Bathrooms: 12
- Full bathrooms: 7
- 1/2 bathrooms: 5
Heating
- Heat Pump, Central, Electric
Cooling
- Central Air, Ceiling Fan(s), Heat Pump
Appliances
- Included: Dishwasher, Free-Standing Electric Oven, Refrigerator
- Laundry: Main Level, W/D Hookup
Features
- High Speed Internet, Internet - Cable, Laminate Counters, Granite Counters
- Flooring: Vinyl, Luxury Vinyl
- Windows: Blinds, Double Pane Windows
- Has basement: No
- Attic: Access Only:No Stairs
- Has fireplace: No
Interior area
- Total structure area: 6,240
- Total interior livable area: 6,240 sqft
- Finished area above ground: 6,240
- Finished area below ground: 0
Property
Parking
- Total spaces: 2
- Parking features: Parking Pad, Paved, Oversized, Driveway, Covered, Additional Parking
- Garage spaces: 2
- Carport spaces: 2
- Has uncovered spaces: Yes
Features
- Levels: Two
- Stories: 2
- Patio & porch: Deck
- Exterior features: Rain Gutters
- Fencing: Partial,Wood,Privacy
- Has view: Yes
- View description: City
Lot
- Size: 0.75 Acres
- Dimensions: 185 x 132.7
Details
- Additional structures: Shed(s)
- Parcel number: 172.009001004005.001
Construction
Type & style
- Home type: MultiFamily
- Property subtype: Duplex
- Attached to another structure: Yes
Materials
- Vinyl Siding
- Foundation: Poured Concrete, Crawl Space
- Roof: Asphalt
Condition
- Year built: 1995
Utilities & green energy
- Sewer: Public Sewer
- Water: Public
Community & HOA
Community
- Security: Smoke Detector(s)
- Subdivision: Evergreen Heights
Location
- Region: Hollister
Financial & listing details
- Price per square foot: $152/sqft
- Annual tax amount: $2,318
- Date on market: 4/2/2026
- Listing terms: Cash,Exchange,Conventional
- Road surface type: Asphalt
Estimated market value
$892,900
$848,000 - $938,000
$1,150/mo
Price history
| Date | Event | Price |
|---|---|---|
| 6/30/2026 | Price change | $950,000-1.6%$152/sqft |
Source:  SOMOMLS as distributed by MLS GRID #60319746 Report a problem SOMOMLS as distributed by MLS GRID #60319746 Report a problem | ||
| 4/2/2026 | Listed for sale | $965,000$155/sqft |
Source: SOMOMLS as distributed by MLS GRID #60319746 Report a problem | ||
Public tax history
Tax history is unavailable.
Monthly payment
Est. payment
Payment breakdown
Explore the cost of this home by adjusting the details. Changes won't be saved.Climate risks
Neighborhood: 65672
Nearby schools
GreatSchools rating
- NAHollister Early Childhood CenterGrades: PK-1Distance: 1.1 mi
- 5/10Hollister Middle SchoolGrades: 6-8Distance: 1.1 mi
- 5/10Hollister High SchoolGrades: 9-12Distance: 1.2 mi
Schools provided by the listing agent
- Elementary: Hollister
- Middle: Hollister
- High: Hollister
Source: SOMOMLS as distributed by MLS GRID. This data may not be complete. We recommend contacting the local school district to confirm school assignments for this home.
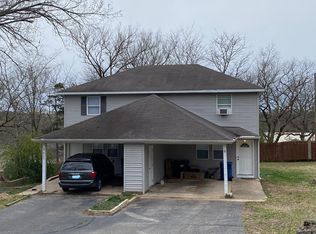
- $214,500-- bd-- ba1k sqft317 Hawthorne St, Hollister, MO 65672Off Market
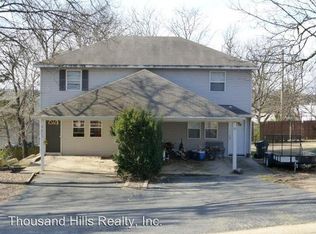
- $209,9002 bd1 ba800 sqft317 Hawthorne St #A, Hollister, MO 65672Off Market
- $164,100-- bd-- ba1.1k sqft301 Hawthorne St, Hollister, MO 65672Off Market
- $235,0003 bd2 ba1.3k sqft128 Laurel St, Hollister, MO 65672Off Market
- $105,5002 bd-- ba873 sqft148 Laurel St, Hollister, MO 65672Off Market
- $208,8003 bd2 ba1.2k sqft122 Laurel St, Hollister, MO 65672Off Market
- $--2 bd1 ba987 sqft136 Laurel St, Hollister, MO 65672Sold
- $175,7003 bd2 ba1.2k sqft312 Hawthorne St, Hollister, MO 65672Off Market
A local agent can set up tours, give advice and negotiate with sellers.
Similar homes

- $1,099,00010 bd9 ba5.8k sqft280 Lakefront Dr, Branson, MO 65616For Sale
 MLS ID #1353720, Danya Scheiderer, Coldwell Banker Harris McHaney & Faucette-Rogers. ArkansasOne MLS
 - $750,00012 bd8 ba4.6k sqft2914 Vineyards Parkway #1-4, Branson, MO 65616Active

 MLS ID #60320870, Dan Fortin, EXP Realty, LLC.. SOMOMLS as distributed by MLS GRID
 - $1,200,0009 bd9 ba4.6k sqft130 Pavilion Court, Hollister, MO 65672Active
 MLS ID #60330353, Jason Simmons, Ozark's Dream Realty. SOMOMLS as distributed by MLS GRID
 - $1,200,0009 bd9 ba4.6k sqft120 Pavilion Court, Hollister, MO 65672Active
 MLS ID #60330352, Jason Simmons, Ozark's Dream Realty. SOMOMLS as distributed by MLS GRID
 - $1,050,0009 bd9 ba4k sqft210 Poolside Pass Road, Hollister, MO 65672ActiveMLS ID #60301910, Tracey Lynne Lightfoot, Ozark Mountain Realty Group, LLC. SOMOMLS as distributed by MLS GRID
- $540,00010 bd8 ba3.9k sqft(Undisclosed Address), Branson, MO 65616ActiveMLS ID #60331045, Amanda Kleysteuber, Tailwater Properties. SOMOMLS as distributed by MLS GRID
- $1,075,0009 bd9 ba5k sqft185 Lakefront Drive, Branson, MO 65616ActiveMLS ID #60324018, Dan Boone, Keller Williams Tri-Lakes. SOMOMLS as distributed by MLS GRID
- $499,00012 bd8 ba4.3k sqft2896 State Highway 176, Rockaway Beach, MO 65740ActiveMLS ID #60325099, Kevin Kueck, KINGDOM REALTY. SOMOMLS as distributed by MLS GRID
- $1,100,0009 bd9 ba3.6k sqft128 Chateau Mountain Court, Branson, MO 65616ActiveMLS ID #60319481, Melissa Miller, Keller Williams Tri-Lakes. SOMOMLS as distributed by MLS GRID
- $1,230,00012 bd6 ba6.5k sqft9 & 11 Bogey Lane, Branson West, MO 65737ActiveMLS ID #60305136, Jaymi Zehms, Real Broker, LLC. SOMOMLS as distributed by MLS GRID
- $1,125,0009 bd9 ba3.6k sqft232 Chateau Mountain Hilltop Way, Branson, MO 65616ActiveMLS ID #60295449, Charlie Gerken, Hustle Back Realty. SOMOMLS as distributed by MLS GRID
- $1,350,0009 bd11 ba5.5k sqft270 David Shawn Drive, Branson, MO 65616ActiveMLS ID #60320144, Timothy Rohman, Ozark Mountain Realty Group, LLC. SOMOMLS as distributed by MLS GRID
- $1,175,00010 bd9 ba4.7k sqft121 Frontier Way #22, Kimberling City, MO 65686ActiveMLS ID #60299524, Great Branson Homes Team, EXP Realty, LLC.. SOMOMLS as distributed by MLS GRID
- $525,0009 bd7 ba3.8k sqft455 Eagle Drive, Reeds Spring, MO 65737ActiveMLS ID #60323087, Ann Ferguson, Keller Williams Tri-Lakes. SOMOMLS as distributed by MLS GRID
