Views that stop you in your tracks and a layout built to host--this fully furnished 9 bedroom retreat delivers the kind of experience guests book for and remember.With 15 beds and space designed for large groups, this property offers multiple hangout areas, three patios, and a private hot tub that make it easy to relax, entertain, and take in the surroundings. Whether it's coffee in the morning overlooking the view or winding down after a full day, every part of this home is set up for comfort.Located just minutes from Silver Dollar City, Table Rock Lake, and some of Branson's best golf, the location keeps guests coming back year after year. Plus, with indoor and outdoor pool access just around the corner, there's always something to do without ever leaving the development.This property offers a true turnkey opportunity with no management restrictions and no amenity or development check-in fees. Comfortably sleeping up to 22, it's built to perform as both a personal getaway and a strong investment.This is one you need to see in person to fully appreciate.
Active
$1,350,000
270 David Shawn Drive, Branson, MO 65616
9beds
5,574sqft
:
Get pre-qualified$8,656/mo
Single Family Residence
Built in 2023
-- sqft lot
$1,293,800 Zestimate®
$242/sqft
$490/mo HOA
What's special
Private hot tubMultiple hangout areasThree patios
- 107 days |
- 247 |
- 9 |
Zillow last checked:
Listing updated:
Listed by:
Timothy Rohman 417-230-7359,
Ozark Mountain Realty Group, LLC
Source: SOMOMLS as distributed by MLS GRID,MLS#: 60320144
Facts & features
Interior
Bedrooms & bathrooms
- Bedrooms: 9
- Bathrooms: 11
- Full bathrooms: 10
- 1/2 bathrooms: 1
Rooms
- Room types: Bedroom, Bonus Room, Living Areas (3+), Family Room, Master Bedroom
Heating
- Forced Air, Central, Fireplace(s), Heat Pump, Electric
Cooling
- Central Air, Ceiling Fan(s), Heat Pump
Appliances
- Included: Electric Cooktop, Free-Standing Electric Oven, Ice Maker, Additional Water Heater(s), Dryer, Washer, Microwave, Refrigerator, Electric Water Heater, Disposal, Dishwasher
- Laundry: In Basement, W/D Hookup
Features
- Walk-in Shower, Internet - Cable, Soaking Tub, Granite Counters, Vaulted Ceiling(s), High Ceilings, Walk-In Closet(s)
- Flooring: Carpet, Luxury Vinyl
- Windows: Drapes, Double Pane Windows, Blinds
- Basement: Finished,Full
- Has fireplace: Yes
- Fireplace features: Living Room, Electric
Interior area
- Total structure area: 5,574
- Total interior livable area: 5,574 sqft
- Finished area above ground: 4,290
- Finished area below ground: 1,284
Property
Parking
- Parking features: Parking Space
Features
- Levels: Three Or More
- Stories: 3
- Patio & porch: Covered, Front Porch
- Exterior features: Rain Gutters
- Pool features: Indoor, Community, In Ground
- Has spa: Yes
- Spa features: Hot Tub, Association
- Has view: Yes
- View description: Panoramic, Lake, Water
- Has water view: Yes
- Water view: Water,Lake
Details
- Parcel number: 129.032001001001.503
Construction
Type & style
- Home type: SingleFamily
- Property subtype: Single Family Residence
Materials
- HardiPlank Type
- Foundation: Poured Concrete
- Roof: Composition
Condition
- Year built: 2023
Utilities & green energy
- Sewer: Community Sewer
- Water: Public
Community & HOA
Community
- Security: Smoke Detector(s), Fire Sprinkler System
- Subdivision: Crowne View Estates
HOA
- Services included: Play Area, Clubhouse, Hot Tub, Pool, Exercise Room, Trash, Snow Removal, Maintenance Grounds, Common Area Maintenance
- HOA fee: $490 monthly
Location
- Region: Branson
Financial & listing details
- Price per square foot: $242/sqft
- Annual tax amount: $21,660
- Date on market: 4/7/2026
- Listing terms: Cash,Conventional
- Road surface type: Asphalt
Estimated market value
$1,293,800
$1.23M - $1.36M
$1,431/mo
Price history
| Date | Event | Price |
|---|---|---|
| 4/7/2026 | Listed for sale | $1,350,000-1.8%$242/sqft |
Source:  SOMOMLS as distributed by MLS GRID #60320144 Report a problem SOMOMLS as distributed by MLS GRID #60320144 Report a problem | ||
| 6/8/2023 | Sold | -- |
Source: Agent Provided Report a problem | ||
| 3/31/2023 | Pending sale | $1,375,000$247/sqft |
Source: SOMOMLS as distributed by MLS GRID #60237803 Report a problem | ||
| 3/8/2023 | Listed for sale | $1,375,000$247/sqft |
Source: SOMOMLS as distributed by MLS GRID #60237803 Report a problem | ||
Public tax history
Tax history is unavailable.
Monthly payment
Est. payment
Payment breakdown
Explore the cost of this home by adjusting the details. Changes won't be saved.Climate risks
Neighborhood: 65616
Nearby schools
GreatSchools rating
- NAReeds Spring Primary SchoolGrades: PK-1Distance: 5.9 mi
- 3/10Reeds Spring Middle SchoolGrades: 7-8Distance: 5.7 mi
- 5/10Reeds Spring High SchoolGrades: 9-12Distance: 5.4 mi
Schools provided by the listing agent
- Elementary: Reeds Spring
- Middle: Reeds Spring
- High: Reeds Spring
Source: SOMOMLS as distributed by MLS GRID. This data may not be complete. We recommend contacting the local school district to confirm school assignments for this home.
- $1,079,9006 bd7 ba3.9k sqft55 David Shawn Dr, Branson, MO 65616Off Market

- $106,990-- bd-- ba3.8k sqft278 David Shawn Dr, Branson, MO 65616Off Market
- $557,000-- bd-- ba4.2k sqft69 David Shawn Dr, Branson, MO 65616Off Market
- $--3 bd2 ba1.2k sqft256 Liezl Ln LOT 129-A, Indian Pt, MO 65616Sold
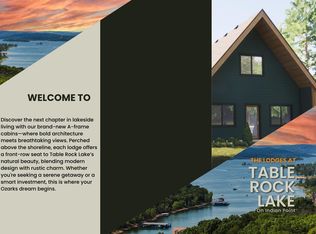
- $896,800-- bd-- ba5.7k sqft286 David Shawn Dr, Branson, MO 65616Off Market
- $--5 bd4 ba2.4k sqft80 David Shawn Dr LOT 165, Branson, MO 65616Sold
- $795,0007 bd7 ba4.1k sqft85 David Shawn Dr, Branson, MO 65616For Sale
- $--7 bd8 ba4.5k sqft35 David Shawn Dr, Branson, MO 65616Sold
A local agent can set up tours, give advice and negotiate with sellers.
Similar homes
- $1,300,0006 bd6 ba5.7k sqft4036 State Highway 265, Branson, MO 65616Active
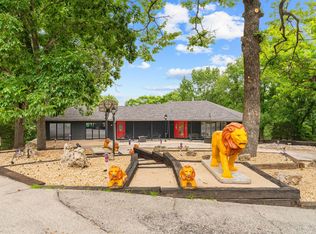
 MLS ID #60328463, Dustin Hall, Sunset Realty Services Inc.. SOMOMLS as distributed by MLS GRID
 - $1,099,00010 bd9 ba5.8k sqft280 Lakefront Dr, Branson, MO 65616For Sale
 MLS ID #1353720, Danya Scheiderer, Coldwell Banker Harris McHaney & Faucette-Rogers. ArkansasOne MLS
 - $825,0007 bd9 ba4.2k sqft10 Shellie Lane, Branson, MO 65616Active
 MLS ID #60321152, Charlie Gerken, Hustle Back Realty. SOMOMLS as distributed by MLS GRID
 - $824,0006 bd7 ba3.9k sqft40 Cindy Lane, Branson, MO 65616Active
 MLS ID #60324468, Dan Boone, Keller Williams Tri-Lakes. SOMOMLS as distributed by MLS GRID
 - $857,0007 bd5 ba4.5k sqft162 Antlers Lane ## 4, Branson, MO 65616Active w/ContingencyMLS ID #60316202, Delisa D DeLay, Branson Lakes Realty. SOMOMLS as distributed by MLS GRID
- $700,0006 bd7 ba3.4k sqft263 Willow Oak Lane, Branson, MO 65616ActiveMLS ID #60316713, Adam Graddy, Keller Williams Local. SOMOMLS as distributed by MLS GRID
- $1,100,0009 bd9 ba3.6k sqft128 Chateau Mountain Court, Branson, MO 65616ActiveMLS ID #60319481, Melissa Miller, Keller Williams Tri-Lakes. SOMOMLS as distributed by MLS GRID
- $1,075,0009 bd9 ba5k sqft185 Lakefront Drive, Branson, MO 65616ActiveMLS ID #60324018, Dan Boone, Keller Williams Tri-Lakes. SOMOMLS as distributed by MLS GRID
- $1,395,0006 bd5 ba5.8k sqft124 Sunrise Cove Lane, Lampe, MO 65681ActiveMLS ID #60322596, Jason Jordan, Sturdy Real Estate. SOMOMLS as distributed by MLS GRID
- $949,0008 bd9 ba6k sqft121 Lenhart Lane, Branson, MO 65616ActiveMLS ID #60324978, Cole Currier, Currier & Company. SOMOMLS as distributed by MLS GRID
- $1,100,0006 bd6 ba4.9k sqft226 Chalcedony Court, Branson West, MO 65737ActiveMLS ID #60320695, Allan D. Cibert, Better Homes & Gardens SW Grp. SOMOMLS as distributed by MLS GRID
- $1,795,0009 bd11 ba6.5k sqft440 Lake Front Drive, Branson, MO 65616ActiveMLS ID #60296341, Tracey Lynne Lightfoot, Ozark Mountain Realty Group, LLC. SOMOMLS as distributed by MLS GRID
- $795,0007 bd7 ba4.1k sqft85 David Shawn Drive, Indian Point, MO 65616ActiveMLS ID #60309697, Tracey Lynne Lightfoot, Ozark Mountain Realty Group, LLC. SOMOMLS as distributed by MLS GRID
- $950,0006 bd5 ba4.1k sqft156 Pinehurst Drive, Branson, MO 65616ActiveMLS ID #60325151, Cole Currier, Currier & Company. SOMOMLS as distributed by MLS GRID
- $1,499,0006 bd4 ba3.8k sqft99 Whitefish Bay, Kimberling City, MO 65686ActiveMLS ID #60324977, Cole Currier, Currier & Company. SOMOMLS as distributed by MLS GRID
- $1,100,0006 bd7 ba5.4k sqft358 Spring View Place, Reeds Spring, MO 65737ActiveMLS ID #60321545, Adam Graddy, Keller Williams Local. SOMOMLS as distributed by MLS GRID
- $1,125,0009 bd9 ba3.6k sqft232 Chateau Mountain Hilltop Way, Branson, MO 65616ActiveMLS ID #60295449, Charlie Gerken, Hustle Back Realty. SOMOMLS as distributed by MLS GRID
- $1,450,00010 bd10 ba5.8k sqft161 Branson Cove Boulevard #59, Hollister, MO 65672ActiveMLS ID #60314975, Cole Currier, Currier & Company. SOMOMLS as distributed by MLS GRID
- $1,100,0007 bd5 ba3.3k sqft847 Airport Road, Branson, MO 65616ActiveMLS ID #60305970, Kristopher Krebbs, Garner Homestead & Commercial Real Estate. SOMOMLS as distributed by MLS GRID
- $899,9007 bd5 ba5.5k sqft471 Arizona Drive, Branson, MO 65616ActiveMLS ID #60314360, Tanya Bower-Johnson, Murney Associates - Primrose. SOMOMLS as distributed by MLS GRID
