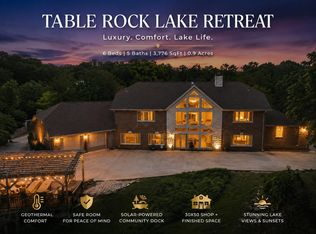
FURNISHED LAKEFRONT HOME that checks all the boxes to make large family gatherings comfortable and memorable. This residence had been remodeled down to the studs in the basement and given an exterior facelift that sets it apart from all others. This is lake living at its finest! Let's start with four garages and three patio decks to wet your appetite. We then move to the main level that features the primary with fireplace, on-suite bathroom and walk-in closet. The highlight of the bathroom has to be the jacuzzi tub and huge walk-in shower. All of this, while you walk out on the porch directly from the bathroom or living area. Additionally, there is a second bedroom just off the living area. The main level also includes a gourmet kitchen, island w/breakfast area, dining room, staircase, laundry area, half bath, fireplace and an interior elevator that disappears into the floor when moved to the basement level! As we move downstairs, we are greeted by built-in shelving, kitchenette with wine fridge, dishwasher and an icemaker. The utility room with additional storage is just around the corner. A media area sits under the stairwell. The basement living features a fireplace right in the middle with four beautiful bedrooms and three brand new bathrooms just down the hall. This level is built for entertainment!The exterior of the house has plenty of parking with an asphalt access down to the garage at the rear of the house. You can access the lake via the road in front or create your own trail through the sparsely wooded area in between the residence and the dock. This is your moment to create future memories while adding an impressive gem to your Estate.
Active
$1,395,000
124 Sunrise Cove Lane, Lampe, MO 65681
6beds
5,870sqft
:
Get pre-qualified$8,430/mo
Single Family Residence
Built in 1995
3.1 Acres Lot
$1,319,100 Zestimate®
$238/sqft
$-- HOA
What's special
Four garagesHuge walk-in showerDining roomJacuzzi tubThree patio decksGourmet kitchen
- 100 days |
- 865 |
- 49 |
Zillow last checked:
Listing updated:
Listed by:
Jason Jordan 417-380-3399,
Sturdy Real Estate
Source: SOMOMLS as distributed by MLS GRID,MLS#: 60322596
Facts & features
Interior
Bedrooms & bathrooms
- Bedrooms: 6
- Bathrooms: 5
- Full bathrooms: 4
- 1/2 bathrooms: 1
Rooms
- Room types: Bedroom, Living Areas (2), Family Room, Master Bedroom
Heating
- Forced Air, Central, Fireplace(s), Natural Gas
Cooling
- Attic Fan, Ceiling Fan(s), Central Air
Appliances
- Included: Gas Cooktop, Gas Water Heater, Built-In Electric Oven, Ice Maker, Microwave, Refrigerator, Disposal, Dishwasher
- Laundry: In Basement, Laundry Room, W/D Hookup
Features
- Quartz Counters, Granite Counters, Vaulted Ceiling(s), Walk-In Closet(s), Walk-in Shower, Wet Bar
- Flooring: Carpet, Luxury Vinyl, Tile
- Windows: Double Pane Windows
- Basement: Concrete,Finished,Walk-Out Access,Full
- Attic: Pull Down Stairs
- Has fireplace: Yes
- Fireplace features: Gas, Wood Burning, Stone, Great Room
Interior area
- Total structure area: 5,870
- Total interior livable area: 5,870 sqft
- Finished area above ground: 2,935
- Finished area below ground: 2,935
Property
Parking
- Total spaces: 4
- Parking features: Parking Pad, Garage Door Opener, Garage Faces Front
- Attached garage spaces: 4
Features
- Levels: One
- Stories: 1
- Patio & porch: Covered, Deck
- Exterior features: Rain Gutters
- Has spa: Yes
- Spa features: Bath
- Fencing: Vinyl
- Has view: Yes
- View description: Lake
- Has water view: Yes
- Water view: Lake
Lot
- Size: 3.1 Acres
- Features: Acreage
Details
- Parcel number: 145.022000000012.000
Construction
Type & style
- Home type: SingleFamily
- Architectural style: Ranch
- Property subtype: Single Family Residence
Materials
- Wood Siding, Vinyl Siding, Brick, HardiPlank Type
- Foundation: Slab
- Roof: Composition
Condition
- Year built: 1995
Utilities & green energy
- Sewer: Septic Tank
- Water: Private
Community & HOA
Community
- Security: Security System, Smoke Detector(s)
- Subdivision: Not in List: Stone
Location
- Region: Lampe
Financial & listing details
- Price per square foot: $238/sqft
- Tax assessed value: $395,300
- Annual tax amount: $3,391
- Date on market: 5/4/2026
- Listing terms: Cash,Conventional
- Road surface type: Asphalt
Estimated market value
$1,319,100
$1.25M - $1.39M
$4,838/mo
Price history
| Date | Event | Price |
|---|---|---|
| 5/29/2026 | Listed for sale | $1,395,000$238/sqft |
Source:  SOMOMLS as distributed by MLS GRID #60322596 Report a problem SOMOMLS as distributed by MLS GRID #60322596 Report a problem | ||
| 5/9/2026 | Pending sale | $1,395,000$238/sqft |
Source: SOMOMLS as distributed by MLS GRID #60322596 Report a problem | ||
| 5/4/2026 | Listed for sale | $1,395,000+74.6%$238/sqft |
Source: SOMOMLS as distributed by MLS GRID #60322596 Report a problem | ||
| 2/7/2020 | Sold | -- |
Source: Agent Provided Report a problem | ||
| 1/13/2020 | Pending sale | $799,000$136/sqft |
Source: Foggy River Realty LLC #60139808 Report a problem | ||
| 12/3/2019 | Price change | $799,000-3.2%$136/sqft |
Source: Foggy River Realty LLC #60139808 Report a problem | ||
| 7/31/2019 | Price change | $825,000-2.9%$141/sqft |
Source: Foggy River Realty LLC #60139808 Report a problem | ||
| 6/19/2019 | Listed for sale | $850,000$145/sqft |
Source: Foggy River Realty LLC #60139808 Report a problem | ||
Public tax history
| Year | Property taxes | Tax assessment |
|---|---|---|
| 2025 | $3,436 +1.2% | $75,110 |
| 2024 | $3,397 +0.2% | $75,110 |
| 2023 | $3,391 +19.1% | $75,110 +18.3% |
| 2022 | $2,849 | $63,480 |
| 2021 | -- | $63,480 |
| 2020 | -- | $63,480 |
| 2019 | -- | $63,480 |
| 2018 | -- | $63,480 |
| 2017 | $2,897 -0.1% | $63,480 |
| 2016 | $2,899 +2.4% | $63,480 |
| 2015 | $2,832 -0.2% | $63,480 |
| 2014 | $2,839 +1.5% | $63,480 |
| 2012 | $2,797 -0.2% | $63,480 |
| 2011 | $2,802 +0.1% | $63,480 |
| 2010 | $2,799 | $63,480 |
Find assessor info on the county website
Monthly payment
Est. payment
Payment breakdown
Explore the cost of this home by adjusting the details. Changes won't be saved.Climate risks
Neighborhood: 65681
Getting around
0 / 100
Car-DependentNearby schools
GreatSchools rating
- 9/10Blue Eye Elementary SchoolGrades: PK-4Distance: 6.6 mi
- 6/10Blue Eye Middle SchoolGrades: 5-8Distance: 6.6 mi
- 8/10Blue Eye High SchoolGrades: 9-12Distance: 6.8 mi
Schools provided by the listing agent
- Elementary: Blue Eye
- Middle: Blue Eye
- High: Blue Eye
Source: SOMOMLS as distributed by MLS GRID. This data may not be complete. We recommend contacting the local school district to confirm school assignments for this home.
- $508,9003 bd-- ba3.7k sqft1722 Pokeberry Ln, Lampe, MO 65681Off Market
- $588,000-- bd-- ba3.3k sqft264 Sunrise Cove Ln, Lampe, MO 65681Off Market
- $695,8002 bd-- ba5.5k sqft26 Maple Cove Ln, Lampe, MO 65681Off Market
- $1,231,500-- bd-- ba3.5k sqft1787 Pokeberry Ln, Lampe, MO 65681Off Market
- $866,8004 bd5 ba4k sqft74 Maple Cove Ln, Lampe, MO 65681Off Market
- $622,2003 bd3 ba2k sqft1687 Pokeberry Ln, Lampe, MO 65681Off Market
- $--3 acresLots 2 3 4 Tbd Pokeberry, Lampe, MO 65681Off Market
- $505,2003 bd-- ba3.5k sqft170 Maple Cove Ln, Lampe, MO 65681Off Market
A local agent can set up tours, give advice and negotiate with sellers.
Similar homes
- $1,125,0006 bd5 ba3.7k sqft2337 Pokeberry Lane, Lampe, MO 65681Active
 MLS ID #60325842, Carolyn Crispin Team, Keller Williams Tri-Lakes. SOMOMLS as distributed by MLS GRID
 - $1,499,0006 bd4 ba3.8k sqft99 Whitefish Bay, Kimberling City, MO 65686Active
 MLS ID #60324977, Cole Currier, Currier & Company. SOMOMLS as distributed by MLS GRID
 - $1,550,0005 bd5 ba5.1k sqft160 Old Horseshoe Rdg, Lampe, MO 65681Active
 MLS ID #60293018, Teri Pierce, EXP Realty, LLC.. SOMOMLS as distributed by MLS GRID
 - $945,0005 bd3 ba3.9k sqft555 Lost Acres Boulevard, Lampe, MO 65681Active
 MLS ID #60330609, Tina Plum, Realty One Group Grand. SOMOMLS as distributed by MLS GRID
 - $1,475,0005 bd4 ba5.2k sqft4790 State Highway Dd, Branson West, MO 65737ActiveMLS ID #60330035, Patrick J Murney, Murney Associates - Primrose. SOMOMLS as distributed by MLS GRID
- $1,449,0004 bd4 ba4.7k sqft63 Osprey Lane, Blue Eye, MO 65611ActiveMLS ID #60324084, Zaklina Bailey, HCW Realty. SOMOMLS as distributed by MLS GRID
- $1,229,9005 bd5 ba4.9k sqft14 Dalton Circle, Branson, MO 65616ActiveMLS ID #60330284, Lex Kozlov, Alpha Realty MO, LLC. SOMOMLS as distributed by MLS GRID
- $1,200,0003 bd3 ba3.1k sqft92 Plateau Lane, Kimberling City, MO 65686ActiveMLS ID #60330031, Videla Lay, ReeceNichols -Kimberling City. SOMOMLS as distributed by MLS GRID
- $1,150,0004 bd3 ba3.6k sqft164 Omega Lane, Kimberling City, MO 65686Active w/ContingencyMLS ID #60324021, Ann Ferguson, Keller Williams Tri-Lakes. SOMOMLS as distributed by MLS GRID
- $1,300,0004 bd4 ba3.7k sqft53 Holly Lane, Branson West, MO 65737ActiveMLS ID #60328641, Jeff and Rachel Gerken, Gerken & Associates, Inc.. SOMOMLS as distributed by MLS GRID
- $1,150,0003 bd4 ba5.8k sqft181 Merlot Road, Lampe, MO 65681ActiveMLS ID #60290821, Shannen White, White Magnolia Real Estate LLC. SOMOMLS as distributed by MLS GRID
- $995,0005 bd4 ba3.6k sqft209 Richwood Lane, Branson West, MO 65737ActiveMLS ID #60327670, Steve Cox, Keller Williams Local. SOMOMLS as distributed by MLS GRID
- $1,600,0004 bd4 ba3.5k sqft94 Owls Point, Kimberling City, MO 65686ActiveMLS ID #60329666, Ann Ferguson, Keller Williams Tri-Lakes. SOMOMLS as distributed by MLS GRID
- $879,0005 bd3 ba3.5k sqft206 Red Wing Drive, Kimberling City, MO 65686ActiveMLS ID #60327337, Parker Stone, Keller Williams Tri-Lakes. SOMOMLS as distributed by MLS GRID
- $1,195,0005 bd3 ba3.5k sqft1079 Cambridge Drive, Blue Eye, MO 65611ActiveMLS ID #60308546, Jonathan K Lee, Keller Williams Tri-Lakes. SOMOMLS as distributed by MLS GRID
- $1,299,0004 bd4 ba4.4k sqft23455 Green Shores Drive, Shell Knob, MO 65747ActiveMLS ID #60327722, Susan Herron, Keller Williams Local. SOMOMLS as distributed by MLS GRID
- $800,0006 bd4 ba4.1k sqft32 Arrowood Lane, Kimberling City, MO 65686ActiveMLS ID #60329996, Cole Currier, Currier & Company. SOMOMLS as distributed by MLS GRID
- $999,7005 bd5 ba4k sqft2 N Wilderness Trail, Kimberling City, MO 65686ActiveMLS ID #60319039, Robin Kramer, Alpha Realty MO, LLC. SOMOMLS as distributed by MLS GRID
- $1,500,0006 bd5 ba7.5k sqft1013 Silvercrest Place, Branson West, MO 65737ActiveMLS ID #60325604, Theresa L. Lewallen, Murney Associates - Tri-Lakes. SOMOMLS as distributed by MLS GRID
- $1,230,0005 bd3 ba5k sqft317 Scenic Drive, Hollister, MO 65672ActiveMLS ID #60301275, Stephanie Smith, Cottage & Cove, LLC. SOMOMLS as distributed by MLS GRID
