
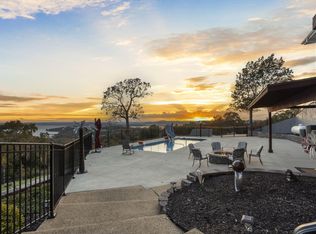
Table Rock Lake view lodge in Branson, MO with 9 bedrooms, 9 full and 2 half baths, a private indoor pool, and a dedicated theater room across 6,518 square feet. Built in 2019 in The Lodges at Chateau Cove on Lake Front Drive, this fully furnished lodge operates as an established, active short-term rental and is offered turnkey. Every bedroom has its own ensuite bathroom, and the open-concept main living area connects to multiple gathering spaces so large groups can spread out or come together with ease.The indoor pool and theater room set this property apart from typical Branson nightly rentals, and the home's basement level adds additional space beyond the main floors. Lake views of Table Rock Lake frame the outdoor spaces. The lodge works equally well as a large private retreat with resort-style amenities or as a continuing vacation rental. Short-term rental history is available upon request. Branson school district.
Active
$1,795,000
440 Lake Front Drive, Branson, MO 65616
9beds
6,518sqft
Single Family Residence
Built in 2019
8,273 Square Feet Lot
$1,621,300 Zestimate®
$275/sqft
$969/mo HOA
What's special
Private indoor poolFully furnished lodgeDedicated theater roomMultiple gathering spaces
- 505 days
- 271
- 12
Zillow last checked:
Listing updated:
Listed by:
Tracey Lynne Lightfoot 417-251-1946,
Ozark Mountain Realty Group, LLC,
Bradley H. Youngblood PC 417-335-0993,
Ozark Mountain Realty Group, LLC
Source: SOMOMLS as distributed by MLS GRID,MLS#: 60296341
Facts & features
Interior
Bedrooms & bathrooms
- Bedrooms: 9
- Bathrooms: 11
- Full bathrooms: 9
- 1/2 bathrooms: 2
Rooms
- Room types: Bedroom, Media Room, Family Room, Master Bedroom
Heating
- Forced Air, Electric
Cooling
- Central Air, Ceiling Fan(s)
Appliances
- Included: Electric Cooktop, Free-Standing Electric Oven, Dryer, Washer, Microwave, Refrigerator, Electric Water Heater, Disposal, Dishwasher
- Laundry: Main Level, 2nd Floor, W/D Hookup
Features
- High Speed Internet, Internet - Cable, Granite Counters, Walk-in Shower
- Flooring: Other
- Windows: Double Pane Windows
- Basement: Finished,Full
- Has fireplace: Yes
- Fireplace features: Living Room, Electric
Interior area
- Total structure area: 6,518
- Total interior livable area: 6,518 sqft
- Finished area above ground: 3,259
- Finished area below ground: 3,259
Property
Parking
- Parking features: Parking Space
Features
- Levels: Three Or More
- Stories: 3
- Patio & porch: Covered, Front Porch, Deck
- Has private pool: Yes
- Pool features: Indoor, Private
- Has spa: Yes
- Spa features: Hot Tub
- Fencing: None
- Has view: Yes
- View description: Panoramic
- Has water view: Yes
Lot
- Size: 8,273 Square Feet
- Dimensions: 59.63 x 138.75 IRR
Details
- Parcel number: 182.010003001003024
- Other equipment: Media Projector System
Construction
Type & style
- Home type: SingleFamily
- Property subtype: Single Family Residence
Materials
- Roof: Composition
Condition
- Year built: 2019
Utilities & green energy
- Sewer: Community Sewer
- Water: Public
Community & HOA
Community
- Security: Fire Sprinkler System
- Subdivision: The Lodges at Chateau Cove
HOA
- Services included: Play Area, Clubhouse, Pool, Water, Trash, Snow Removal, Common Area Maintenance
- HOA fee: $11,633 annually
- HOA phone: 417-598-1327
Location
- Region: Branson
Financial & listing details
- Price per square foot: $275/sqft
- Tax assessed value: $830,040
- Annual tax amount: $14,340
- Date on market: 6/5/2025
- Listing terms: Cash,Conventional
- Road surface type: Asphalt
Estimated market value
$1,621,300
$1.54M - $1.70M
$2,236/mo
Price history
| Date | Event | Price |
|---|---|---|
| 11/11/2025 | Price change | $1,795,000-3%$275/sqft |
Source:  SOMOMLS as distributed by MLS GRID #60296341 Report a problem SOMOMLS as distributed by MLS GRID #60296341 Report a problem | ||
| 6/5/2025 | Listed for sale | $1,850,000$284/sqft |
Source: SOMOMLS as distributed by MLS GRID #60296341 Report a problem | ||
Public tax history
| Year | Property taxes | Tax assessment |
|---|---|---|
| 2025 | $14,322 -0.1% | $265,610 +1.8% |
| 2024 | $14,341 0% | $260,900 |
| 2023 | $14,343 +146.4% | $260,900 +135.5% |
| 2022 | $5,820 +0.6% | $110,790 |
| 2021 | $5,783 +80.2% | $110,790 -23% |
| 2020 | $3,209 +6166.6% | $143,960 +15053.7% |
| 2019 | $51 | $950 |
Find assessor info on the county website
Monthly payment
Est. payment
Payment breakdown
Explore the cost of this home by adjusting the details. Changes won't be saved.Climate risks
Neighborhood: 65616
Nearby schools
Schools provided by the listing agent
- Elementary: Branson Cedar Ridge
- Middle: Branson
- High: Branson
Source: SOMOMLS as distributed by MLS GRID. This data may not be complete. We recommend contacting the local school district to confirm school assignments for this home.
Similar homes
- $1,099,00010 bd9 ba5.8k sqft280 Lakefront Dr, Branson, MO 65616For Sale
 MLS ID #1353720, Danya Scheiderer, Coldwell Banker Harris McHaney & Faucette-Rogers. ArkansasOne MLS
 - $1,155,00010 bd9 ba4.9k sqft270 Chateau Cove Drive, Branson, MO 65616Active

 MLS ID #60333989, Tiffany J Copas, Epique Realty. SOMOMLS as distributed by MLS GRID
 - $924,0008 bd9 ba6k sqft121 Lenhart Lane, Branson, MO 65616Active
 MLS ID #60324978, Cole Currier, Currier & Company. SOMOMLS as distributed by MLS GRID
 - $2,200,0007 bd9 ba8.5k sqft229 Grand Pointe, Branson, MO 65616Active
 MLS ID #60309460, Brian B Besser PC, EXP Realty, LLC.. SOMOMLS as distributed by MLS GRID
 - $1,075,0009 bd9 ba5k sqft185 Lakefront Drive, Branson, MO 65616ActiveMLS ID #60324018, Dan Boone, Keller Williams Tri-Lakes. SOMOMLS as distributed by MLS GRID
- $1,099,0009 bd9 ba3.6k sqft128 Chateau Mountain Court, Branson, MO 65616ActiveMLS ID #60319481, Melissa Miller, Keller Williams Tri-Lakes. SOMOMLS as distributed by MLS GRID
- $1,125,0009 bd9 ba3.6k sqft232 Chateau Mountain Hilltop Way, Branson, MO 65616ActiveMLS ID #60295449, Charlie Gerken, Hustle Back Realty. SOMOMLS as distributed by MLS GRID
- $1,274,9006 bd5 ba4.9k sqft110 Carnoustie Court, Branson, MO 65616ActiveMLS ID #60331909, Zaklina Bailey, HCW Realty. SOMOMLS as distributed by MLS GRID
- $1,300,0006 bd6 ba5.7k sqft4036 State Highway 265, Branson, MO 65616ActiveMLS ID #60328463, Dustin Hall, Sunset Realty Services Inc.. SOMOMLS as distributed by MLS GRID
- $1,784,00012 bd12 ba6.2k sqft403 Veterans Boulevard, Branson, MO 65616ActiveMLS ID #60319223, Timothy Rohman, Ozark Mountain Realty Group, LLC. SOMOMLS as distributed by MLS GRID
- $1,900,0006 bd7 ba7.6k sqft1615 Rustic Acres Road, Kirbyville, MO 65679ActiveMLS ID #60330895, Jack Piemonte, All Service Real Estate LLC. SOMOMLS as distributed by MLS GRID
- $1,636,00012 bd12 ba5k sqft195-217 Watersound Way, Hollister, MO 65672ActiveMLS ID #60314810, Dan Boone, Keller Williams Tri-Lakes. SOMOMLS as distributed by MLS GRID
- $1,475,0006 bd5 ba7.5k sqft1013 Silvercrest Place, Branson West, MO 65737ActiveMLS ID #60325604, Theresa L. Lewallen, Murney Associates - Tri-Lakes. SOMOMLS as distributed by MLS GRID
- $1,999,9998 bd6 ba6.8k sqft495 Shady Oak Lane, Reeds Spring, MO 65737ActiveMLS ID #60332224, Langston Group, Murney Associates - Primrose. SOMOMLS as distributed by MLS GRID
- $1,500,0009 bd9 ba4k sqft245 Rocky Shores, Hollister, MO 65672ActiveMLS ID #60321025, Tiffany J Copas, Epique Realty. SOMOMLS as distributed by MLS GRID
- $2,595,0006 bd7 ba9.2k sqft190 Highland Drive, Hollister, MO 65672ActiveMLS ID #60330419, Donna Cleous, Murney Associates - Primrose. SOMOMLS as distributed by MLS GRID
- $1,499,00012 bd18 ba8.5k sqft23 Stone Cliff Circle, Branson, MO 65616ActiveMLS ID #60323635, Timothy Rohman, Ozark Mountain Realty Group, LLC. SOMOMLS as distributed by MLS GRID
- $1,100,0007 bd5 ba3.3k sqft847 Airport Road, Branson, MO 65616ActiveMLS ID #60305970, Kristopher Krebbs, Garner Homestead & Commercial Real Estate. SOMOMLS as distributed by MLS GRID
- $2,500,0006 bd10 ba8.8k sqft24 Old Still Road, Kimberling City, MO 65686ActiveMLS ID #60327050, Nicole Pettyjohn, Murney Associates - Primrose. SOMOMLS as distributed by MLS GRID
- $1,099,0007 bd7 ba3.5k sqft425 Watersound Way #3, Hollister, MO 65672ActiveMLS ID #60331673, Timothy Rohman, Ozark Mountain Realty Group, LLC. SOMOMLS as distributed by MLS GRID
