Sleeps 20...built in 2020! Exquisite 7-bedroom, 7.5-bathroom lodge with 3500 sq ft on 3 levels is fully 'turnkey' furnished including the hot tub! Nestled between the lake and all the fun of Branson, this home is perfect for entertaining guests and there's no shortage of 'getaway' space. Six of the bedrooms have queen beds, one has two bunk beds. Two living areas with pull out couches...bring the whole tribe! More details: baths in every bedroom, two full size refrigerators, a double oven, wet bar with microwave, flat screen smart TVs in every bedroom, electric fireplace, two sets of washers/dryers, open floor concept and two large decks to enjoy the outdoors. Chateau Cove is the fun place to hang with both an outdoor AND indoor pool. Branson attractions start within three miles and Silver Dollar City is six scenic miles. Super easy lake access at State Park Marina just across the Dam OR at Moonshine Beach Recreation Area. This active vacation rental has plenty of room for vehicles and a spacious open floor plan which is perfect for family living or vacationing with large groups. Don't miss out on this opportunity for a dream home at the lake or as an investment opportunity. Don't wait. Call to schedule your showing.
Closed
Price Unknown
410 Lakefront Drive, Branson, MO 65616
7beds
3,596sqft
Single Family Residence
Built in 2019
5,662 Square Feet Lot
$780,900 Zestimate®
$--/sqft
$4,099 Estimated rent
Home value
$780,900
$679,000 - $898,000
$4,099/mo
Zestimate® history
Owner options
List your home for rent
$4,099/mo
Rent Zestimate®
Find your next renter with Zillow Rental Manager. Plus, with online applications, you can quickly screen prospective tenants – for free.
$4,099/mo
Rent Zestimate®
Refinance and save
$6,512/mo
Est. payment
Refinancing to a lower rate could help reduce your monthly payments and save thousands over the life of the loan.
$6,512/mo
Est. payment
Explore your selling options
Work with a Zillow partner agent
Leverage their expertise and Zillow's premium Showcase listings to get your home seen by more buyers.
Get startedList with your own agent
Get your home in front of millions of buyers by listing it on Zillow.
Learn how to do itSell it yourself
Take full control of how buyers see your home on Zillow by listing For Sale by Owner (FSBO).
List your homeWhat's special
Electric fireplaceOutdoor and indoor poolSpacious open floor planHot tubBaths in every bedroom
Zillow last checked:
Listing updated:
Listed by:
Nicki Newell 417-337-3999,
Boeker Group Real Estate LLC
Bought with:
Charlie Gerken, 2005040044
Hustle Back Realty
Source: SOMOMLS as distributed by MLS GRID,MLS#: 60264344
Facts & features
Interior
Bedrooms & bathrooms
- Bedrooms: 7
- Bathrooms: 8
- Full bathrooms: 7
- 1/2 bathrooms: 1
Rooms
- Room types: Master Bedroom, Kitchen- 2nd, Living Areas (2), Family Room
Heating
- Central, Fireplace(s), Electric
Cooling
- Central Air, Ceiling Fan(s), Heat Pump
Appliances
- Included: Dishwasher, Free-Standing Electric Oven, Built-In Electric Oven, Dryer, Washer, Microwave, Refrigerator, Electric Water Heater, Disposal
Features
- High Speed Internet, High Ceilings
- Flooring: Vinyl
- Windows: Blinds, Double Pane Windows
- Basement: Finished,Full
- Attic: Access Only:No Stairs
- Has fireplace: Yes
- Fireplace features: Family Room, Electric
Interior area
- Total structure area: 3,596
- Total interior livable area: 3,596 sqft
- Finished area above ground: 1,496
- Finished area below ground: 2,100
Property
Parking
- Parking features: Parking Space, Paved, Basement, Additional Parking
Accessibility
- Accessibility features: Accessible Bedroom, Accessible Hallway(s), Accessible Full Bath, Accessible Entrance, Accessible Common Area, Accessible Central Living Area
Features
- Levels: Three Or More
- Stories: 3
- Patio & porch: Patio, Covered, Rear Porch, Screened
- Exterior features: Cable Access, Gas Grill
- Pool features: Indoor
- Has spa: Yes
- Spa features: Hot Tub
- Has view: Yes
- View description: Lake
- Has water view: Yes
- Water view: Lake
Lot
- Size: 5,662 Square Feet
- Dimensions: 50.69 x 111.99
- Features: Steep Slope
Details
- Parcel number: 182.010003001003.027
Construction
Type & style
- Home type: SingleFamily
- Architectural style: Chalet
- Property subtype: Single Family Residence
Materials
- HardiPlank Type
- Foundation: Poured Concrete
- Roof: Asphalt
Condition
- Year built: 2019
Utilities & green energy
- Sewer: Public Sewer
- Water: Public
Community & HOA
Community
- Security: Fire Alarm, Smoke Detector(s), Fire Sprinkler System
- Subdivision: The Lodges at Chateau Cove
HOA
- Services included: Play Area, Clubhouse, Sewer, Trash, Pool
- HOA fee: $6,512 annually
Location
- Region: Branson
Financial & listing details
- Annual tax amount: $2,023
- Date on market: 3/28/2024
- Listing terms: Cash,FHA,Conventional
- Road surface type: Asphalt
Price history
| Date | Event | Price |
|---|---|---|
| 2/6/2026 | Sold | -- |
Source:  SOMOMLS as distributed by MLS GRID #60264344 Report a problem SOMOMLS as distributed by MLS GRID #60264344 Report a problem | ||
| 1/16/2026 | Pending sale | $795,000$221/sqft |
Source: SOMOMLS as distributed by MLS GRID #60264344 Report a problem | ||
| 7/1/2025 | Price change | $795,000-2.5%$221/sqft |
Source: SOMOMLS as distributed by MLS GRID #60264344 Report a problem | ||
| 10/14/2024 | Price change | $815,000-1.7%$227/sqft |
Source: SOMOMLS as distributed by MLS GRID #60264344 Report a problem | ||
| 8/7/2024 | Price change | $829,000-2.4%$231/sqft |
Source: SOMOMLS as distributed by MLS GRID #60264344 Report a problem | ||
| 7/9/2024 | Price change | $849,000-5.1%$236/sqft |
Source: SOMOMLS as distributed by MLS GRID #60264344 Report a problem | ||
| 5/22/2024 | Price change | $895,000-10.1%$249/sqft |
Source: SOMOMLS as distributed by MLS GRID #60264344 Report a problem | ||
| 4/26/2024 | Price change | $995,000-9.5%$277/sqft |
Source: SOMOMLS as distributed by MLS GRID #60264344 Report a problem | ||
| 3/28/2024 | Listed for sale | $1,100,000$306/sqft |
Source: SOMOMLS as distributed by MLS GRID #60264344 Report a problem | ||
Public tax history
Tax history is unavailable.
Neighborhood: 65616
Nearby homes
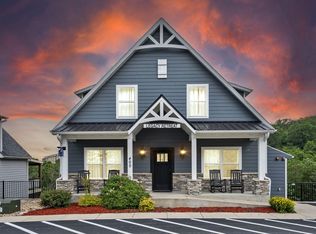
- $--7 bd7 ba3.5k sqft400 Lake Dr, Branson, MO 65616Sold
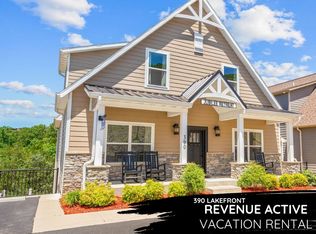
- $--7 bd7 ba3.5k sqft390 Lakefront Dr, Branson, MO 65616Sold
- $505,160-- bd-- ba3.3k sqft260 Chateau Cove Rd, Branson, MO 65616Off Market
- $575,470-- bd-- ba4k sqft430 Lake Dr, Branson, MO 65616Off Market
- $925,9007 bd7 ba3.4k sqft380 Lakefront Dr, Branson, MO 65616Off Market
- $--10 bd9 ba5.1k sqft240 Chateau Cove Rd, Branson, MO 65616Sold
- $1,795,0009 bd11 ba6.5k sqft440 Lakefront Dr, Branson, MO 65616For Sale
- $991,750-- bd-- ba7.7k sqft300 Chateau Cove Dr, Branson, MO 65616Off Market
Nearby schools
GreatSchools rating
- NABranson Primary SchoolGrades: PK-KDistance: 4.2 mi
- 5/10Branson Jr. High SchoolGrades: 7-8Distance: 5.7 mi
- 7/10Branson High SchoolGrades: 9-12Distance: 6.6 mi
Schools provided by the listing agent
- Elementary: Branson Cedar Ridge
- Middle: Branson
- High: Branson
Source: SOMOMLS as distributed by MLS GRID. This data may not be complete. We recommend contacting the local school district to confirm school assignments for this home.
Sell for more on Zillow
Get a Zillow Showcase℠ listing at no additional cost and you could sell for .
$780,900
2% more
+$15,618
With Zillow Showcase(estimated)
$796,518
- Missouri
- Taney County
- Branson
- 65616
- 410 Lakefront Drive
Nearby cities
Nearby zip codes
Other Branson Topics
