Welcome to an extraordinary lakefront estate in the prestigious, gated Grand Lakes community of Branson, Missouri. This nearly 9,000 sq. ft. masterpiece combines luxurious living, breathtaking design, and panoramic views of Table Rock Lake, the main channel, and Branson's iconic landmarks including the Showboat Branson Belle, Table Rock Dam, Dewey Short Visitor Center, and Moonshine Beach.From the moment you arrive, the grand entrance impresses with a spiral staircase, soaring ceilings, and elegant architectural detail. The main-level primary suite offers an expansive retreat with spa-inspired amenities and stunning lake views.Featuring 7 bedrooms--including four additional en-suites--and 9 bathrooms, this home is designed for hosting in comfort and style. The open-concept living spaces, chef's kitchen, and multiple entertainment areas flow seamlessly to outdoor decks with jaw-dropping lake views.The lower level is perfectly equipped for extended family stays or guest quarters, featuring a second full kitchen, spacious living area, and direct access to the pool deck.Outdoor living is taken to the next level with a heated, year-round pool featuring remote-controlled waterfalls, lights, and music, a hot tub, and a crow's nest deck offering 360 panoramic views.Car enthusiasts will appreciate the three-car garage with two 8,500-lb hoists, providing the ability to elevate and store additional vehicles.Additional features include lightning protection rods, a Generac backup generator, ample parking, and 500-amp RV service.For lake adventures, enjoy your private 12x30 boat slip extra $$ with a brand-new lift, solar and generator power, remote-controlled boat cover, boat locker, and swim deck with picnic tables. Even better--a 2009 Tri-Toon is available with 350 inboard motor (low hours) , ready for fun on the water.Experience the best of Ozarks luxury living, where craftsmanship, comfort, and panoramic views will be etched in every memory!
Active
$2,200,000
229 Grand Pointe, Branson, MO 65616
7beds
8,595sqft
Single Family Residence
Built in 2001
1.58 Acres Lot
$2,028,300 Zestimate®
$256/sqft
$50/mo HOA
What's special
- 309 days
- 534
- 18
Zillow last checked:
Listing updated:
Listed by:
Brian B Besser PC 209-271-2981,
EXP Realty, LLC.
Source: SOMOMLS as distributed by MLS GRID,MLS#: 60309460
Facts & features
Interior
Bedrooms & bathrooms
- Bedrooms: 7
- Bathrooms: 9
- Full bathrooms: 6
- 1/2 bathrooms: 3
Rooms
- Room types: Loft, Den, Storm Shelter, John Deere, Exercise Room, Pantry, Hobby Room, Foyer, Kitchen- 2nd, Bonus Room, Living Areas (3+), Mud Room, Office, Study, Workshop, In-Law Suite, Great Room, Living Room, Family Room, Master Bedroom, Bedroom
Heating
- Central, Fireplace(s), Electric, Propane
Cooling
- Central Air, Ceiling Fan(s), Zoned
Appliances
- Included: Dishwasher, Propane Cooktop, Instant Hot Water, Convection Oven, Commercial Grade, Dryer, Washer, Exhaust Fan, Microwave, Water Softener Owned, Trash Compactor, Refrigerator, Electric Water Heater, Disposal, Water Filtration
- Laundry: In Basement, W/D Hookup
Features
- Crown Molding, Quartz Counters, In-Law Floorplan, Internet - Cellular/Wireless, Internet - Cable, High Ceilings, Solid Surface Counters, Vaulted Ceiling(s), Tray Ceiling(s), Cathedral Ceiling(s), Walk-In Closet(s), Walk-in Shower, Wired for Sound, Sound System, Central Vacuum, Wet Bar, High Speed Internet
- Flooring: Carpet, Luxury Vinyl, Tile
- Doors: Storm Door(s)
- Windows: Window Coverings, Double Pane Windows, Blinds, Window Treatments
- Basement: Concrete,Exterior Entry,Storage Space,Interior Entry,Walk-Up Access,Finished,Bath/Stubbed,Walk-Out Access,Full
- Has fireplace: Yes
- Fireplace features: Bedroom, Basement, Propane, Two or More, Great Room, Living Room
Interior area
- Total structure area: 8,594
- Total interior livable area: 8,595 sqft
- Finished area above ground: 4,297
- Finished area below ground: 4,297
Property
Parking
- Total spaces: 3
- Parking features: Parking Pad, RV Access/Parking, Workshop in Garage, Private, Paved, Gravel, Golf Cart Garage, Garage Faces Side, Garage Door Opener, Driveway, Boat, Additional Parking, Parking Space
- Attached garage spaces: 3
- Has uncovered spaces: Yes
Features
- Levels: Three Or More
- Stories: 3
- Patio & porch: Patio, Deck, Rear Porch, Front Porch, Covered
- Exterior features: Rain Gutters, Water Access
- Has private pool: Yes
- Pool features: In Ground, Private
- Has spa: Yes
- Spa features: Hot Tub, Bath
- Fencing: Chain Link,Full,Wrought Iron
- Has view: Yes
- View description: Panoramic, Lake, Water
- Has water view: Yes
- Water view: Lake,Water
Lot
- Size: 1.58 Acres
- Dimensions: 375.2 x 375.5
- Features: Sprinklers In Front, Sprinklers In Rear, Wooded/Cleared Combo, Secluded, Paved, Level, Dead End Street, Cleared, Acreage, Wooded, Landscaped, Easements, Cul-De-Sac
Details
- Additional structures: Other, Storm Shelter
- Parcel number: 182.003000000009.013
- Other equipment: Generator, Intercom
Construction
Type & style
- Home type: SingleFamily
- Architectural style: Other
- Property subtype: Single Family Residence
Materials
- HardiPlank Type, Brick
- Foundation: Poured Concrete, Slab
- Roof: Composition
Condition
- Year built: 2001
Utilities & green energy
- Sewer: Septic Tank
- Water: Public
- Utilities for property: Cable Available
Community & HOA
Community
- Security: Smoke Detector(s)
- Subdivision: Grandview By The Lake
HOA
- Services included: Common Area Maintenance, Snow Removal, Gated Entry
- HOA fee: $600 annually
Location
- Region: Branson
Financial & listing details
- Price per square foot: $256/sqft
- Tax assessed value: $616,850
- Annual tax amount: $6,425
- Date on market: 11/8/2025
- Listing terms: Cash,Conventional
- Road surface type: Asphalt
Estimated market value
$2,028,300
$1.93M - $2.13M
Not available
Price history
| Date | Event | Price |
|---|---|---|
| 5/29/2026 | Price change | $2,200,000-8.3%$256/sqft |
Source:  SOMOMLS as distributed by MLS GRID #60309460 Report a problem SOMOMLS as distributed by MLS GRID #60309460 Report a problem | ||
| 11/8/2025 | Listed for sale | $2,400,000+92%$279/sqft |
Source: SOMOMLS as distributed by MLS GRID #60309460 Report a problem | ||
| 3/25/2022 | Sold | -- |
Source: Agent Provided Report a problem | ||
| 2/24/2022 | Pending sale | $1,250,000$145/sqft |
Source: SOMOMLS as distributed by MLS GRID #60190105 Report a problem | ||
| 11/2/2021 | Listed for sale | $1,250,000-16.4%$145/sqft |
Source: SOMOMLS as distributed by MLS GRID #60190105 Report a problem | ||
| 1/1/2021 | Listing removed | $1,495,000$174/sqft |
Source:  ReeceNichols Real Estate #60160624 Report a problem ReeceNichols Real Estate #60160624 Report a problem | ||
| 8/17/2020 | Price change | $1,495,000-3.9%$174/sqft |
Source: ReeceNichols - Branson #60160624 Report a problem | ||
| 3/27/2020 | Listed for sale | $1,555,000$181/sqft |
Source: ReeceNichols - Branson #60160624 Report a problem | ||
| 1/1/2020 | Listing removed | $1,555,000$181/sqft |
Source: Sunset Realty Services Inc. #60101059 Report a problem | ||
| 12/31/2018 | Price change | $1,555,000-4%$181/sqft |
Source: Sunset Realty Services Inc. #60101059 Report a problem | ||
| 9/28/2018 | Price change | $1,620,000-0.3%$188/sqft |
Source: Sunset Realty Services Inc. #60101059 Report a problem | ||
| 9/24/2018 | Price change | $1,625,000-0.3%$189/sqft |
Source: Sunset Realty Services Inc. #60101059 Report a problem | ||
| 9/13/2018 | Price change | $1,630,000-0.3%$190/sqft |
Source: Sunset Realty Services Inc. #60101059 Report a problem | ||
| 9/6/2018 | Price change | $1,635,000-0.3%$190/sqft |
Source: Sunset Realty Services Inc. #60101059 Report a problem | ||
| 8/30/2018 | Price change | $1,640,000-0.3%$191/sqft |
Source: Sunset Realty Services Inc. #60101059 Report a problem | ||
| 8/23/2018 | Price change | $1,645,000-0.3%$191/sqft |
Source: Sunset Realty Services Inc. #60101059 Report a problem | ||
| 2/27/2018 | Listed for sale | $1,650,000$192/sqft |
Source: Sunset Realty Services Inc. #60101059 Report a problem | ||
Public tax history
| Year | Property taxes | Tax assessment |
|---|---|---|
| 2025 | $6,151 -4.3% | $117,200 -5.4% |
| 2024 | $6,426 -0.1% | $123,850 |
| 2023 | $6,430 +3% | $123,850 |
| 2022 | $6,245 +0.5% | $123,850 |
| 2021 | $6,212 +7.6% | $123,850 |
| 2020 | $5,774 +2.5% | $123,850 +13.1% |
| 2019 | $5,632 | $109,470 |
| 2018 | $5,632 -0.2% | $109,470 |
| 2017 | $5,642 +1% | $109,470 -6.5% |
| 2016 | $5,585 -6.3% | $117,050 |
| 2015 | $5,961 +0.9% | $117,050 -5.2% |
| 2014 | $5,910 | $123,410 +10.2% |
| 2011 | -- | $112,010 +5.9% |
| 2010 | -- | $105,720 |
Find assessor info on the county website
Monthly payment
Est. payment
Payment breakdown
Explore the cost of this home by adjusting the details. Changes won't be saved.Climate risks
Neighborhood: 65616
Nearby schools
Schools provided by the listing agent
- Elementary: Branson Cedar Ridge
- Middle: Branson
- High: Branson
Source: SOMOMLS as distributed by MLS GRID. This data may not be complete. We recommend contacting the local school district to confirm school assignments for this home.

Similar homes
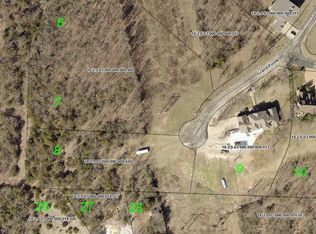
- $1,229,9005 bd5 ba4.9k sqft14 Dalton Circle, Branson, MO 65616Active
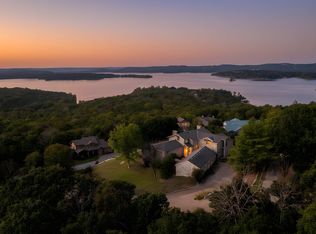
 MLS ID #60330284, Lex Kozlov, Alpha Realty MO, LLC. SOMOMLS as distributed by MLS GRID
 - $1,795,0009 bd11 ba6.5k sqft440 Lake Front Drive, Branson, MO 65616Active
 MLS ID #60296341, Tracey Lynne Lightfoot, Ozark Mountain Realty Group, LLC. SOMOMLS as distributed by MLS GRID
 - $2,500,0006 bd10 ba8.8k sqft24 Old Still Road, Kimberling City, MO 65686Active
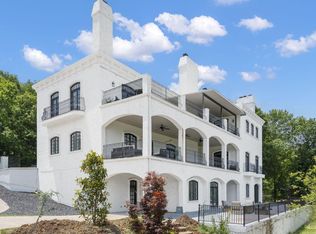 MLS ID #60327050, Nicole Pettyjohn, Murney Associates - Primrose. SOMOMLS as distributed by MLS GRID
 - $2,595,0006 bd7 ba9.2k sqft190 Highland Drive, Hollister, MO 65672Active
 MLS ID #60330419, Donna Cleous, Murney Associates - Primrose. SOMOMLS as distributed by MLS GRID
 - $1,299,9004 bd5 ba7k sqft48 King Circle, Branson, MO 65616ActiveMLS ID #60326323, Dan Boone, Keller Williams Tri-Lakes. SOMOMLS as distributed by MLS GRID
- $1,200,0004 bd4 ba7.1k sqft3612 Shepherd Of The Hills Expy, Branson, MO 65616For Sale
 MLS ID #26009445, Zechariah D Horton, United Country - Cozort Realty, Inc.. CARMLS
 - $1,300,0006 bd6 ba5.7k sqft4036 State Highway 265, Branson, MO 65616ActiveMLS ID #60328463, Dustin Hall, Sunset Realty Services Inc.. SOMOMLS as distributed by MLS GRID
- $1,900,0006 bd7 ba7.6k sqft1615 Rustic Acres Road, Kirbyville, MO 65679ActiveMLS ID #60330895, Jack Piemonte, All Service Real Estate LLC. SOMOMLS as distributed by MLS GRID
- $1,475,0005 bd5 ba5.2k sqft4790 State Highway Dd, Branson West, MO 65737ActiveMLS ID #60330035, Patrick J Murney, Murney Associates - Primrose. SOMOMLS as distributed by MLS GRID
- $1,750,0006 bd7 ba8.6k sqft115 Old Well Lane, Kirbyville, MO 65679ActiveMLS ID #60310086, Elizabeth Lawyer, Murney Associates - Primrose. SOMOMLS as distributed by MLS GRID
- $1,500,0006 bd5 ba7.5k sqft1013 Silvercrest Place, Branson West, MO 65737ActiveMLS ID #60325604, Theresa L. Lewallen, Murney Associates - Tri-Lakes. SOMOMLS as distributed by MLS GRID
- $1,999,9998 bd6 ba6.8k sqft495 Shady Oak Lane, Reeds Spring, MO 65737ActiveMLS ID #60332224, Langston Group, Murney Associates - Primrose. SOMOMLS as distributed by MLS GRID
- $1,449,0004 bd4 ba4.7k sqft63 Osprey Lane, Blue Eye, MO 65611ActiveMLS ID #60324084, Zaklina Bailey, HCW Realty. SOMOMLS as distributed by MLS GRID
- $1,395,0006 bd5 ba5.8k sqft124 Sunrise Cove Lane, Lampe, MO 65681ActiveMLS ID #60322596, Jason Jordan, Sturdy Real Estate. SOMOMLS as distributed by MLS GRID
- $1,990,0004 bd4 ba5.4k sqft894 Discovery Bay Drive, Shell Knob, MO 65747ActiveMLS ID #60326599, Videla Lay, ReeceNichols -Kimberling City. SOMOMLS as distributed by MLS GRID
- $1,230,0005 bd3 ba5k sqft317 Scenic Drive, Hollister, MO 65672ActiveMLS ID #60301275, Stephanie Smith, Cottage & Cove, LLC. SOMOMLS as distributed by MLS GRID
- $1,100,0006 bd6 ba4.9k sqft226 Chalcedony Court, Branson West, MO 65737ActiveMLS ID #60320695, Allan D. Cibert, Better Homes & Gardens SW Grp. SOMOMLS as distributed by MLS GRID
- $1,350,0009 bd11 ba5.5k sqft270 David Shawn Drive, Branson, MO 65616ActiveMLS ID #60320144, Timothy Rohman, Ozark Mountain Realty Group, LLC. SOMOMLS as distributed by MLS GRID
- $1,550,0005 bd5 ba5.1k sqft160 Old Horseshoe Rdg, Lampe, MO 65681ActiveMLS ID #60293018, Teri Pierce, EXP Realty, LLC.. SOMOMLS as distributed by MLS GRID
- $1,175,0005 bd6 ba5k sqft145 Appaloosa Trail, Saddlebrooke, MO 65630ActiveMLS ID #60313997, Kevin Kueck, KINGDOM REALTY. SOMOMLS as distributed by MLS GRID
