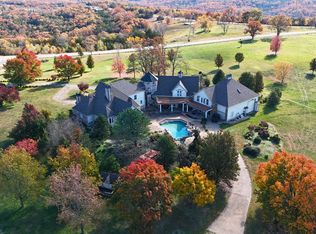
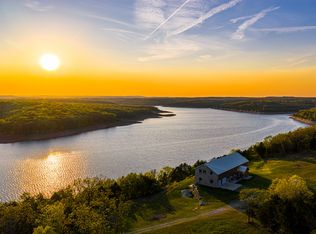
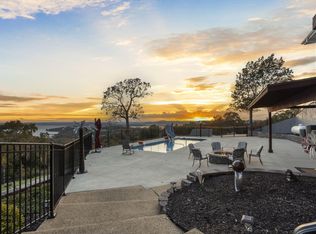
The Ultimate Ozark Legacy Compound. Secluded on 55 pristine, ridge-top acres just minutes from Branson, this elite 7,642 SQFT custom estate offers unmatched luxury, complete privacy, and self- sustaining security. Nestled within the acreage are year-round and wet weather artesian springs, creek, and over 400 linear feet of rare, untouched Lake Taneycomo waterfront.The main residence is a masterpiece of craftsmanship, featuring an expansive open layout, chef's kitchen, soaring ceilings, and sweeping views of the Ozark ridges. Perfect for multi-generational living, the property includes a fully private Mother-in-Law suite with its own separate entrance. For the hobbyist, collector, or entrepreneur, a massive 40x60x18 fully insulated workshop stands ready, complete with its own full bathroom and dedicated laundry facilities; also wired with 50 amp breaker for RV.The outdoor infrastructure is built for absolute independence and recreation: featuring a greenhouse, a private shooting range, and an established network of cut trails winding down to the water. With several additional premier ridge-top building sites boasting panoramic lake and valley views, this property offers incredible expansion potential for guest cabins, a private resort pavilion, or a multi-family family compound. Unrivaled water security, pristine lakefront, and luxury infrastructure. Entire home is handicapped accessible - stairs designed to accommodate chair lifts; master bath offers Safe Step walk in tub - Re-zoning options to accommodate corporate retreat?...Generational family compound?..a developers dream.. for housing or glamping? Air B & B? .. OH the possibilities!!!
Active
$1,900,000
1615 Rustic Acres Road, Kirbyville, MO 65679
6beds
7,642sqft
Single Family Residence
Built in 2018
55 Acres Lot
$1,740,900 Zestimate®
$249/sqft
$-- HOA
What's special
Pristine lakefrontPrivate shooting rangeExpansive open layoutMasterpiece of craftsmanshipSoaring ceilings
- 51 days
- 439
- 22
Zillow last checked:
Listing updated:
Listed by:
Jack Piemonte 417-598-1884,
All Service Real Estate LLC
Source: SOMOMLS as distributed by MLS GRID,MLS#: 60330895
Facts & features
Interior
Bedrooms & bathrooms
- Bedrooms: 6
- Bathrooms: 7
- Full bathrooms: 6
- 1/2 bathrooms: 1
Rooms
- Room types: Loft, Storm Shelter, Exercise Room, Pantry, Hobby Room, Foyer, Kitchen- 2nd, Green House, Living Areas (2), Office, Study, Workshop, In-Law Suite, Great Room, Family Room, Master Bedroom, Bedroom
Heating
- Heat Pump, Heat Pump Dual Fuel, Central, Other, Fireplace(s), Electric, Propane
Cooling
- Central Air, Ceiling Fan(s), Heat Pump
Appliances
- Included: Dishwasher, Propane Cooktop, Pot Filler, Built-In Electric Oven, Additional Water Heater(s), Ice Maker, Commercial Grade, Exhaust Fan, Microwave, Water Softener Owned, Refrigerator, Electric Water Heater, Disposal
- Laundry: In Basement, W/D Hookup
Features
- Internet - Satellite, In-Law Floorplan, High Ceilings, Soaking Tub, Granite Counters, Beamed Ceilings, Vaulted Ceiling(s), Walk-In Closet(s), Walk-in Shower, Central Vacuum, Other
- Flooring: Carpet, Luxury Vinyl, Engineered Hardwood, Tile, Hardwood
- Windows: Blinds, Double Pane Windows
- Basement: Walk-Out Access,Utility,Storage Space,Interior Entry,Finished,Exterior Entry,Other,Bath/Stubbed,Full
- Attic: Fully Floored
- Has fireplace: Yes
- Fireplace features: Living Room, Basement, Propane, Insert, Stone, Great Room
Interior area
- Total structure area: 7,642
- Total interior livable area: 7,642 sqft
- Finished area above ground: 5,084
- Finished area below ground: 2,558
Video & virtual tour
Property
Parking
- Total spaces: 3
- Parking features: RV Barn, Workshop in Garage, Private, Paved, Gravel, Garage Faces Front, Garage Door Opener, Driveway
- Attached garage spaces: 3
- Has uncovered spaces: Yes
Accessibility
- Accessibility features: Accessible Bedroom, Walker-Accessible Stairs, Visitor Bathroom, Grip-Accessible Features, Customized Wheelchair Accessible, Accessible Stairway, Accessible Kitchen Appliances, Accessible Kitchen, Accessible Hallway(s), Accessible Full Bath, Accessible Entrance, Accessible Doors, Accessible Common Area, Accessible Closets, Accessible Central Living Area
Features
- Levels: Two,Three Or More
- Stories: 2
- Patio & porch: Covered, Deck
- Exterior features: Rain Gutters, Garden
- Has spa: Yes
- Spa features: Bath
- Has view: Yes
- View description: Panoramic, Creek/Stream, Valley, Lake, Water
- Has water view: Yes
- Water view: Lake,Water,Creek/Stream
- Waterfront features: Wet Weather Creek
Lot
- Size: 55 Acres
- Features: Acreage, Cave(s), Secluded, Sloped, Wooded, Landscaped
Details
- Additional structures: Outbuilding, RV/Boat Storage, Other, Greenhouse, Storm Shelter
- Parcel number: 094.018001000027.000
Construction
Type & style
- Home type: SingleFamily
- Architectural style: Craftsman
- Property subtype: Single Family Residence
Materials
- Concrete, Stucco, Stone
- Foundation: Brick/Mortar, Permanent, Slab, Poured Concrete
- Roof: Composition
Condition
- Year built: 2018
Utilities & green energy
- Sewer: Septic Tank
- Water: Private
Green energy
- Energy efficient items: Thermostat
Community & HOA
Community
- Security: Security System, Smoke Detector(s)
- Subdivision: Taney-Not in List
Location
- Region: Kirbyville
Financial & listing details
- Price per square foot: $249/sqft
- Tax assessed value: $464,622
- Annual tax amount: $4,251
- Date on market: 8/7/2026
- Listing terms: Cash,Conventional
- Road surface type: Chip And Seal
Estimated market value
$1,740,900
$1.65M - $1.83M
Not available
Price history
| Date | Event | Price |
|---|---|---|
| 8/7/2026 | Listed for sale | $1,900,000$249/sqft |
Source:  SOMOMLS as distributed by MLS GRID #60330895 Report a problem SOMOMLS as distributed by MLS GRID #60330895 Report a problem | ||
Public tax history
| Year | Property taxes | Tax assessment |
|---|---|---|
| 2025 | $4,251 -7.7% | $88,180 -8.2% |
| 2024 | $4,608 +0% | $96,070 |
| 2023 | $4,607 -0.1% | $96,070 -0.1% |
| 2022 | $4,613 +0.3% | $96,140 |
| 2021 | $4,598 +5.3% | $96,140 |
| 2020 | $4,365 +2% | $96,140 +13.6% |
| 2019 | $4,278 | $84,600 +1703.8% |
| 2018 | $4,278 +1701.5% | $4,690 +1637% |
| 2017 | $237 +1659.1% | $270 |
| 2016 | $14 | $270 -10% |
| 2015 | $14 -9.8% | $300 +3.4% |
| 2014 | $15 | $290 |
Find assessor info on the county website
Monthly payment
Est. payment
Payment breakdown
Explore the cost of this home by adjusting the details. Changes won't be saved.Climate risks
Neighborhood: 65679
Nearby schools
Schools provided by the listing agent
- Elementary: Kirbyville
- Middle: Kirbyville
- High: Hollister
Source: SOMOMLS as distributed by MLS GRID. This data may not be complete. We recommend contacting the local school district to confirm school assignments for this home.
Similar homes
- $1,750,0006 bd7 ba8.6k sqft115 Old Well Lane, Kirbyville, MO 65679Active
 MLS ID #60310086, Elizabeth Lawyer, Murney Associates - Primrose. SOMOMLS as distributed by MLS GRID
 - $1,895,0004 bd4 ba4k sqft155 Cedar Springs Avenue, Kissee Mills, MO 65680Active
 MLS ID #60298315, Joe Gideon, ReeceNichols - Branson. SOMOMLS as distributed by MLS GRID
 - $1,700,0005 bd5 ba9.3k sqft920 Backwoods Rd, Cedarcreek, MO 65627For Sale
 MLS ID #11694191, Allen Treadwell, Hayden Outdoors Real Estate. My State MLS
 - $2,200,0007 bd9 ba8.5k sqft229 Grand Pointe, Branson, MO 65616Active
 MLS ID #60309460, Brian B Besser PC, EXP Realty, LLC.. SOMOMLS as distributed by MLS GRID
 - $1,299,9006 bd5 ba4.9k sqft110 Carnoustie Court, Branson, MO 65616ActiveMLS ID #60331909, Zaklina Bailey, HCW Realty. SOMOMLS as distributed by MLS GRID
- $1,999,9998 bd6 ba6.8k sqft495 Shady Oak Lane, Reeds Spring, MO 65737ActiveMLS ID #60332224, Langston Group, Murney Associates - Primrose. SOMOMLS as distributed by MLS GRID
- $2,595,0006 bd7 ba9.2k sqft190 Highland Drive, Hollister, MO 65672ActiveMLS ID #60330419, Donna Cleous, Murney Associates - Primrose. SOMOMLS as distributed by MLS GRID
- $1,475,0005 bd5 ba5.2k sqft4790 State Highway Dd, Branson West, MO 65737ActiveMLS ID #60330035, Patrick J Murney, Murney Associates - Primrose. SOMOMLS as distributed by MLS GRID
- $1,550,0005 bd5 ba5.1k sqft160 Old Horseshoe Rdg, Lampe, MO 65681ActiveMLS ID #60293018, Teri Pierce, EXP Realty, LLC.. SOMOMLS as distributed by MLS GRID
- $999,9005 bd4 ba4.2k sqft530 Parnell Drive, Branson, MO 65616ActiveMLS ID #60304599, Jeff Reynolds, Keller Williams Tri-Lakes. SOMOMLS as distributed by MLS GRID
- $1,795,0009 bd11 ba6.5k sqft440 Lake Front Drive, Branson, MO 65616ActiveMLS ID #60296341, Tracey Lynne Lightfoot, Ozark Mountain Realty Group, LLC. SOMOMLS as distributed by MLS GRID
- $1,229,9005 bd5 ba4.9k sqft14 Dalton Circle, Branson, MO 65616ActiveMLS ID #60330284, Lex Kozlov, Alpha Realty MO, LLC. SOMOMLS as distributed by MLS GRID
- $1,200,0004 bd5 ba5.2k sqft117 Olympic Drive, Branson, MO 65616ActiveMLS ID #60333110, Steve Harbour, EXP Realty, LLC.. SOMOMLS as distributed by MLS GRID
- $1,395,0006 bd5 ba5.8k sqft124 Sunrise Cove Lane, Lampe, MO 65681ActiveMLS ID #60322596, Jason Jordan, Sturdy Real Estate. SOMOMLS as distributed by MLS GRID
- $2,000,0004 bd4 ba4.2k sqft263 Omega Lane, Kimberling City, MO 65686ActiveMLS ID #60333643, Ann Ferguson, Keller Williams Tri-Lakes. SOMOMLS as distributed by MLS GRID
- $1,475,0006 bd5 ba7.5k sqft1013 Silvercrest Place, Branson West, MO 65737ActiveMLS ID #60325604, Theresa L. Lewallen, Murney Associates - Tri-Lakes. SOMOMLS as distributed by MLS GRID
- $950,0004 bd4 ba3.8k sqft151 Royal Dornoch Drive, Branson, MO 65616ActiveMLS ID #60330965, Cole Currier, Currier & Company. SOMOMLS as distributed by MLS GRID
- $1,200,0004 bd4 ba7.1k sqft3612 Shepherd Of The Hills Expy, Branson, MO 65616For Sale
 MLS ID #26009445, Zechariah D Horton, United Country - Cozort Realty, Inc.. CARMLS
