Bull Shoals Lakefront Property WITH a 2-Stall Boat Dock, 7+ Acres, Lake & Sunrise Views, 4 BR Main House + 2 BR Apartment and a 3 Car Garage = PERFECTION!!! If you have been searching for the idyllic lake retreat, this one is a must see! The main home features 3,055 sqft, 4 Bedrooms & 3 Full Baths, hardwood floors and tile throughout, covered front and back decks stretching the full length of the home with sunrise views over Bull Shoals Lake. The kitchen features quartz tops, a double oven, stainless appliances, gas cook top range and an island! The Apartment is above the 3 car garage and features 2 Bedrooms + 1 Full Bath. The garage is 40x28, is heated and cooled making this ideal for a workshop and your toys. This property joins the corp boundary which means you can enjoy more than the 7.26 m/l lakefront acres you will own! The boat dock is a 2 stall dock and is down Lake Lane which is only 700 feet from the driveway to this property. You can easily walk to the dock from the home or take your side by side!
For sale
Price cut: $275K (9/3)
$1,125,000
20194 Horseshoe Bend Rd, Lead Hill, AR 72644
6beds
4,175sqft
Single Family Residence
Built in ----
7.26 Acres Lot
$-- Zestimate®
$269/sqft
$-- HOA
What's special
Lake and sunrise viewsDouble ovenStainless appliancesGas cook top rangeKitchen features quartz tops
- 90 days
- 473
- 36
Zillow last checked:
Listing updated:
Listed by:
Tara Fleming taraticefleming@yahoo.com,
Coldwell Banker Harris McHaney & Faucette-Harrison 870-280-3107
Source: ArkansasOne MLS,MLS#: 1351897 Originating MLS: Harrison District Board Of REALTORS
Originating MLS: Harrison District Board Of REALTORSFacts & features
Interior
Bedrooms & bathrooms
- Bedrooms: 6
- Bathrooms: 4
- Full bathrooms: 4
Primary bedroom
- Level: Main
- Dimensions: 20.65x18.94
Bedroom
- Level: Second
- Dimensions: 14.14x20.98
Bedroom
- Level: Second
- Dimensions: 20.98x14.10
Bedroom
- Level: Second
- Dimensions: 14.17x11.50
Bedroom
- Level: Second
- Dimensions: 14.25x11.50
Primary bathroom
- Level: Main
- Dimensions: 15.56x9.95
Bathroom
- Level: Main
- Dimensions: 11.07x6.75
Bathroom
- Level: Main
- Dimensions: 12.73x7.04
Den
- Level: Main
- Dimensions: 14.28x11.31
Dining room
- Level: Main
- Dimensions: 14.26x11.30
Garage
- Level: Main
- Dimensions: 40x28
Other
- Level: Second
- Dimensions: 40x28
Kitchen
- Level: Main
- Dimensions: 18.60x15.14
Living room
- Level: Main
- Dimensions: 42.03x16.39
Heating
- Central, Electric
Cooling
- Central Air, Electric
Appliances
- Included: Double Oven, Dryer, Dishwasher, Gas Range, Propane Water Heater, Refrigerator, Washer
- Laundry: Washer Hookup, Dryer Hookup
Features
- Ceiling Fan(s), Quartz Counters, Walk-In Closet(s), Wood Burning Stove
- Flooring: Tile, Wood
- Basement: None,Crawl Space
- Number of fireplaces: 1
- Fireplace features: Wood Burning Stove
Interior area
- Total structure area: 4,175
- Total interior livable area: 4,175 sqft
Video & virtual tour
Property
Parking
- Total spaces: 3
- Parking features: Detached, Garage, Workshop in Garage
- Has garage: Yes
- Covered spaces: 3
Features
- Levels: Two
- Stories: 2
- Patio & porch: Covered, Deck, Porch
- Exterior features: Gravel Driveway
- Fencing: None
- Has view: Yes
- View description: Lake
- Has water view: Yes
- Water view: Lake
- Waterfront features: Boat Dock/Slip, Lake Front
- Body of water: Bull Shoals Lake
Lot
- Size: 7.26 Acres
- Features: Hardwood Trees, Level, None, Outside City Limits, Sloped, Views, Wooded
Details
- Additional structures: None
- Additional parcels included: 63300018000, 13900309000
- Parcel number: 63300017000
- Special conditions: None
Construction
Type & style
- Home type: SingleFamily
- Architectural style: Cabin
- Property subtype: Single Family Residence
Materials
- Wood Siding
- Foundation: Crawlspace
- Roof: Metal
Condition
- New construction: No
Utilities & green energy
- Sewer: Septic Tank
- Water: Well
- Utilities for property: Electricity Available, Septic Available, Water Available
Community & HOA
Community
- Security: Smoke Detector(s)
- Subdivision: White River Bend Estates
HOA
- Has HOA: No
Location
- Region: Lead Hill
Financial & listing details
- Price per square foot: $269/sqft
- Tax assessed value: $321,950
- Annual tax amount: $2,872
- Date on market: 6/24/2026
- Cumulative days on market: 94 days
- Road surface type: Gravel
Estimated market value
Not available
Estimated sales range
Not available
Not available
Price history
| Date | Event | Price |
|---|---|---|
| 9/3/2026 | Price change | $1,125,000-19.6%$269/sqft |
Source:  ArkansasOne MLS #1351897 Report a problem ArkansasOne MLS #1351897 Report a problem | ||
| 6/27/2026 | Listed for sale | $1,400,000+17400%$335/sqft |
Source: ArkansasOne MLS #1351897 Report a problem | ||
| 2/4/1991 | Sold | $8,000$2/sqft |
Source: Agent Provided Report a problem | ||
Public tax history
| Year | Property taxes | Tax assessment |
|---|---|---|
| 2025 | $2,872 | $64,390 |
| 2024 | $2,872 | $64,390 |
| 2023 | $2,872 +46% | $64,390 +22.6% |
| 2022 | $1,967 +5.7% | $52,510 +4.8% |
| 2021 | $1,860 +6.1% | $50,120 +5% |
| 2020 | $1,754 +0.8% | $47,730 |
| 2019 | $1,740 -13.4% | $47,730 |
| 2018 | $2,010 +26.4% | $47,730 |
| 2017 | $1,590 +7.1% | $47,730 +16% |
| 2016 | $1,485 | $41,140 +5% |
| 2015 | $1,485 +7.2% | $39,180 +5% |
| 2014 | $1,385 -16.8% | $37,330 |
| 2013 | $1,665 | $37,330 -4.7% |
| 2012 | -- | $39,180 |
| 2011 | $1,594 | $39,180 +12.2% |
| 2010 | -- | $34,910 |
| 2009 | -- | $34,910 +8.7% |
| 2008 | -- | $32,110 |
| 2007 | -- | $32,110 |
| 2006 | -- | $32,110 +28.4% |
| 2005 | -- | $25,000 |
| 2004 | -- | $25,000 |
| 2003 | -- | $25,000 -0.5% |
| 2002 | -- | $25,130 +511.4% |
| 2001 | -- | $4,110 |
Find assessor info on the county website
Monthly payment
Est. payment
Payment breakdown
Explore the cost of this home by adjusting the details. Changes won't be saved.Climate risks
Neighborhood: 72644
Nearby schools
- $3,000-- bd-- ba-- sqftHorseshoe Bend Rd, Lead hill, AR 72644Off Market
- $379,700-- bd2 ba1.7k sqft20121 Horseshoe Bend Rd, Lead Hill, AR 72644Off Market
- $136,1002 bd2 ba1.1k sqft20238 Horseshoe Bend Rd, Lead Hill, AR 72644Off Market

- $142,1002 bd1 ba728 sqft20571 N Horseshoe Bend Rd, Lead Hill, AR 72644Off Market
Similar homes
- $850,0005 bd5 ba3.9k sqft7658 Trout Pond Rd, Lead Hill, AR 72644For Sale
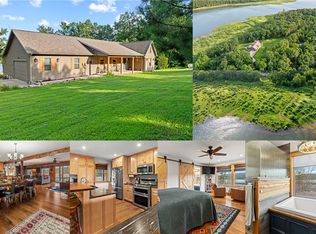 MLS ID #1353990, Aundrea Rogers, Weichert, REALTORS-Market Edge. ArkansasOne MLS
 - $599,0006 bd4 ba5.5k sqft978 E Highway 14, Lead Hill, AR 72644For Sale
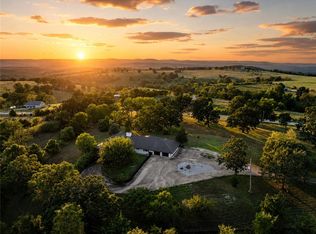 MLS ID #1359727, Aundrea Rogers, Weichert, REALTORS-Market Edge. ArkansasOne MLS
 - $1,125,0004 bd6 ba3.5k sqft1961 State Highway 176, Rockaway Beach, MO 65740Active

 MLS ID #60333772, Brian R. Jared, Murney Associates - Primrose. SOMOMLS as distributed by MLS GRID
 - $1,000,0003 bd4 ba3.8k sqft4087 N 7th Hwy, Harrison, AR 72601For Sale
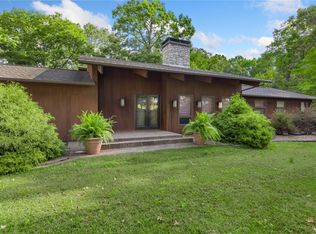 MLS ID #1326216, Roger A. Turner, Roger Turner Realty, Inc.. ArkansasOne MLS
 - $1,263,0005 bd6 ba3.2k sqft225 Cory'S Trail, Theodosia, MO 65761ActiveMLS ID #60325922, Clay O'Dell, Midwest Land Group. SOMOMLS as distributed by MLS GRID
- $979,5004 bd4 ba4k sqft155 Cedar Springs - 8.5 Acres Avenue, Kissee Mills, MO 65680ActiveMLS ID #60298318, Joe Gideon, ReeceNichols - Branson. SOMOMLS as distributed by MLS GRID
- $1,000,0003 bd4 ba3.8k sqft4087 Highway 7 N, Harrison, AR 72601For Sale
 MLS ID #25045236, Roger Turner, Roger Turner Realty, Inc.. CARMLS
 - $1,000,0004 bd4 ba3.1k sqft520 Parnell Drive, Branson, MO 65616ActiveMLS ID #60330276, Lexus J Keeslar, Murney Associates - Primrose. SOMOMLS as distributed by MLS GRID
- $599,0005 bd2 ba2.4k sqft345 Hope Creek Ln, Harrison, AR 72601For SaleMLS ID #26017327, Morgan Hawkins, Re/Max Unlimited. CARMLS
- $999,9005 bd4 ba4.2k sqft530 Parnell Drive, Branson, MO 65616ActiveMLS ID #60304599, Jeff Reynolds, Keller Williams Tri-Lakes. SOMOMLS as distributed by MLS GRID
- $625,0004 bd4 ba4.4k sqft132 County Road 900, Theodosia, MO 65761ActiveMLS ID #60320643, Holt Homes Group, Keller Williams Local. SOMOMLS as distributed by MLS GRID
- $625,0003 bd3 ba2.9k sqft(Undisclosed Address), Yellville, AR 72687For SaleMLS ID #26025558, Roger Turner, Roger Turner Realty, Inc.. CARMLS
- $1,099,0007 bd7 ba3.5k sqft425 Watersound Way #3, Hollister, MO 65672ActiveMLS ID #60331673, Timothy Rohman, Ozark Mountain Realty Group, LLC. SOMOMLS as distributed by MLS GRID
- $899,0005 bd5 ba4.2k sqft175 Split Rock Drive, Hollister, MO 65672ActiveMLS ID #60325679, Christopher James, Keller Williams Tri-Lakes. SOMOMLS as distributed by MLS GRID
- $650,0003 bd4 ba3.8k sqft(Undisclosed Address), Harrison, AR 72601For SaleMLS ID #26011606, Roger Turner, Roger Turner Realty, Inc.. CARMLS
- $795,0003 bd4 ba3.9k sqft233 Sidehill Drive, Ridgedale, MO 65739ActiveMLS ID #60315735, Tina Richards, Branson Lakes Country Realty. SOMOMLS as distributed by MLS GRID
