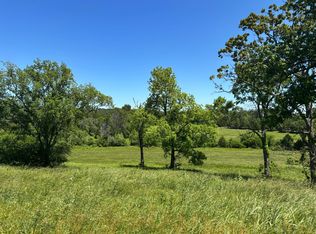
Welcome to this stunning property near the Arkansas line, just 5 minutes from Bull Shoals Lake, offering a perfect blend of privacy, acreage, and high-end finishes. Situated on 5 beautifully cleared panoramic acres, this walk-out basement home features 4 bedrooms, 3.5 bathrooms, a 2-car garage, and an impressive 70x29 detached shop. A paved circular drive leads you to the home, creating a private and inviting setting. Inside, you'll immediately notice the vaulted wood ceilings, rich wood flooring, and warm, welcoming feel. The open layout flows effortlessly from the living room--anchored by a stunning rock fireplace--into the kitchen and dining area.The kitchen is both functional and beautiful, featuring custom wood cabinetry, granite countertops, stainless steel appliances, a large center island, and a spacious walk-in pantry. The main living area opens to an expansive covered back deck, perfect for entertaining or taking in the peaceful views of your land. The primary suite is generously sized with vaulted ceilings, private access to the deck, and a well-appointed en-suite bath offering dual vanities, a walk-in shower, corner soaking tub, and a walk-in closet with built-in shelving. A second bedroom and full bathroom complete the main level, also with access to the deck. Downstairs, the walk-out basement provides incredible flexibility with a large second living area, wet bar, and space ideal for a game room, media room, or home gym. Two additional bedrooms open to the back patio and share a full bathroom. The detached shop is a standout feature with four garage bays and a large lean-to, giving you all the space you need for storage, hobbies, or equipment.Recent updates include new exterior siding and trim, asphalt driveway, gutters, soffit and fascia, trusses and gables, lighting, insulated garage doors, fresh paint, water filtration system, water softener, Delta fixtures, and new toilets.
Active w/contingency
Price cut: $25K (6/12)
$625,000
132 County Road 900, Theodosia, MO 65761
4beds
4,400sqft
:
Get pre-qualified$3,873/mo
Single Family Residence
Built in 2011
5 Acres Lot
$602,900 Zestimate®
$142/sqft
$-- HOA
What's special
New toiletsStunning rock fireplaceTrusses and gablesGranite countertopsWalk-out basement homeExpansive covered back deckFresh paint
- 111 days |
- 231 |
- 20 |
Zillow last checked:
Listing updated:
Listed by:
Holt Homes Group 417-479-0257,
Keller Williams Local
Source: SOMOMLS as distributed by MLS GRID,MLS#: 60320643
Facts & features
Interior
Bedrooms & bathrooms
- Bedrooms: 4
- Bathrooms: 4
- Full bathrooms: 3
- 1/2 bathrooms: 1
Rooms
- Room types: Bedroom, Pantry, Living Areas (2), Mud Room, Office, Recreation Room, Family Room, Master Bedroom
Heating
- Heat Pump, Central, Fireplace(s), Electric, Propane
Cooling
- Central Air, Ceiling Fan(s), Zoned
Appliances
- Included: Dishwasher, Propane Cooktop, Propane Water Heater, Built-In Electric Oven, Exhaust Fan, Microwave, Water Softener Owned, Water Filtration, Water Purifier
- Laundry: In Basement, W/D Hookup
Features
- Wet Bar, Quartz Counters, Soaking Tub, Solid Surface Counters, Granite Counters, Beamed Ceilings, Vaulted Ceiling(s), Tray Ceiling(s), High Ceilings, Walk-In Closet(s), Walk-in Shower
- Flooring: Carpet, Engineered Hardwood, Tile, Hardwood
- Doors: Storm Door(s)
- Basement: Concrete,Utility,Storage Space,Interior Entry,Finished,Exterior Entry,Walk-Out Access,Full
- Has fireplace: Yes
- Fireplace features: Living Room, Propane, Rock
Interior area
- Total structure area: 4,400
- Total interior livable area: 4,400 sqft
- Finished area above ground: 2,200
- Finished area below ground: 2,200
Property
Parking
- Total spaces: 10
- Parking features: Parking Pad, Additional Parking, Workshop in Garage, Storage, Paved, Oversized, Garage Faces Front, Garage Door Opener, Driveway, Circular Driveway
- Attached garage spaces: 10
- Carport spaces: 4
- Has uncovered spaces: Yes
Features
- Levels: One
- Stories: 1
- Patio & porch: Patio, Front Porch, Rear Porch, Covered, Deck
- Exterior features: Rain Gutters
- Has view: Yes
- View description: Panoramic
Lot
- Size: 5 Acres
- Features: Acreage, Cleared, Horses Allowed
Details
- Parcel number: 180.516000000008.000
- Other equipment: Air Purifier, Air Filter
- Horses can be raised: Yes
Construction
Type & style
- Home type: SingleFamily
- Property subtype: Single Family Residence
Materials
- HardiPlank Type, Stone
- Foundation: Poured Concrete
- Roof: Composition
Condition
- Year built: 2011
Utilities & green energy
- Sewer: Septic Tank
- Water: Private
Community & HOA
Community
- Security: Smoke Detector(s)
- Subdivision: N/A
Location
- Region: Theodosia
Financial & listing details
- Price per square foot: $142/sqft
- Tax assessed value: $321,600
- Annual tax amount: $2,320
- Date on market: 4/13/2026
- Listing terms: Cash,Conventional
Estimated market value
$602,900
$573,000 - $633,000
$1,956/mo
Price history
| Date | Event | Price |
|---|---|---|
| 6/12/2026 | Price change | $625,000-3.8%$142/sqft |
Source:  SOMOMLS as distributed by MLS GRID #60320643 Report a problem SOMOMLS as distributed by MLS GRID #60320643 Report a problem | ||
| 5/19/2026 | Price change | $650,000-7.1%$148/sqft |
Source: SOMOMLS as distributed by MLS GRID #60320643 Report a problem | ||
| 5/7/2026 | Price change | $699,900-6.7%$159/sqft |
Source: SOMOMLS as distributed by MLS GRID #60320643 Report a problem | ||
| 4/27/2026 | Price change | $750,000-5.7%$170/sqft |
Source: SOMOMLS as distributed by MLS GRID #60320643 Report a problem | ||
| 4/13/2026 | Listed for sale | $795,000+6%$181/sqft |
Source: SOMOMLS as distributed by MLS GRID #60320643 Report a problem | ||
| 3/21/2026 | Listing removed | -- |
Source: Owner Report a problem | ||
| 12/18/2025 | Listed for sale | $750,000+66.7%$170/sqft |
Source: Owner Report a problem | ||
| 10/23/2025 | Listing removed | $3,500$1/sqft |
Source: Zillow Rentals Report a problem | ||
| 9/17/2025 | Listed for rent | $3,500$1/sqft |
Source: Zillow Rentals Report a problem | ||
| 4/1/2020 | Listing removed | $450,000$102/sqft |
Source: Ozark County Realty LLC #60140449 Report a problem | ||
| 2/4/2020 | Pending sale | $450,000$102/sqft |
Source: Ozark County Realty LLC #60140449 Report a problem | ||
| 6/26/2019 | Listed for sale | $450,000$102/sqft |
Source: Ozark County Realty LLC #60140449 Report a problem | ||
Public tax history
| Year | Property taxes | Tax assessment |
|---|---|---|
| 2025 | $2,521 +8.6% | $61,100 +12.8% |
| 2024 | $2,320 +2.4% | $54,170 +2% |
| 2023 | $2,265 +3.5% | $53,130 +3.8% |
| 2022 | $2,187 +1.3% | $51,170 |
| 2021 | $2,160 | $51,170 -1.9% |
| 2020 | -- | $52,140 +1.1% |
| 2019 | $2,170 | $51,570 |
| 2018 | -- | $51,570 |
| 2017 | -- | $51,570 |
| 2016 | -- | $51,570 |
| 2015 | -- | $51,570 +2915.8% |
| 2013 | -- | $1,710 -96.8% |
| 2011 | -- | $52,630 |
Find assessor info on the county website
Monthly payment
Est. payment
Payment breakdown
Explore the cost of this home by adjusting the details. Changes won't be saved.Climate risks
Neighborhood: 65761
Nearby schools
GreatSchools rating
- 10/10Lutie Elementary SchoolGrades: PK-6Distance: 2.7 mi
- 4/10Lutie High SchoolGrades: 7-12Distance: 2.7 mi
Schools provided by the listing agent
- Elementary: Lutie
- Middle: Lutie
- High: Lutie
Source: SOMOMLS as distributed by MLS GRID. This data may not be complete. We recommend contacting the local school district to confirm school assignments for this home.
- $--31 AcresCounty Road 900, Theodosia, MO 65761Sold
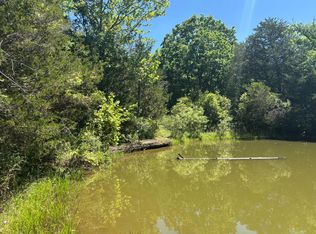
- $--34 AcresHighway 160, Theodosia, MO 65761Sold
- $--30 Acres0 County Road 900, Theodosia, MO 65761Sold

- $191,300-- bd1 ba2k sqft162 Sims Rd, Theodosia, MO 65761Off Market
- $--2 bd2 ba1.2k sqft3160 State Highway 160, Theodosia, MO 65761Sold
- $136,4002 bd2 ba1k sqft3160 Us Highway 160, Theodosia, MO 65761Off Market
- $220,00050.54 Acres550 County Road 900, Theodosia, MO 65761Lot/Land
- $298,400-- bd2 ba1.1k sqft188 Dusty Dollar Dr, Theodosia, MO 65761Off Market
A local agent can set up tours, give advice and negotiate with sellers.
Similar homes
- $580,0004 bd5 ba2.8k sqft212 Caboose Drive, Theodosia, MO 65761Active

 MLS ID #60330141, Holt Homes Group, Keller Williams Local. SOMOMLS as distributed by MLS GRID
 - $579,9003 bd2 ba2.7k sqft557 Hagewood Lane, Theodosia, MO 65761Active
 MLS ID #60319840, Amanda Watkins, United Country Missouri Ozarks Realty Inc.. SOMOMLS as distributed by MLS GRID
 - $799,0004 bd2 ba2.2k sqft9 Meal Ranch Road, Theodosia, MO 65761Active
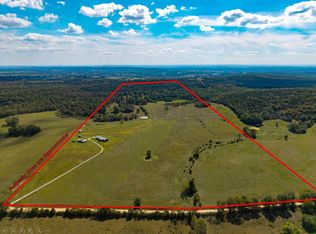 MLS ID #60321009, Julie Cheyney, Sho-Me Real Estate LLC. SOMOMLS as distributed by MLS GRID
 - $543,0003 bd3 ba2.3k sqft164 Sweet Home Trail, Theodosia, MO 65761Active
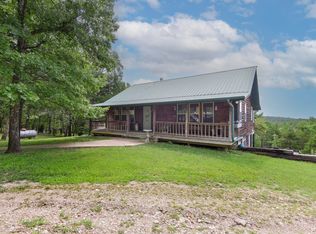 MLS ID #60322862, Team Serrano, Assist 2 Sell. SOMOMLS as distributed by MLS GRID
 - $479,0003 bd3 ba2.2k sqft667 County Road 636, Theodosia, MO 65761ActiveMLS ID #60327997, H K Gaulding, Sierra Ozark Corporation. SOMOMLS as distributed by MLS GRID
- $649,0004 bd3 ba3.6k sqft1265 Mc #123, Oakland, AR 72661For SaleMLS ID #133615, Jonathan Murray, PEGLAR REAL ESTATE GROUP. Mountain Home MLS
- $699,0004 bd4 ba3.3k sqft438 County Road 186, Oakland, AR 72661For SaleMLS ID #133959, Angie Crider, PEGLAR REAL ESTATE GROUP. Mountain Home MLS
- $625,0004 bd3 ba2.9k sqft400 Mc 2032, Yellville, AR 72687For SaleMLS ID #1353119, Roger A. Turner, Roger Turner Realty, Inc.. ArkansasOne MLS
- $625,0003 bd3 ba2.9k sqft(Undisclosed Address), Yellville, AR 72687For Sale
 MLS ID #26025558, Roger Turner, Roger Turner Realty, Inc.. CARMLS
 - $639,9003 bd3 ba2.5k sqft111 State Highway Oo, Cedarcreek, MO 65627ActiveMLS ID #60321782, Joe Gideon, ReeceNichols - Branson. SOMOMLS as distributed by MLS GRID
- $450,0002 bd1 ba2.3k sqft170 Blue Lake Dr, Protem, MO 65733For SaleMLS ID #133986, Cheri Adams, DAVENPORT REALTY. Mountain Home MLS
- $549,0004 bd4 ba3.4k sqft127 Concord Pl, Bull Shoals, AR 72619For SaleMLS ID #132863, Heather Hendricks, ERA DOTY REAL ESTATE MOUNTAIN HOME. Mountain Home MLS
- $785,0005 bd4 ba4.4k sqft136 Looney Lane, Pontiac, MO 65729ActiveMLS ID #60311411, Amanda Watkins, United Country Missouri Ozarks Realty Inc.. SOMOMLS as distributed by MLS GRID
- $599,9004 bd2 ba2.4k sqft622 Daisy Ln, Yellville, AR 72687For SaleMLS ID #132548, Cristin Jackson, ERA DOTY R.E. FLIPPIN. Mountain Home MLS
- $715,0003 bd5 ba3.3k sqft7788 State Highway W, Pontiac, MO 65729ActiveMLS ID #60317174, Amanda Watkins, United Country Missouri Ozarks Realty Inc.. SOMOMLS as distributed by MLS GRID
- $450,0005 bd3 ba5k sqft902 Marion County #8019, Peel, AR 72668For SaleMLS ID #1325981, Melissa Collins, Weichert, REALTORS-Market Edge. ArkansasOne MLS
- $655,0005 bd4 ba5k sqft109 Edgehill Pl, Bull Shoals, AR 72619For SaleMLS ID #132717, Jonathan Murray, PEGLAR REAL ESTATE GROUP. Mountain Home MLS
- $725,0003 bd3 ba3.4k sqft408 Noe Creek Rd, Mountain Home, AR 72653For SaleMLS ID #133640, Lori Lawhead, PEGLAR REAL ESTATE GROUP. Mountain Home MLS
- $474,9004 bd3 ba2.7k sqft283 Wyandotte Dr, Gainesville, MO 65655For SaleMLS ID #134226, Kyler Robbins, PEGLAR REAL ESTATE GROUP. Mountain Home MLS
- $799,0006 bd5 ba4k sqft1170 Mc #142, Oakland, AR 72661For SaleMLS ID #133367, Roger Talburt, PEGLAR REAL ESTATE GROUP. Mountain Home MLS
