Modern contemporary style meets lakefront living in this 5-bedroom, 3-bath home with panoramic lake views! The open floor plan connects the living room and kitchen, creating an inviting space for everyday living and entertaining with the water as your backdrop. Skylights bring in natural light, while lake views extend into the bedrooms and downstairs family room.Step outside to enjoy the patio and turf lawn area, perfect for relaxing between lake adventures. Gather around the fire pit in the evening and take in the waterfront setting. With five bedrooms and living spaces on both levels, there's room to host guests and enjoy time together.A 10' x 24' boat slip at Big Cedar Cove in Oakmont is available for an additional $95,000, giving you a place to keep your boat and make the most of lake life!
Active
$1,295,000
501 Amanda Road, Ridgedale, MO 65739
5beds
2,398sqft
Single Family Residence
Built in 1979
0.79 Acres Lot
$1,213,800 Zestimate®
$540/sqft
$42/mo HOA
What's special
Waterfront settingPanoramic lake views
- 8 days
- 476
- 40
Likely to sell faster than
Zillow last checked:
Listing updated:
Listed by:
Booker Cox III 417-334-5433,
Foggy River Realty LLC
Source: SOMOMLS as distributed by MLS GRID,MLS#: 60337162
Facts & features
Interior
Bedrooms & bathrooms
- Bedrooms: 5
- Bathrooms: 3
- Full bathrooms: 3
Rooms
- Room types: Bedroom, Family Room, Master Bedroom
Primary bedroom
- Area: 165
- Dimensions: 11 x 15
Bedroom 1
- Area: 144
- Dimensions: 12 x 12
Bedroom 2
- Area: 132
- Dimensions: 11 x 12
Bedroom 3
- Description: Bunk Room
- Area: 138
- Dimensions: 12 x 11.5
Bedroom 4
- Area: 165
- Dimensions: 11 x 15
Primary bathroom
- Area: 57.75
- Dimensions: 5.5 x 10.5
Bathroom full
- Area: 72
- Dimensions: 12 x 6
Bathroom full
- Area: 77
- Dimensions: 7 x 11
Family room
- Description: with Wet Bar
- Area: 195
- Dimensions: 13 x 15
Kitchen
- Area: 241.5
- Dimensions: 10.5 x 23
Laundry
- Area: 24
- Dimensions: 6 x 4
Living room
- Description: Living & Dining
- Area: 540
- Dimensions: 20 x 27
Other
- Description: Storage under Stairs
- Area: 292.5
- Dimensions: 15 x 19.5
Patio
- Area: 252
- Dimensions: 9 x 28
Heating
- Heat Pump, Electric
Cooling
- Central Air
Appliances
- Included: Electric Cooktop, Free-Standing Electric Oven, Dryer, Washer, Microwave, Water Softener Owned, Refrigerator, Electric Water Heater, Dishwasher
- Laundry: Main Level, W/D Hookup
Features
- Wet Bar, Quartz Counters, Tray Ceiling(s), Walk-In Closet(s), Walk-in Shower
- Flooring: Other
- Windows: Skylight(s), Double Pane Windows
- Basement: Walk-Out Access,Exterior Entry,Storage Space,Interior Entry,Bath/Stubbed,Finished,Full
- Has fireplace: No
Interior area
- Total structure area: 2,398
- Total interior livable area: 2,398 sqft
- Finished area above ground: 1,199
- Finished area below ground: 1,199
Property
Parking
- Parking features: Driveway, Private, Gravel
- Has uncovered spaces: Yes
Features
- Levels: One
- Stories: 1
- Patio & porch: Patio
- Fencing: None
- Has view: Yes
- View description: Panoramic, Lake, Water
- Has water view: Yes
- Water view: Lake,Water
- Waterfront features: Waterfront, Lake Front
Lot
- Size: 0.79 Acres
- Dimensions: 100 x 304.98
- Features: Landscaped, Waterfront, Level, Cleared
Details
- Parcel number: 191.011003002007.000
Construction
Type & style
- Home type: SingleFamily
- Architectural style: Contemporary
- Property subtype: Single Family Residence
Materials
- Roof: Composition
Condition
- Year built: 1979
Utilities & green energy
- Sewer: Septic Tank
- Water: Shared Well
Community & HOA
Community
- Subdivision: Oak Lake Estates
HOA
- Services included: Other, Water
- HOA fee: $500 annually
Location
- Region: Ridgedale
Financial & listing details
- Price per square foot: $540/sqft
- Tax assessed value: $153,660
- Annual tax amount: $1,616
- Date on market: 10/27/2026
- Listing terms: Cash,VA Loan,FHA,Conventional
- Road surface type: Asphalt
Estimated market value
$1,213,800
$1.15M - $1.27M
$1,951/mo
Price history
| Date | Event | Price |
|---|---|---|
| 10/27/2026 | Listed for sale | $1,295,000$540/sqft |
Source:  SOMOMLS as distributed by MLS GRID #60337162 Report a problem | ||
| 7/14/2023 | Listing removed | -- |
Source: Zillow Rentals Report a problem | ||
| 6/15/2023 | Listed for rent | $15,000$6/sqft |
Source: Zillow Rentals Report a problem | ||
Public tax history
| Year | Property taxes | Tax assessment |
|---|---|---|
| 2025 | $1,596 -5.6% | $29,200 -7.1% |
| 2024 | $1,691 0% | $31,440 |
| 2023 | $1,692 +10.4% | $31,440 +8.6% |
| 2022 | $1,533 +3.6% | $28,960 |
| 2021 | $1,480 +6.1% | $28,960 |
| 2020 | $1,395 +2.3% | $28,960 +9.4% |
| 2019 | $1,364 | $26,470 |
| 2018 | $1,364 -1.8% | $26,470 |
| 2017 | $1,389 +0.9% | $26,470 |
| 2016 | $1,377 +1.4% | $26,470 |
| 2015 | $1,358 +0.4% | $26,470 +45.1% |
| 2014 | $1,352 | $18,240 |
| 2012 | -- | $18,240 |
| 2011 | -- | $18,240 |
| 2010 | -- | $18,240 |
Find assessor info on the county website
Monthly payment
Est. payment
Payment breakdown
Explore the cost of this home by adjusting the details. Changes won't be saved.Climate risks
Neighborhood: 65739
Nearby schools
Schools provided by the listing agent
- Elementary: Hollister
- Middle: Hollister
- High: Hollister
Source: SOMOMLS as distributed by MLS GRID. This data may not be complete. We recommend contacting the local school district to confirm school assignments for this home.
Similar homes
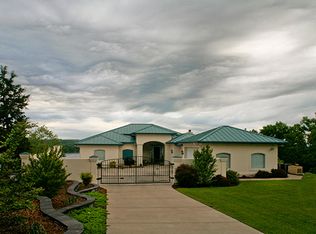
- $990,0004 bd3 ba2.3k sqft643 Holiday Acres Circle, Branson West, MO 65737Active
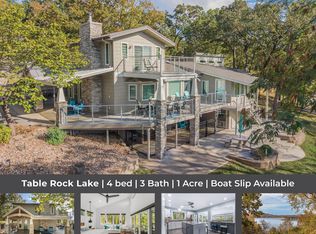
 MLS ID #60337416, Shawna Conyers, Murney Associates - Primrose. SOMOMLS as distributed by MLS GRID
- $1,350,0004 bd5 ba3.1k sqft117 Grand Cru Landing, Blue Eye, MO 65611Active
 MLS ID #60332331, Janet Bezzerides, Boeker Group Real Estate LLC. SOMOMLS as distributed by MLS GRID
- $1,200,0003 bd3 ba3.1k sqft92 Plateau Lane, Kimberling City, MO 65686Active
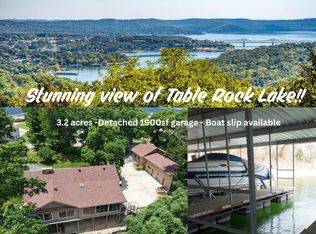 MLS ID #60330031, Videla Lay, ReeceNichols -Kimberling City. SOMOMLS as distributed by MLS GRID
- $1,100,0004 bd4 ba3.4k sqft626 Gray Fox Road, Blue Eye, MO 65611Active
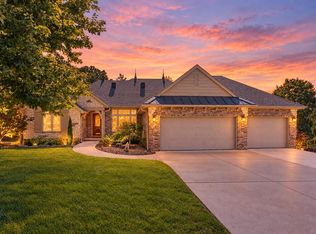 MLS ID #60336049, Jeff Reynolds, Keller Williams Tri-Lakes. SOMOMLS as distributed by MLS GRID
- $659,0004 bd3 ba2.1k sqft1 Grand Drive, Blue Eye, MO 65611ActiveMLS ID #60323603, Shannen White, White Magnolia Real Estate LLC. SOMOMLS as distributed by MLS GRID
- $774,0005 bd4 ba3k sqft70 Stone Ledge Drive, Branson West, MO 65737ActiveMLS ID #60333627, Barbara Beaumont, ReeceNichols -Kimberling City. SOMOMLS as distributed by MLS GRID
- $1,500,0004 bd4 ba3.5k sqft94 Owls Point, Kimberling City, MO 65686ActiveMLS ID #60329666, Ann Ferguson, Keller Williams Tri-Lakes. SOMOMLS as distributed by MLS GRID
- $895,0004 bd3 ba3k sqft141 North Caps Cove Lane, Branson, MO 65616ActiveMLS ID #60326995, Charlie Gerken, Hustle Back Realty. SOMOMLS as distributed by MLS GRID
- $1,099,0007 bd7 ba3.5k sqft425 Watersound Way #3, Hollister, MO 65672ActiveMLS ID #60331673, Timothy Rohman, Ozark Mountain Realty Group, LLC. SOMOMLS as distributed by MLS GRID
- $1,199,0003 bd3 ba3k sqft176 Canada Drive, Branson West, MO 65737ActiveMLS ID #60310890, Cole Currier, Currier & Company. SOMOMLS as distributed by MLS GRID
- $749,0004 bd4 ba3.4k sqft120 Four Wheel Drive, Hollister, MO 65672ActiveMLS ID #60330774, Michelle Williams, EXP Realty LLC. SOMOMLS as distributed by MLS GRID
- $664,9003 bd3 ba2.5k sqft13 Holly Lane, Branson West, MO 65737ActiveMLS ID #60330179, Chad Morgenthaler, Premier Farm Realty Group LLC. SOMOMLS as distributed by MLS GRID
- $997,0003 bd3 ba2.7k sqft388 Santana Circle, Reeds Spring, MO 65737ActiveMLS ID #60331565, Lisa Renee' Johnson, Keller Williams Tri-Lakes. SOMOMLS as distributed by MLS GRID
- $685,0004 bd3 ba3.3k sqft3324 Joe Bald Road, Kimberling City, MO 65686ActiveMLS ID #60337381, Videla Lay, ReeceNichols -Kimberling City. SOMOMLS as distributed by MLS GRID
- $990,0004 bd4 ba3.1k sqft520 Parnell Drive, Branson, MO 65616ActiveMLS ID #60330276, Lexus J Keeslar, Murney Associates - Primrose. SOMOMLS as distributed by MLS GRID
- $710,0004 bd4 ba3.1k sqft437 Waterfield Drive, Branson West, MO 65737ActiveMLS ID #60335445, Joshua T Kirk, Cantrell Real Estate. SOMOMLS as distributed by MLS GRID
- $774,9005 bd4 ba2.9k sqft16 Grand Vin Rd, Blue Eye, MO 65611For Sale
 MLS ID #26065224, Nathan P Maurer, Poplar Bluff Realty Inc. MARIS
- $850,0004 bd4 ba2.6k sqft236 Crooked Lane, Blue Eye, MO 65611ActiveMLS ID #60324291, Steve Cox, Keller Williams Local. SOMOMLS as distributed by MLS GRID
- $1,380,0006 bd7 ba2.9k sqft100 Cory Court, Branson, MO 65616ActiveMLS ID #60337359, Nicole Pettyjohn, Murney Associates - Primrose. SOMOMLS as distributed by MLS GRID
