DREAM HOME! LAKE FRONT! BOAT SLIP! Most people have to choose between privacy, nature, and lake access--you don't. This one-of-a-kind modern mountain lake home in Branson West's coveted Lake Forest Hills delivers exceptional craftsmanship, a layout built for entertaining, and stunning views of Table Rock landscapes. With over 3,000 SqFt, this high-end retreat features a main-level primary suite, oversized 3-car garage with workshop space, and a lower-level rec room with second kitchen and modern wood stove. The open floor plan is packed with upgrades--solid wood cabinets, KitchenAid appliances, spray foam insulation, sealed concrete floors, and custom built-ins throughout. Designed for seamless indoor-outdoor living, outdoor spaces are front and center with a massive upper deck, covered lower patio, and private fire pit nestled near greenspace overlooking a wet-weather creek. Built for long-term comfort, you'll appreciate the standing seam metal roof, James Hardie siding, underground propane, water softener, whole-house filtration, and instant hot water system. Add in the hidden storm shelter, huge driveway, and the option to purchase a 10x28 boat slip just a short distance away, and this luxury lake home checks every box. Homes like this rarely come to market--schedule your showing now before it's gone!
Active
Price cut: $50K (6/22)
$1,240,000
176 Canada Drive, Branson West, MO 65737
3beds
3,056sqft
:
Get pre-qualified$7,458/mo
Single Family Residence
Built in 2024
0.89 Acres Lot
$1,202,700 Zestimate®
$406/sqft
$42/mo HOA
What's special
Boat slipLake frontMassive upper deckStanding seam metal roofInstant hot water systemHuge drivewayModern wood stove
- 248 days |
- 803 |
- 34 |
Zillow last checked:
Listing updated:
Listed by:
Cole Currier 417-336-1300,
Currier & Company
Source: SOMOMLS as distributed by MLS GRID,MLS#: 60310890
Facts & features
Interior
Bedrooms & bathrooms
- Bedrooms: 3
- Bathrooms: 3
- Full bathrooms: 2
- 1/2 bathrooms: 1
Rooms
- Room types: Bedroom, Storm Shelter, Foyer, Living Areas (2), Workshop, Family Room, Master Bedroom
Heating
- Heat Pump, Central, Fireplace(s), Zoned, Propane
Cooling
- Central Air, Ceiling Fan(s), Zoned
Appliances
- Included: Dishwasher, Propane Cooktop, Wall Oven - Propane, Instant Hot Water, Dryer, Commercial Grade, Washer, Microwave, Water Softener Owned, Refrigerator, Electric Water Heater, Water Filtration
- Laundry: Main Level, W/D Hookup
Features
- Soaking Tub, High Ceilings, Walk-In Closet(s), Walk-in Shower, Wet Bar
- Flooring: Tile, Concrete, Wood
- Basement: Walk-Out Access,Exterior Entry,Storage Space,Interior Entry,Walk-Up Access,Bath/Stubbed,Finished,Full
- Has fireplace: Yes
- Fireplace features: Living Room, Basement, Two or More, Wood Burning, Gas
Interior area
- Total structure area: 3,056
- Total interior livable area: 3,056 sqft
- Finished area above ground: 1,747
- Finished area below ground: 1,309
Property
Parking
- Total spaces: 3
- Parking features: Driveway, Paved, Garage Faces Side
- Garage spaces: 3
- Has uncovered spaces: Yes
Features
- Levels: One
- Stories: 1
- Patio & porch: Covered, Deck, Rear Porch, Front Porch
- Has view: Yes
- View description: Lake
- Has water view: Yes
- Water view: Lake
- Waterfront features: Wet Weather Creek, Waterfront, Lake Front
Lot
- Size: 0.89 Acres
- Features: Landscaped, Secluded, Waterfront, Sloped
Details
- Parcel number: 129.031000000041.010
Construction
Type & style
- Home type: SingleFamily
- Architectural style: Contemporary
- Property subtype: Single Family Residence
Materials
- HardiPlank Type
- Foundation: Brick/Mortar
- Roof: Metal
Condition
- Year built: 2024
Utilities & green energy
- Sewer: Community Sewer
- Water: Public
Community & HOA
Community
- Security: Carbon Monoxide Detector(s), Smoke Detector(s)
- Subdivision: Lake Forest Hills
HOA
- Services included: Common Area Maintenance, Gated Entry
- HOA fee: $500 annually
Location
- Region: Branson West
Financial & listing details
- Price per square foot: $406/sqft
- Tax assessed value: $769,500
- Annual tax amount: $7,151
- Date on market: 12/1/2025
Estimated market value
$1,202,700
$1.14M - $1.26M
$3,552/mo
Price history
| Date | Event | Price |
|---|---|---|
| 6/22/2026 | Price change | $1,240,000-3.9%$406/sqft |
Source:  SOMOMLS as distributed by MLS GRID #60310890 Report a problem SOMOMLS as distributed by MLS GRID #60310890 Report a problem | ||
| 4/11/2026 | Price change | $1,290,000-7.2%$422/sqft |
Source: SOMOMLS as distributed by MLS GRID #60310890 Report a problem | ||
| 1/12/2026 | Price change | $1,390,000-6.7%$455/sqft |
Source: SOMOMLS as distributed by MLS GRID #60310890 Report a problem | ||
| 12/1/2025 | Listed for sale | $1,490,000$488/sqft |
Source: SOMOMLS as distributed by MLS GRID #60310890 Report a problem | ||
| 11/18/2025 | Listing removed | $1,490,000$488/sqft |
Source:  ReeceNichols Real Estate #60282109 Report a problem ReeceNichols Real Estate #60282109 Report a problem | ||
| 8/21/2025 | Price change | $1,490,000-6.8%$488/sqft |
Source: ReeceNichols Real Estate #60282109 Report a problem | ||
| 3/26/2025 | Price change | $1,599,000-10%$523/sqft |
Source: ReeceNichols Real Estate #60282109 Report a problem | ||
| 11/17/2024 | Listed for sale | $1,777,000$581/sqft |
Source: ReeceNichols Real Estate #60282109 Report a problem | ||
Public tax history
| Year | Property taxes | Tax assessment |
|---|---|---|
| 2025 | $7,161 +1844.1% | $146,210 +1844.3% |
| 2024 | $368 +0.1% | $7,520 |
| 2023 | $368 | $7,520 |
Find assessor info on the county website
Monthly payment
Est. payment
Payment breakdown
Explore the cost of this home by adjusting the details. Changes won't be saved.Climate risks
Neighborhood: 65737
Getting around
0 / 100
Car-DependentNearby schools
GreatSchools rating
- NAReeds Spring Primary SchoolGrades: PK-1Distance: 5.7 mi
- 3/10Reeds Spring Middle SchoolGrades: 7-8Distance: 5.4 mi
- 5/10Reeds Spring High SchoolGrades: 9-12Distance: 5.2 mi
Schools provided by the listing agent
- Elementary: Reeds Spring
- Middle: Reeds Spring
- High: Reeds Spring
Source: SOMOMLS as distributed by MLS GRID. This data may not be complete. We recommend contacting the local school district to confirm school assignments for this home.
- $1,141,200-- bd-- ba4.1k sqft200 Canada Dr, Branson West, MO 65737Off Market
- $1,290,900-- bd-- ba4.3k sqft170 Canada Dr, Branson West, MO 65737Off Market
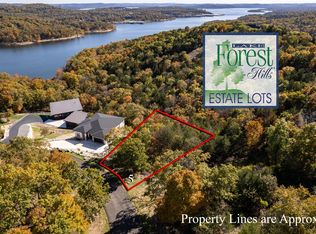
- $159,9000.76 acres5 Canada Dr, Branson West, MO 65737Lot/Land
- $1,425,600-- bd-- ba5k sqft220 Canada Dr, Reeds Spring, MO 65737Off Market
- $1,131,400-- bd-- ba4.1k sqft205 Canada Dr, Branson West, MO 65737Off Market
- $1,346,300-- bd-- ba4k sqft240 Canada Dr, Branson West, MO 65737Off Market
- $--0.43 acres317 Canada Dr, Branson West, MO 65737Sold
- $249,9000.52 acres14 Canada Dr, Branson West, MO 65737Lot/Land
A local agent can set up tours, give advice and negotiate with sellers.
Similar homes
- $1,300,0004 bd4 ba3.7k sqft53 Holly Lane, Branson West, MO 65737Active
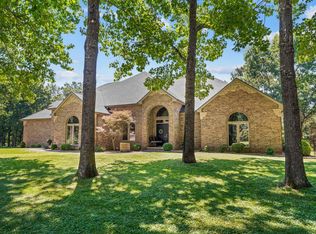
 MLS ID #60328641, Jeff and Rachel Gerken, Gerken & Associates, Inc.. SOMOMLS as distributed by MLS GRID
 - $1,250,0003 bd3 ba2.5k sqft55 Sunset View Circle, Branson, MO 65616Active
 MLS ID #60329923, Adam Graddy, Keller Williams Local. SOMOMLS as distributed by MLS GRID
 - $1,200,0003 bd3 ba3.1k sqft92 Plateau Lane, Kimberling City, MO 65686Active
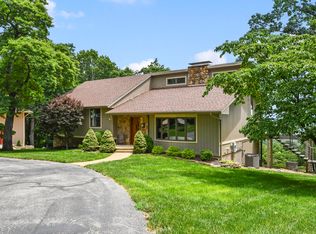 MLS ID #60330031, Videla Lay, ReeceNichols -Kimberling City. SOMOMLS as distributed by MLS GRID
 - $950,0003 bd3 ba3.7k sqft126 Rudette Lane, Branson West, MO 65737Active
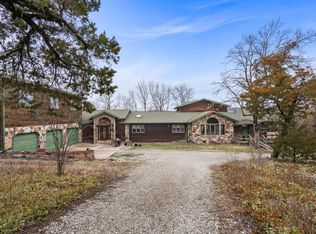 MLS ID #60317104, The Best Team, Keller Williams Tri-Lakes. SOMOMLS as distributed by MLS GRID
 - $995,0005 bd4 ba3.6k sqft209 Richwood Lane, Branson West, MO 65737ActiveMLS ID #60327670, Steve Cox, Keller Williams Local. SOMOMLS as distributed by MLS GRID
- $1,050,0004 bd3 ba3k sqft141 North Caps Cove Lane, Branson, MO 65616ActiveMLS ID #60326995, Charlie Gerken, Hustle Back Realty. SOMOMLS as distributed by MLS GRID
- $735,0004 bd3 ba3k sqft64 Ridgemont Circle, Branson West, MO 65737ActiveMLS ID #60314611, Shannen White, White Magnolia Real Estate LLC. SOMOMLS as distributed by MLS GRID
- $1,099,0005 bd5 ba4k sqft2 N Wilderness Trail, Kimberling City, MO 65686ActiveMLS ID #60319039, Robin Kramer, Alpha Realty MO, LLC. SOMOMLS as distributed by MLS GRID
- $1,150,0004 bd3 ba3.6k sqft164 Omega Lane, Kimberling City, MO 65686Active w/ContingencyMLS ID #60324021, Ann Ferguson, Keller Williams Tri-Lakes. SOMOMLS as distributed by MLS GRID
- $635,0004 bd4 ba2.7k sqft464 Slane Chapel Road, Branson West, MO 65737ActiveMLS ID #60326944, Team Serrano, Assist 2 Sell. SOMOMLS as distributed by MLS GRID
- $1,125,0006 bd5 ba3.7k sqft2337 Pokeberry Lane, Lampe, MO 65681ActiveMLS ID #60325842, Carolyn Crispin Team, Keller Williams Tri-Lakes. SOMOMLS as distributed by MLS GRID
- $625,0004 bd3 ba3.1k sqft5 Rockdale Road, Kimberling City, MO 65686ActiveMLS ID #60330221, Ann Ferguson, Keller Williams Tri-Lakes. SOMOMLS as distributed by MLS GRID
- $1,600,0004 bd4 ba3.5k sqft94 Owls Point, Kimberling City, MO 65686ActiveMLS ID #60329666, Ann Ferguson, Keller Williams Tri-Lakes. SOMOMLS as distributed by MLS GRID
- $1,050,0003 bd3 ba2.3k sqft789 Breezy Point Lane, Kimberling City, MO 65686ActiveMLS ID #60314822, Ann Ferguson, Keller Williams Tri-Lakes. SOMOMLS as distributed by MLS GRID
- $945,0005 bd3 ba3.9k sqft555 Lost Acres Boulevard, Lampe, MO 65681ActiveMLS ID #60330609, Tina Plum, Realty One Group Grand. SOMOMLS as distributed by MLS GRID
- $725,0003 bd5 ba3.8k sqft137 Sherman Way, Branson, MO 65616ActiveMLS ID #60329192, Charlie Gerken, Hustle Back Realty. SOMOMLS as distributed by MLS GRID
- $1,125,0006 bd7 ba4.4k sqft434 Rest Haven Lane, Blue Eye, MO 65611ActiveMLS ID #60318898, Delisa D DeLay, Branson Lakes Realty. SOMOMLS as distributed by MLS GRID
- $699,9005 bd4 ba2.3k sqft278 Majestic Cir, Branson, MO 65616For Sale By Owner
- $699,0004 bd3 ba3.2k sqft411 Silverwood Circle, Branson West, MO 65737ActiveMLS ID #60273432, Booker Cox III, Foggy River Realty LLC. SOMOMLS as distributed by MLS GRID
- $620,0004 bd4 ba3.6k sqft1281 Golf Drive #2 BLDG 16, Branson West, MO 65737ActiveMLS ID #60330759, Tracey Lynne Lightfoot, Ozark Mountain Realty Group, LLC. SOMOMLS as distributed by MLS GRID
