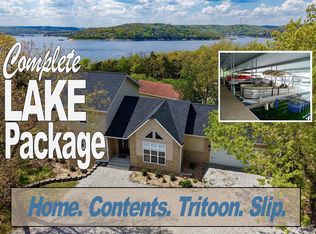
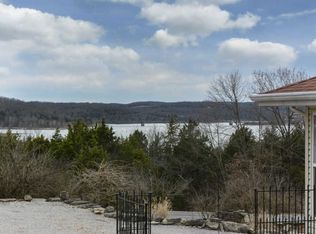
Custom English Style Lakefront Estate on Table Rock Lake! This stunning estate, architecturally designed after the historic Worman House, combines classic elements along with a picturesque waterfront setting. As soon as you walk in, you will be welcomed by walls of windows showcasing the panoramic pristine lake views! Featuring 5 bedrooms, 3 1/2 baths, hand scraped hardwood floors, soaring 24' ceilings, white-washed beams, rock fireplace, Chef's kitchen with granite counters, unique tile backsplash from Rome, maple cabinets with pull-outs & soft close drawers, master suite with separate toilet rooms, his & her closets, sunny window lined office, loft sitting room with exceptional views, lower walk-out basement to flagstone patio & fireplace area, lakeside pathway to campfire & directly to the water, 50 year grade architectural shingles, pea gravel English style drive, 2 car garage with workshop, sink & epoxy treated floor, composite decking perfect for entertaining & so much more! Situated on 3 lots, this is a wildllife paradise with natural landscaping for easy maintenance! This is a once in a lifetime opportunity you need to see to believe! Most furnishings (some exceptions) will convey! Located one mile from Big Cedar and easy Hwy 65 access! Community boat ramp a mile away! Hurry! This will not last!!
Closed
Price Unknown
811 Hillcrest Drive, Ridgedale, MO 65739
5beds
3,386sqft
Single Family Residence
Built in 2010
0.68 Acres Lot
$1,262,400 Zestimate®
$--/sqft
$3,289 Estimated rent
Home value
$1,262,400
$1.15M - $1.39M
$3,289/mo
Zestimate® history
Owner options
List your home for rent
$3,289/mo
Rent Zestimate®
Find your next renter with Zillow Rental Manager. Plus, with online applications, you can quickly screen prospective tenants – for free.
$3,289/mo
Rent Zestimate®
Refinance and save
$280/mo
Est. payment
Refinancing to a lower rate could help reduce your monthly payments and save thousands over the life of the loan.
$280/mo
Est. payment
Explore your selling options
Work with a Zillow partner agent
Leverage their expertise and Zillow's premium Showcase listings to get your home seen by more buyers.
Get startedList with your own agent
Get your home in front of millions of buyers by listing it on Zillow.
Learn how to do itSell it yourself
Take full control of how buyers see your home on Zillow by listing For Sale by Owner (FSBO).
List your homeWhat's special
Zillow last checked:
Listing updated:
Listed by:
Booker Cox III 417-334-5433,
Foggy River Realty LLC,
Tim Parsons 417-229-3175,
Foggy River Realty LLC
Bought with:
Booker Cox III, 1999023754
Foggy River Realty LLC
Tim Parsons, 2016039924
Foggy River Realty LLC
Source: SOMOMLS as distributed by MLS GRID,MLS#: 60271821
Facts & features
Interior
Bedrooms & bathrooms
- Bedrooms: 5
- Bathrooms: 4
- Full bathrooms: 3
- 1/2 bathrooms: 1
Rooms
- Room types: Loft, Foyer, Living Areas (3+), Mud Room, Office, Living Room, Master Bedroom, Bedroom
Primary bedroom
- Area: 252
- Dimensions: 14 x 18
Bedroom 2
- Area: 140
- Dimensions: 10 x 14
Bedroom 3
- Area: 210
- Dimensions: 14 x 15
Bedroom 4
- Area: 270
- Dimensions: 18 x 15
Bedroom 5
- Area: 210
- Dimensions: 14 x 15
Primary bathroom
- Area: 192
- Dimensions: 12 x 16
Kitchen
- Area: 374
- Dimensions: 22 x 17
Living room
- Area: 350
- Dimensions: 14 x 25
Loft
- Area: 192
- Dimensions: 12 x 16
Office
- Area: 90
- Dimensions: 9 x 10
Heating
- Heat Pump, Zoned, Propane
Cooling
- Central Air, Ceiling Fan(s)
Appliances
- Included: Electric Cooktop, Propane Water Heater, Additional Water Heater(s), Free-Standing Electric Oven, Water Softener Owned, Microwave, Electric Water Heater, Dishwasher, Water Filtration
- Laundry: Main Level, Laundry Room
Features
- Walk-in Shower, High Ceilings, Granite Counters, Beamed Ceilings, Walk-In Closet(s), Cathedral Ceiling(s)
- Flooring: Carpet, Tile, Hardwood
- Windows: Double Pane Windows
- Basement: Walk-Out Access,Finished,Partial
- Has fireplace: Yes
- Fireplace features: Outside, Propane, Two or More, Wood Burning
Interior area
- Total structure area: 4,176
- Total interior livable area: 3,386 sqft
- Finished area above ground: 2,886
- Finished area below ground: 500
Property
Parking
- Total spaces: 2
- Parking features: Driveway, Workshop in Garage
- Attached garage spaces: 2
- Has uncovered spaces: Yes
Features
- Levels: Two
- Stories: 2
- Patio & porch: Patio, Front Porch, Deck
- Exterior features: Water Garden, Water Access
- Has view: Yes
- View description: Panoramic, Lake, Water
- Has water view: Yes
- Water view: Lake,Water
- Waterfront features: Waterfront, Lake Front
Lot
- Size: 0.68 Acres
- Features: Landscaped, Waterfront
Details
- Parcel number: 191.011002008021.000
Construction
Type & style
- Home type: SingleFamily
- Architectural style: Other
- Property subtype: Single Family Residence
Materials
- Stone, Stucco
Condition
- Year built: 2010
Utilities & green energy
- Sewer: Septic Tank
- Water: Private
Community & HOA
Community
- Subdivision: Taney-Not in List
HOA
- Services included: Other, Exercise Room
- HOA fee: $280 annually
Location
- Region: Ridgedale
Financial & listing details
- Tax assessed value: $286,080
- Annual tax amount: $3,147
- Date on market: 6/27/2024
- Road surface type: Chip And Seal, Gravel
Price history
| Date | Event | Price |
|---|---|---|
| 10/1/2024 | Sold | -- |
Source:  SOMOMLS as distributed by MLS GRID #60271821 Report a problem SOMOMLS as distributed by MLS GRID #60271821 Report a problem | ||
| 7/8/2024 | Pending sale | $1,195,000$353/sqft |
Source: SOMOMLS as distributed by MLS GRID #60271821 Report a problem | ||
| 6/27/2024 | Listed for sale | $1,195,000$353/sqft |
Source: SOMOMLS as distributed by MLS GRID #60271821 Report a problem | ||
Public tax history
| Year | Property taxes | Tax assessment |
|---|---|---|
| 2025 | $2,971 -5.6% | $54,360 -7.1% |
| 2024 | $3,146 0% | $58,500 |
| 2023 | $3,147 -3.2% | $58,500 -4.7% |
| 2022 | $3,250 +3.6% | $61,410 |
| 2021 | $3,138 +8.7% | $61,410 |
| 2020 | $2,887 +2.3% | $61,410 +12.1% |
| 2019 | $2,821 | $54,770 +8.4% |
| 2018 | $2,821 +6.4% | $50,510 |
| 2017 | $2,651 +0.9% | $50,510 |
| 2016 | $2,628 +1.4% | $50,510 |
| 2015 | $2,591 +0.4% | $50,510 +29.6% |
| 2014 | $2,581 | $38,960 |
| 2012 | -- | $38,960 |
| 2011 | -- | $38,960 +3378.6% |
| 2010 | -- | $1,120 |
Find assessor info on the county website
Neighborhood: 65739
Nearby homes
- $824,2005 bd4 ba3.7k sqft801 Hillcrest Dr, Ridgedale, MO 65739Off Market
- $--4 bd3 ba3k sqft817 Hillcrest Dr, Ridgedale, MO 65739Sold
- $482,9003 bd3 ba2.3k sqft1090 Oakwood Dr, Ridgedale, MO 65739Off Market
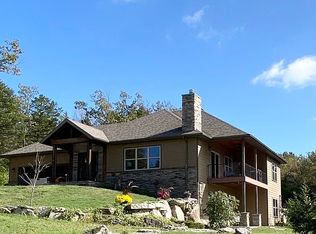
- $647,3003 bd3 ba2.5k sqft792 Hillcrest Dr, Ridgedale, MO 65739Off Market
- $568,100-- bd-- ba1.9k sqft767 Hillcrest Dr, Ridgedale, MO 65739Off Market
- $337,1003 bd-- ba1.4k sqft131 Lemonwood Ln, Hollister, MO 65672Off Market
- $334,0003 bd2 ba1.6k sqft673 Lakewood Dr, Ridgedale, MO 65739Off Market
- $3,1290.3 acresOakwood Dr, Ridgedale, MO 65739Off Market
Nearby schools
GreatSchools rating
- 4/10Hollister Elementary SchoolGrades: 2-5Distance: 7.5 mi
- 5/10Hollister Middle SchoolGrades: 6-8Distance: 7.9 mi
- 5/10Hollister High SchoolGrades: 9-12Distance: 8 mi
Schools provided by the listing agent
- Elementary: Hollister
- Middle: Hollister
- High: Hollister
Source: SOMOMLS as distributed by MLS GRID. This data may not be complete. We recommend contacting the local school district to confirm school assignments for this home.
- Missouri
- Taney County
- Hollister
- 65739
- 811 Hillcrest Drive
