Luxury Castle Estate | High-Capacity Vacation Rental InvestmentAn exceptional opportunity to acquire one of the most unique vacation rental properties in the region--a custom-built castle estate approved for nightly rental use and designed to accommodate up to 36 overnight guests.Purpose-built to stand out in a crowded short-term rental market, this destination property combines luxury amenities, unforgettable architecture, and large-group accommodations that drive premium nightly rates and repeat bookings.Investment Highlights ● Grandfathered in nightly rental property ● Accommodates up to 36 overnight guests ● Spectacular lake views ● Custom castle construction unlike anything else on the market ● Short walk to public boat launch and close to swimming beach ● Indoor gymnasium ● Private movie theater ● Authentic turn-of-the-century English pub imported from Europe ● Backyard designed and ready for a private pool installation ● Large gathering spaces ideal for family reunions, corporate retreats, weddings, church groups, and special events .A Significant Cost AdvantageUnlike many nightly-rental communities that burden owners with substantial carrying costs, this property offers a major financial advantage: ● Property taxes under $3,000 annually ● No HOA fees ● Potential savings compared to some vacation-rental villages where HOA dues can exceed $1,300 per month and annual property taxes can approach $12,000 per yearLower operating expenses can translate into stronger cash flow and improved long-term investment performance.Fully Turnkey OperationThe property is offered completely furnished and guest-ready, including: ● All furniture ● Custom wall coverings ● Original hand-painted pop-art installations ● Newly landscaped front yard
Active
$1,299,900
48 King Circle, Branson, MO 65616
4beds
7,090sqft
Single Family Residence
Built in 2008
0.5 Acres Lot
$1,202,700 Zestimate®
$183/sqft
$-- HOA
What's special
Spectacular lake viewsIndoor gymnasiumNewly landscaped front yardOriginal hand-painted pop-art installationsPrivate movie theaterCustom wall coverings
- 104 days
- 245
- 9
Zillow last checked:
Listing updated:
Listed by:
Dan Boone 417-337-4676,
Keller Williams Tri-Lakes
Source: SOMOMLS as distributed by MLS GRID,MLS#: 60326323
Facts & features
Interior
Bedrooms & bathrooms
- Bedrooms: 4
- Bathrooms: 5
- Full bathrooms: 4
- 1/2 bathrooms: 1
Rooms
- Room types: Bedroom, Exercise Room, Hobby Room, Kitchen- 2nd, Media Room, Living Areas (2), Office, Study, In-Law Suite, Family Room, Master Bedroom
Primary bedroom
- Area: 240
- Dimensions: 16 x 15
Dining room
- Description: Formal
- Area: 224
- Dimensions: 16 x 14
Kitchen
- Area: 256
- Dimensions: 16 x 16
Living room
- Area: 221
- Dimensions: 17 x 13
Heating
- Forced Air, Central, Electric
Cooling
- Heat Pump
Appliances
- Included: Dishwasher, Propane Cooktop, Wall Oven - Double Propane, Wall Oven - Propane, Ice Maker, Commercial Grade, Exhaust Fan, Washer, Microwave, Trash Compactor, Refrigerator, Electric Water Heater, Disposal
- Laundry: In Garage, W/D Hookup
Features
- Granite Counters, Internet - DSL, Internet - Cable, Cathedral Ceiling(s), Central Vacuum, Other, Wet Bar
- Flooring: Carpet, Tile, Hardwood
- Windows: Double Pane Windows
- Basement: Concrete,Finished,Bath/Stubbed,Walk-Out Access,Full
- Attic: None
- Has fireplace: Yes
- Fireplace features: Rock
Interior area
- Total structure area: 7,690
- Total interior livable area: 7,090 sqft
- Finished area above ground: 4,590
- Finished area below ground: 2,500
Property
Parking
- Total spaces: 3
- Parking features: Other, Garage Faces Front, Garage Door Opener, Circular Driveway, Additional Parking, RV Barn
- Attached garage spaces: 3
- Has uncovered spaces: Yes
Accessibility
- Accessibility features: Accessible Bedroom, Accessible Kitchen, Accessible Hallway(s), Accessible Entrance, Accessible Closets, Accessible Central Living Area
Features
- Levels: Two
- Stories: 3
- Patio & porch: Patio, Covered, Rear Porch, Front Porch, Deck
- Exterior features: Water Access
- Has spa: Yes
- Spa features: Hot Tub, Bath
- Has view: Yes
- View description: Panoramic, Lake, Water
- Has water view: Yes
- Water view: Water,Lake
Lot
- Size: 0.5 Acres
- Dimensions: 200 x 100
- Features: Dead End Street, Level
Details
- Parcel number: 132.009001005013.000
- Other equipment: Media Projector System
Construction
Type & style
- Home type: SingleFamily
- Architectural style: Chalet
- Property subtype: Single Family Residence
Materials
- Stone
- Foundation: Poured Concrete
- Roof: Composition
Condition
- Year built: 2008
Utilities & green energy
- Sewer: Public Sewer
- Water: Public
Community & HOA
Community
- Security: Security System
- Subdivision: Red Cedar Point
Location
- Region: Branson
Financial & listing details
- Price per square foot: $183/sqft
- Tax assessed value: $303,700
- Annual tax amount: $3,200
- Date on market: 6/13/2026
- Listing terms: Cash,VA Loan,USDA/RD,FHA,Conventional
- Road surface type: Asphalt
Estimated market value
$1,202,700
$1.14M - $1.26M
$5,029/mo
Price history
| Date | Event | Price |
|---|---|---|
| 6/13/2026 | Listed for sale | $1,299,900+45.3%$183/sqft |
Source:  SOMOMLS as distributed by MLS GRID #60326323 Report a problem SOMOMLS as distributed by MLS GRID #60326323 Report a problem | ||
| 7/12/2019 | Listing removed | $894,500$126/sqft |
Source: Eagle Management & Realty 1 #60066140 Report a problem | ||
| 4/17/2018 | Listed for sale | $894,500$126/sqft |
Source: Eagle Management & Realty 1 #60066140 Report a problem | ||
Public tax history
| Year | Property taxes | Tax assessment |
|---|---|---|
| 2025 | $2,826 0% | $57,700 |
| 2024 | $2,826 +0.1% | $57,700 |
| 2023 | $2,822 +0.6% | $57,700 |
| 2022 | $2,807 | $57,700 |
| 2021 | -- | $57,700 |
| 2020 | -- | $57,700 |
| 2019 | -- | $57,700 -6.5% |
| 2018 | -- | $61,730 +46.8% |
| 2017 | $2,658 +46.6% | $42,050 |
| 2016 | $1,813 +2.6% | $42,050 |
| 2015 | $1,767 +1.6% | $42,050 |
| 2014 | $1,739 -0.2% | $42,050 |
| 2012 | $1,742 -49.5% | $42,050 -49.5% |
| 2011 | $3,448 +4191.8% | $83,240 |
| 2010 | $80 | $83,240 |
Find assessor info on the county website
Monthly payment
Est. payment
Payment breakdown
Explore the cost of this home by adjusting the details. Changes won't be saved.Climate risks
Neighborhood: 65616
Nearby schools
Schools provided by the listing agent
- Elementary: Reeds Spring
- Middle: Reeds Spring
- High: Reeds Spring
Source: SOMOMLS as distributed by MLS GRID. This data may not be complete. We recommend contacting the local school district to confirm school assignments for this home.
Similar homes
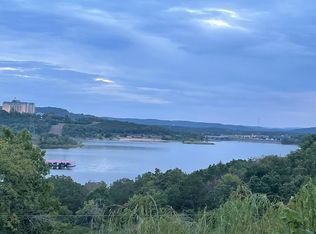
- $1,229,9005 bd5 ba4.9k sqft14 Dalton Circle, Branson, MO 65616Active
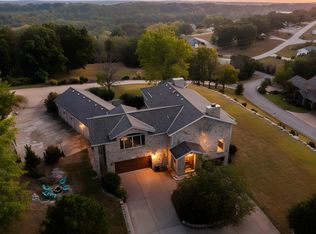
 MLS ID #60330284, Lex Kozlov, Alpha Realty MO, LLC. SOMOMLS as distributed by MLS GRID
 - $1,200,0004 bd4 ba7.1k sqft3612 Shepherd Of The Hills Expy, Branson, MO 65616For Sale
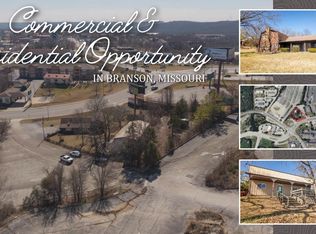
 MLS ID #26009445, Zechariah D Horton, United Country - Cozort Realty, Inc.. CARMLS
 - $1,299,9006 bd5 ba4.9k sqft110 Carnoustie Court, Branson, MO 65616Active
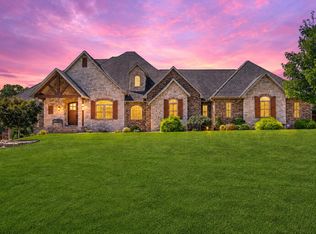 MLS ID #60331909, Zaklina Bailey, HCW Realty. SOMOMLS as distributed by MLS GRID
 - $1,200,0004 bd5 ba5.2k sqft117 Olympic Drive, Branson, MO 65616Active
 MLS ID #60333110, Steve Harbour, EXP Realty, LLC.. SOMOMLS as distributed by MLS GRID
 - $1,300,0006 bd6 ba5.7k sqft4036 State Highway 265, Branson, MO 65616ActiveMLS ID #60328463, Dustin Hall, Sunset Realty Services Inc.. SOMOMLS as distributed by MLS GRID
- $695,0003 bd5 ba3.8k sqft137 Sherman Way, Branson, MO 65616ActiveMLS ID #60329192, Charlie Gerken, Hustle Back Realty. SOMOMLS as distributed by MLS GRID
- $1,280,0004 bd4 ba3.9k sqft42 Lilac Lane, Branson West, MO 65737ActiveMLS ID #60319310, Julie A. Manar, Murney Associates - Tri-Lakes. SOMOMLS as distributed by MLS GRID
- $1,449,0004 bd4 ba4.7k sqft63 Osprey Lane, Blue Eye, MO 65611ActiveMLS ID #60324084, Zaklina Bailey, HCW Realty. SOMOMLS as distributed by MLS GRID
- $950,0004 bd4 ba3.8k sqft151 Royal Dornoch Drive, Branson, MO 65616ActiveMLS ID #60330965, Cole Currier, Currier & Company. SOMOMLS as distributed by MLS GRID
- $1,195,0005 bd3 ba3.5k sqft1079 Cambridge Drive, Blue Eye, MO 65611ActiveMLS ID #60308546, Jonathan K Lee, Keller Williams Tri-Lakes. SOMOMLS as distributed by MLS GRID
- $779,0005 bd5 ba5.4k sqft261 Country Bluff Drive, Branson, MO 65616ActiveMLS ID #60331931, Dan Boone, Keller Williams Tri-Lakes. SOMOMLS as distributed by MLS GRID
- $1,475,0005 bd5 ba5.2k sqft4790 State Highway Dd, Branson West, MO 65737ActiveMLS ID #60330035, Patrick J Murney, Murney Associates - Primrose. SOMOMLS as distributed by MLS GRID
- $1,230,0005 bd3 ba5k sqft317 Scenic Drive, Hollister, MO 65672ActiveMLS ID #60301275, Stephanie Smith, Cottage & Cove, LLC. SOMOMLS as distributed by MLS GRID
- $685,0005 bd4 ba4k sqft400 Loganberry Road, Branson, MO 65616ActiveMLS ID #60331913, Cole Currier, Currier & Company. SOMOMLS as distributed by MLS GRID
- $1,395,0006 bd5 ba5.8k sqft124 Sunrise Cove Lane, Lampe, MO 65681ActiveMLS ID #60322596, Jason Jordan, Sturdy Real Estate. SOMOMLS as distributed by MLS GRID
- $999,9005 bd4 ba4.2k sqft530 Parnell Drive, Branson, MO 65616ActiveMLS ID #60304599, Jeff Reynolds, Keller Williams Tri-Lakes. SOMOMLS as distributed by MLS GRID
- $919,0003 bd4 ba3.9k sqft105 Pinehurst Court, Branson, MO 65616ActiveMLS ID #60333497, Cole Currier, Currier & Company. SOMOMLS as distributed by MLS GRID
- $1,150,0004 bd3 ba3.6k sqft164 Omega Lane, Kimberling City, MO 65686Active w/ContingencyMLS ID #60324021, Ann Ferguson, Keller Williams Tri-Lakes. SOMOMLS as distributed by MLS GRID
- $1,475,0006 bd5 ba7.5k sqft1013 Silvercrest Place, Branson West, MO 65737ActiveMLS ID #60325604, Theresa L. Lewallen, Murney Associates - Tri-Lakes. SOMOMLS as distributed by MLS GRID
