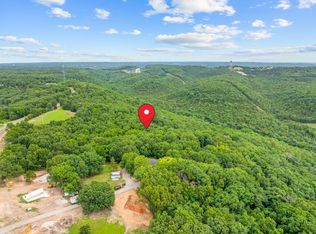
Welcome to this exceptional 6-bedroom, 6-bath home offering 5,703 square feet of beautifully designed living space in a prime Branson location just minutes from Table Rock Lake, Silver Dollar City, and the area's premier shopping, dining, and entertainment. Remodeled in 2025, this stunning property is designed with comfort and entertaining in mind, featuring expansive gathering areas, generously sized bedrooms, and multiple spaces for family and guests to relax. Whether you're searching for a full-time residence, a vacation retreat, or an investment property, this home is perfectly suited to fit your lifestyle. Adding even more value, the property is nightly rental approved, making it an outstanding opportunity for investors or those seeking a vacation home with excellent rental potential. The subdivision is also planned to feature a future indoor/outdoor swimming pool, enhancing both owner enjoyment and guest appeal. With its recent 2025 remodel, generous size, desirable location, and exceptional investment potential, this is a rare opportunity you won't want to miss.
Active
$1,300,000
4036 State Highway 265, Branson, MO 65616
6beds
5,703sqft
Single Family Residence
Built in 1988
-- sqft lot
$1,206,600 Zestimate®
$228/sqft
$200/mo HOA
What's special
Generously sized bedroomsExpansive gathering areas
- 99 days
- 130
- 3
Zillow last checked:
Listing updated:
Listed by:
Dustin Hall 417-336-3780,
Sunset Realty Services Inc.,
Richard Blackwell 417-337-4741,
Sunset Realty Services Inc.
Source: SOMOMLS as distributed by MLS GRID,MLS#: 60328463
Facts & features
Interior
Bedrooms & bathrooms
- Bedrooms: 6
- Bathrooms: 6
- Full bathrooms: 6
Heating
- Forced Air, Central, Electric
Cooling
- Central Air
Appliances
- Included: Dishwasher, Dryer, Free-Standing Electric Oven, Washer, Microwave, Refrigerator, Electric Water Heater, Disposal
- Laundry: W/D Hookup
Features
- High Ceilings, Walk-in Shower
- Flooring: Tile, Vinyl
- Windows: Drapes
- Basement: Walk-Out Access,Finished,Full
- Has fireplace: Yes
- Fireplace features: Two or More, Gas, Electric
Interior area
- Total structure area: 5,703
- Total interior livable area: 5,703 sqft
- Finished area above ground: 3,780
- Finished area below ground: 1,923
Property
Parking
- Parking features: Circular Driveway, Paved, Driveway
- Has uncovered spaces: Yes
Features
- Levels: One
- Stories: 1
- Patio & porch: Patio, Deck
- Has spa: Yes
- Spa features: Bath
Details
- Parcel number: 128.033000000006.000
Construction
Type & style
- Home type: SingleFamily
- Property subtype: Single Family Residence
Materials
- Roof: Composition
Condition
- Year built: 1988
Utilities & green energy
- Sewer: Septic Tank
- Water: Public
Community & HOA
Community
- Security: Smoke Detector(s)
- Subdivision: Stone-Not in List
HOA
- Services included: Common Area Maintenance, Trash, Pool, Snow Removal, Maintenance Grounds
- HOA fee: $200 monthly
Location
- Region: Branson
Financial & listing details
- Price per square foot: $228/sqft
- Tax assessed value: $206,200
- Annual tax amount: $1,912
- Date on market: 7/9/2026
- Listing terms: Cash,VA Loan,USDA/RD,FHA,Conventional
Estimated market value
$1,206,600
$1.15M - $1.27M
$4,654/mo
Price history
| Date | Event | Price |
|---|---|---|
| 7/9/2026 | Listed for sale | $1,300,000$228/sqft |
Source:  SOMOMLS as distributed by MLS GRID #60328463 Report a problem SOMOMLS as distributed by MLS GRID #60328463 Report a problem | ||
Public tax history
| Year | Property taxes | Tax assessment |
|---|---|---|
| 2025 | $1,915 0% | $39,100 |
| 2024 | $1,915 +0.1% | $39,100 |
| 2023 | $1,913 +0.6% | $39,100 |
| 2022 | $1,902 | $39,100 |
| 2021 | -- | $39,100 |
| 2020 | -- | $39,100 |
| 2019 | -- | $39,100 0% |
| 2018 | -- | $39,110 |
| 2017 | $1,684 -0.2% | $39,110 |
| 2016 | $1,687 +2.6% | $39,110 |
| 2015 | $1,643 +8.9% | $39,110 |
| 2014 | $1,509 -0.2% | $39,110 +7.2% |
| 2012 | $1,511 +0% | $36,490 |
| 2011 | $1,511 +0% | $36,490 |
| 2010 | $1,511 | $36,490 |
Find assessor info on the county website
Monthly payment
Est. payment
Payment breakdown
Explore the cost of this home by adjusting the details. Changes won't be saved.Climate risks
Neighborhood: 65616
Nearby schools
Schools provided by the listing agent
- Elementary: Reeds Spring
- Middle: Reeds Spring
- High: Reeds Spring
Source: SOMOMLS as distributed by MLS GRID. This data may not be complete. We recommend contacting the local school district to confirm school assignments for this home.


Similar homes
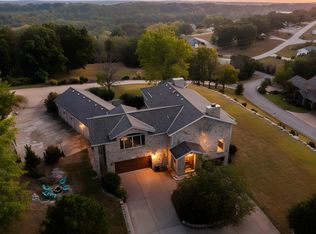
- $1,229,9005 bd5 ba4.9k sqft14 Dalton Circle, Branson, MO 65616Active
 MLS ID #60330284, Lex Kozlov, Alpha Realty MO, LLC. SOMOMLS as distributed by MLS GRID
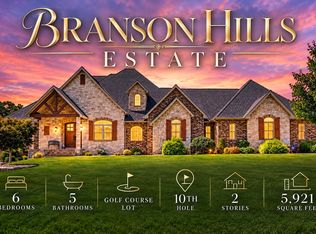
 - $1,274,9006 bd5 ba4.9k sqft110 Carnoustie Court, Branson, MO 65616Active
 MLS ID #60331909, Zaklina Bailey, HCW Realty. SOMOMLS as distributed by MLS GRID
 - $749,9006 bd6 ba3.4k sqft376 Willow Oak Lane, Branson, MO 65616Active
 MLS ID #60333304, Rebecca Keepper, EXP Realty LLC. SOMOMLS as distributed by MLS GRID
 - $749,9006 bd6 ba3.4k sqft349 Willow Oak Lane, Branson, MO 65616Active
 MLS ID #60333283, Rebecca Keepper, EXP Realty LLC. SOMOMLS as distributed by MLS GRID
 - $695,0003 bd5 ba3.8k sqft137 Sherman Way, Branson, MO 65616ActiveMLS ID #60329192, Charlie Gerken, Hustle Back Realty. SOMOMLS as distributed by MLS GRID
- $1,200,0005 bd5 ba5.2k sqft4790 State Highway Dd, Branson West, MO 65737ActiveMLS ID #60330035, Patrick J Murney, Murney Associates - Primrose. SOMOMLS as distributed by MLS GRID
- $950,0004 bd4 ba4.6k sqft151 Royal Dornoch Drive, Branson, MO 65616ActiveMLS ID #60335929, Jim Strong, ReeceNichols - Branson. SOMOMLS as distributed by MLS GRID
- $1,000,0004 bd4 ba3.1k sqft520 Parnell Drive, Branson, MO 65616ActiveMLS ID #60330276, Lexus J Keeslar, Murney Associates - Primrose. SOMOMLS as distributed by MLS GRID
- $925,0005 bd3 ba4.3k sqft770 Mills Hollow Road, Branson, MO 65616ActiveMLS ID #60317521, Thayne Robertson, Heritage Realty and Development. SOMOMLS as distributed by MLS GRID
- $779,0005 bd5 ba5.4k sqft261 Country Bluff Drive, Branson, MO 65616ActiveMLS ID #60331931, Dan Boone, Keller Williams Tri-Lakes. SOMOMLS as distributed by MLS GRID
- $1,100,0004 bd4 ba3.4k sqft626 Gray Fox Road, Blue Eye, MO 65611ActiveMLS ID #60336049, Jeff Reynolds, Keller Williams Tri-Lakes. SOMOMLS as distributed by MLS GRID
- $859,0007 bd5 ba4.4k sqft162 Antlers Lane ## 9, Branson, MO 65616ActiveMLS ID #60333589, Delisa D DeLay, Branson Lakes Realty. SOMOMLS as distributed by MLS GRID
- $924,0008 bd9 ba6k sqft121 Lenhart Lane, Branson, MO 65616ActiveMLS ID #60324978, Cole Currier, Currier & Company. SOMOMLS as distributed by MLS GRID
- $1,100,0006 bd6 ba4.9k sqft226 Chalcedony Court, Branson West, MO 65737ActiveMLS ID #60320695, Allan D. Cibert, Better Homes & Gardens SW Grp. SOMOMLS as distributed by MLS GRID
- $1,295,0005 bd6 ba3.7k sqft(Undisclosed Address), Galena, MO 65656ActiveMLS ID #60332605, Cole Currier, Currier & Company. SOMOMLS as distributed by MLS GRID
- $695,0005 bd4 ba5.5k sqft564 Arizona Drive, Branson, MO 65616ActiveMLS ID #60325229, Jeff and Rachel Gerken, Gerken & Associates, Inc.. SOMOMLS as distributed by MLS GRID
- $1,200,0003 bd3 ba3.1k sqft92 Plateau Lane, Kimberling City, MO 65686ActiveMLS ID #60330031, Videla Lay, ReeceNichols -Kimberling City. SOMOMLS as distributed by MLS GRID
- $1,230,0005 bd3 ba5k sqft317 Scenic Drive, Hollister, MO 65672ActiveMLS ID #60301275, Stephanie Smith, Cottage & Cove, LLC. SOMOMLS as distributed by MLS GRID
- $875,0006 bd5 ba4.1k sqft156 Pinehurst Drive, Branson, MO 65616ActiveMLS ID #60325151, Cole Currier, Currier & Company. SOMOMLS as distributed by MLS GRID
- $1,099,0009 bd9 ba3.6k sqft128 Chateau Mountain Court, Branson, MO 65616ActiveMLS ID #60319481, Melissa Miller, Keller Williams Tri-Lakes. SOMOMLS as distributed by MLS GRID
