Prime Commercial Opportunity in the Heart of Branson Positioned on just over one acre along one of Branson’s busiest roads, this high-visibility property offers exceptional exposure in a prime commercial corridor with steady traffic and strong surrounding attractions. Commercially and residentially zoned, the property was built in 1985 and offers approximately 4,000 square feet of space, including a showroom or storefront area, kitchen, bathroom, and four bedrooms. The flexible layout makes it suitable for retail, office space, service businesses, or a live/work setup. An additional 3,000 square foot warehouse provides excellent space for storage, equipment, or business operations. The landscaped grounds create an inviting setting for customers and clients. Located near popular destinations such as the IMAX Entertainment Complex and The Butterfly Palace, the property benefits from consistent tourist and local traffic. With commercial zoning, strong road frontage, generous square footage, and outstanding visibility, this property offers excellent potential for a variety of businesses in one of Branson’s most active areas.
Active
$1,200,000
3612 Shepherd Of The Hills Expy, Branson, MO 65616
4beds
7,168sqft
Single Family Residence
Built in 1985
1.07 Acres Lot
$-- Zestimate®
$167/sqft
$-- HOA
What's special
Outstanding visibilityLandscaped groundsJust over one acreHigh-visibility propertyFour bedroomsShowroom or storefront areaStrong road frontage
- 228 days
- 104
- 0
Zillow last checked:
Listing updated:
Listed by:
Zechariah D Horton 417-280-7351,
United Country - Cozort Realty, Inc.
Source: CARMLS,MLS#: 26009445
Facts & features
Interior
Bedrooms & bathrooms
- Bedrooms: 4
- Bathrooms: 4
- Full bathrooms: 3
- 1/2 bathrooms: 1
Rooms
- Room types: Bonus Room
Dining room
- Features: Separate Dining Room
Appliances
- Included: Free-Standing Range, Microwave, Dishwasher, Disposal, Refrigerator, Washer, Dryer, Electric Water Heater
- Laundry: Washer Hookup, Electric Dryer Hookup
Features
- Walk-In Closet(s), Ceiling Fan(s), Kit Counter-Formica, Sheet Rock, Primary Bedroom/Main Lv, 2 Bedrooms Same Level
- Flooring: Carpet, Wood, Vinyl, Tile
- Basement: None
- Has fireplace: Yes
- Fireplace features: Woodburning-Site-Built
Interior area
- Total structure area: 7,168
- Total interior livable area: 7,168 sqft
Property
Parking
- Total spaces: 2
- Parking features: Garage, Two Car, Garage Faces Side
- Has garage: Yes
Features
- Levels: Two
- Stories: 2
- Patio & porch: Patio, Deck, Porch
- Fencing: Partial
Lot
- Size: 1.07 Acres
- Dimensions: 181.24 x 303.23
- Features: Other
Details
- Parcel number: 077.035000000003.001
Construction
Type & style
- Home type: SingleFamily
- Architectural style: Log Cabin,Barndominium
- Property subtype: Single Family Residence
Materials
- Log
- Foundation: Slab
- Roof: Other
Condition
- New construction: No
- Year built: 1985
Utilities & green energy
- Electric: Elec-Municipal (+Entergy)
- Gas: Gas-Propane/Butane
- Sewer: Public Sewer
- Water: Public
- Utilities for property: Gas-Propane/Butane
Community & HOA
Community
- Security: Security System
- Subdivision: Metes & Bounds
HOA
- Has HOA: No
Location
- Region: Branson
Financial & listing details
- Price per square foot: $167/sqft
- Tax assessed value: $299,723
- Annual tax amount: $5,215
- Date on market: 3/12/2026
- Listing terms: Conventional,Cash
- Road surface type: Paved
Estimated market value
Not available
Estimated sales range
Not available
Not available
Price history
| Date | Event | Price |
|---|---|---|
| 2/24/2026 | Listed for sale | $1,200,000$167/sqft |
Source:  SOMOMLS as distributed by MLS GRID #60316083 Report a problem SOMOMLS as distributed by MLS GRID #60316083 Report a problem | ||
Public tax history
| Year | Property taxes | Tax assessment |
|---|---|---|
| 2025 | $5,311 +1.8% | $95,910 +1.1% |
| 2024 | $5,215 0% | $94,880 |
| 2023 | $5,216 +12.4% | $94,880 +9.4% |
| 2022 | $4,641 +0.6% | $86,760 |
| 2021 | $4,612 -4.6% | $86,760 |
| 2020 | $4,836 | $86,760 |
| 2019 | -- | $86,760 |
| 2018 | -- | $86,760 |
| 2017 | -- | $86,760 |
| 2016 | -- | $86,760 |
| 2015 | -- | $86,760 -7.9% |
| 2014 | -- | $94,220 |
Find assessor info on the county website
Monthly payment
Est. payment
Payment breakdown
Explore the cost of this home by adjusting the details. Changes won't be saved.Climate risks
Neighborhood: 65616
- $29,000-- bd-- ba-- sqft3612 Shepherd Of The Hills Expy, Branson, MO 65616Off Market
- $999,948-- bd-- ba85k sqft4017 W State Highway 76, Branson, MO 65616Off Market
- $571,530-- bd-- ba47k sqft3775 W 76 Country Blvd, Branson, MO 65616Off Market
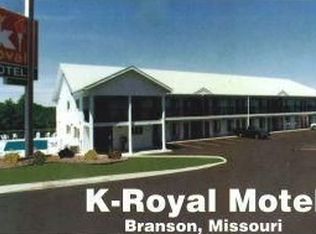
- $5,1894.05 acres376 State Highway T, Branson, MO 65616Off Market
Similar homes
- $1,229,9005 bd5 ba4.9k sqft14 Dalton Circle, Branson, MO 65616Active
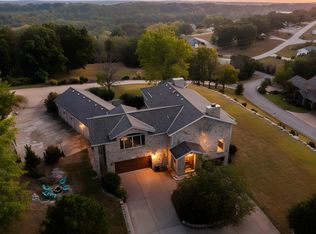
 MLS ID #60330284, Lex Kozlov, Alpha Realty MO, LLC. SOMOMLS as distributed by MLS GRID
 - $1,299,9004 bd5 ba7k sqft48 King Circle, Branson, MO 65616Active
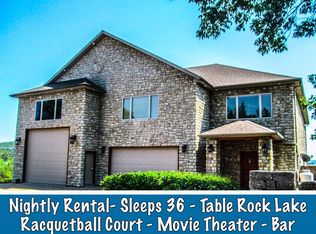 MLS ID #60326323, Dan Boone, Keller Williams Tri-Lakes. SOMOMLS as distributed by MLS GRID
 - $1,274,9006 bd5 ba4.9k sqft110 Carnoustie Court, Branson, MO 65616Active
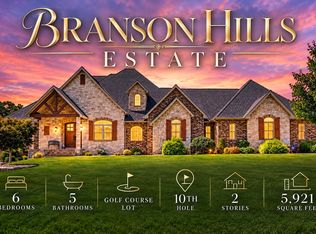 MLS ID #60331909, Zaklina Bailey, HCW Realty. SOMOMLS as distributed by MLS GRID
 - $950,0004 bd4 ba4.6k sqft151 Royal Dornoch Drive, Branson, MO 65616Active
 MLS ID #60335929, Jim Strong, ReeceNichols - Branson. SOMOMLS as distributed by MLS GRID
 - $1,300,0006 bd6 ba5.7k sqft4036 State Highway 265, Branson, MO 65616ActiveMLS ID #60328463, Dustin Hall, Sunset Realty Services Inc.. SOMOMLS as distributed by MLS GRID
- $999,9005 bd4 ba4.2k sqft530 Parnell Drive, Branson, MO 65616ActiveMLS ID #60304599, Jeff Reynolds, Keller Williams Tri-Lakes. SOMOMLS as distributed by MLS GRID
- $1,200,0005 bd5 ba5.2k sqft4790 State Highway Dd, Branson West, MO 65737ActiveMLS ID #60330035, Patrick J Murney, Murney Associates - Primrose. SOMOMLS as distributed by MLS GRID
- $925,0005 bd3 ba4.3k sqft770 Mills Hollow Road, Branson, MO 65616ActiveMLS ID #60317521, Thayne Robertson, Heritage Realty and Development. SOMOMLS as distributed by MLS GRID
- $624,9005 bd4 ba4.4k sqft227 Sherman Way, Branson, MO 65616ActiveMLS ID #60332108, Kimberly Hagan, Keller Williams Tri-Lakes. SOMOMLS as distributed by MLS GRID
- $695,0003 bd5 ba3.8k sqft137 Sherman Way, Branson, MO 65616ActiveMLS ID #60329192, Charlie Gerken, Hustle Back Realty. SOMOMLS as distributed by MLS GRID
- $1,250,0004 bd4 ba4.9k sqft41 Maple Cove Lane, Lampe, MO 65681ActiveMLS ID #60336539, The Best Team, Keller Williams Tri-Lakes. SOMOMLS as distributed by MLS GRID
- $779,0005 bd5 ba5.4k sqft261 Country Bluff Drive, Branson, MO 65616ActiveMLS ID #60331931, Dan Boone, Keller Williams Tri-Lakes. SOMOMLS as distributed by MLS GRID
- $895,0003 bd4 ba3.9k sqft105 Pinehurst Court, Branson, MO 65616ActiveMLS ID #60333497, Cole Currier, Currier & Company. SOMOMLS as distributed by MLS GRID
- $649,0005 bd3 ba4.2k sqft135 Roark Hills Drive, Branson, MO 65616ActiveMLS ID #60327572, Rachel Dillard, Home Sweet Home Realty & Associates, LLC. SOMOMLS as distributed by MLS GRID
- $1,390,0005 bd5 ba3.6k sqft811 Hillcrest Drive, Ridgedale, MO 65739ActiveMLS ID #60336764, Booker Cox III, Foggy River Realty LLC. SOMOMLS as distributed by MLS GRID
- $675,0005 bd4 ba4k sqft400 Loganberry Road, Branson, MO 65616ActiveMLS ID #60331913, Cole Currier, Currier & Company. SOMOMLS as distributed by MLS GRID
- $1,230,0005 bd3 ba5k sqft317 Scenic Drive, Hollister, MO 65672ActiveMLS ID #60301275, Stephanie Smith, Cottage & Cove, LLC. SOMOMLS as distributed by MLS GRID
- $875,0006 bd5 ba4.1k sqft156 Pinehurst Drive, Branson, MO 65616ActiveMLS ID #60325151, Cole Currier, Currier & Company. SOMOMLS as distributed by MLS GRID
- $1,140,0805 bd4 ba3.8k sqftLot 8 Welkom Drive, Branson, MO 65616ActiveMLS ID #60326282, Dustin Hall, Sunset Realty Services Inc.. SOMOMLS as distributed by MLS GRID
- $645,0004 bd5 ba5.6k sqft518 Skyline Road, Branson, MO 65616ActiveMLS ID #60325130, Parker Stone, Keller Williams Tri-Lakes. SOMOMLS as distributed by MLS GRID
