Welcome to your ultimate lakefront escape in Branson's premier luxury neighborhood, Rocky Shores. This stunning 9-bedroom, 9-bathroom home offers an expansive amount of living space, perfect for hosting unforgettable gatherings. This beautifully appointed home comes fully furnished and currently operates as a successful nightly rental, offering a lucrative investment opportunity. This home currently has $104,000 gross total on the books for 2026 which is approximately 239% ahead of where this home was pacing this time last year. Prepare to be captivated by the breathtaking views of Table Rock Lake from the expansive deck. This home comes fully furnished with chic decor and tasteful furniture from luxury brands like Restoration Hardware, West Elm, and Pottery Barn, ensuring a stylish and sophisticated ambiance.Open-Concept Living Area: Perfect for socializing, with a chef's kitchen and dining space that accommodates up to 24 guests.Private Hot Tub & Year-Round Lakeside Pools: Enjoy the exclusive amenities, including two seasonal lakeside pools and a private hot tub, all offering stunning lake views.Entertainment Galore: The downstairs game room features a cozy seating area around a fireplace, a massive 75-inch TV, a pool table, wet bar, and three arcade consoles for endless fun.Modern Conveniences: Equipped with an EV charger, high-speed Wi-Fi, and a firepit, making your stay both comfortable and convenient.Nestled just minutes away from Branson's world-famous shows, golf courses, and Silver Dollar City, your adventure awaits. Whether you're seeking relaxation or excitement, Easy Street Retreat is your gateway to a memorable getaway.
Active
Price cut: $50K (9/20)
$1,500,000
245 Rocky Shores, Hollister, MO 65672
9beds
4,032sqft
Single Family Residence, Cabin
Built in 2023
3,920 Square Feet Lot
$1,409,500 Zestimate®
$372/sqft
$386/mo HOA
What's special
Stunning lake viewsFully furnishedYear-round lakeside poolsDownstairs game roomPrivate hot tubWet barPool table
- 177 days
- 109
- 1
Zillow last checked:
Listing updated:
Listed by:
Tiffany J Copas 417-606-2121,
Epique Realty
Source: SOMOMLS as distributed by MLS GRID,MLS#: 60321025
Facts & features
Interior
Bedrooms & bathrooms
- Bedrooms: 9
- Bathrooms: 9
- Full bathrooms: 9
Rooms
- Room types: Bedroom, Kitchen- 2nd, Living Areas (2), Family Room
Heating
- Central, Fireplace(s), Electric, Natural Gas
Cooling
- Central Air, Ceiling Fan(s), Zoned
Appliances
- Included: Dishwasher, Free-Standing Electric Oven, Dryer, Washer, Exhaust Fan, Microwave, Refrigerator, Disposal
Features
- High Ceilings, Quartz Counters, Internet - Cellular/Wireless, Walk-in Shower, Wet Bar
- Flooring: Engineered Hardwood
- Windows: Double Pane Windows
- Basement: Finished,Full
- Has fireplace: Yes
- Fireplace features: Family Room, Basement, Two or More, Tile, Stone, Glass Doors, Great Room, Gas, Electric, Living Room
Interior area
- Total structure area: 4,032
- Total interior livable area: 4,032 sqft
- Finished area above ground: 2,688
- Finished area below ground: 1,344
Property
Parking
- Parking features: Parking Space, Paved, Additional Parking
Accessibility
- Accessibility features: Accessible Bedroom, Accessible Kitchen, Accessible Central Living Area
Features
- Levels: Two
- Stories: 2
- Patio & porch: Covered, Front Porch
- Exterior features: Gas Grill
- Pool features: In Ground, Community
- Has spa: Yes
- Spa features: Hot Tub
- Has view: Yes
- View description: Panoramic, Lake, Water
- Has water view: Yes
- Water view: Water,Lake
Lot
- Size: 3,920 Square Feet
- Dimensions: 45 x 85.3
Details
- Parcel number: 187.035003001038.036
Construction
Type & style
- Home type: SingleFamily
- Architectural style: Contemporary,Cabin
- Property subtype: Single Family Residence, Cabin
Condition
- Year built: 2023
Utilities & green energy
- Sewer: Community Sewer
- Water: Public
Community & HOA
Community
- Security: Carbon Monoxide Detector(s), Smoke Detector(s)
- Subdivision: Rocky Shores Lodge
HOA
- Services included: Common Area Maintenance, Pool
- HOA fee: $4,636 yearly
Location
- Region: Hollister
Financial & listing details
- Price per square foot: $372/sqft
- Tax assessed value: $479,870
- Annual tax amount: $5,892
- Date on market: 4/16/2026
- Listing terms: Cash,Conventional
Estimated market value
$1,409,500
$1.34M - $1.48M
$2,787/mo
Price history
| Date | Event | Price |
|---|---|---|
| 9/20/2026 | Price change | $1,500,000-3.2%$372/sqft |
Source:  SOMOMLS as distributed by MLS GRID #60321025 Report a problem SOMOMLS as distributed by MLS GRID #60321025 Report a problem | ||
| 4/16/2026 | Listed for sale | $1,550,000$384/sqft |
Source: SOMOMLS as distributed by MLS GRID #60321025 Report a problem | ||
Public tax history
| Year | Property taxes | Tax assessment |
|---|---|---|
| 2025 | $5,893 -29.5% | $153,560 +1.6% |
| 2024 | $8,358 +16250.7% | $151,200 +15815.8% |
| 2023 | $51 +1.7% | $950 |
| 2022 | $50 | $950 |
Find assessor info on the county website
Monthly payment
Est. payment
Payment breakdown
Explore the cost of this home by adjusting the details. Changes won't be saved.Climate risks
Neighborhood: 65672
Nearby schools
Schools provided by the listing agent
- Elementary: Hollister
- Middle: Hollister
- High: Hollister
Source: SOMOMLS as distributed by MLS GRID. This data may not be complete. We recommend contacting the local school district to confirm school assignments for this home.
Similar homes
- $1,010,0009 bd9 ba4k sqft210 Poolside Pass Road, Hollister, MO 65672Active
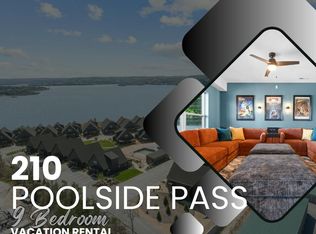
 MLS ID #60301910, Tracey Lynne Lightfoot, Ozark Mountain Realty Group, LLC. SOMOMLS as distributed by MLS GRID
 - $839,0007 bd7 ba3.4k sqft250 Poolside Pass #6, Hollister, MO 65672Active
 MLS ID #60326409, Cole Currier, Currier & Company. SOMOMLS as distributed by MLS GRID
 - $1,099,0007 bd7 ba3.5k sqft425 Watersound Way #3, Hollister, MO 65672Active
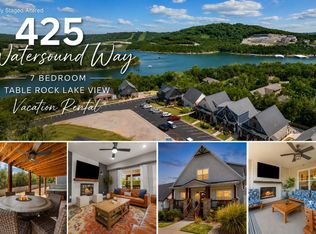 MLS ID #60331673, Timothy Rohman, Ozark Mountain Realty Group, LLC. SOMOMLS as distributed by MLS GRID
 - $825,0007 bd7 ba3.1k sqft305 Rocky Shores Ridge #30, Hollister, MO 65672Active
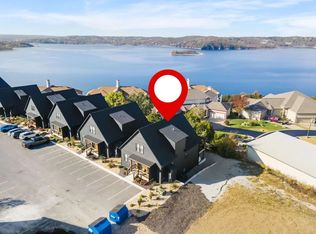 MLS ID #60305294, Charlie Gerken, Hustle Back Realty. SOMOMLS as distributed by MLS GRID
 - $1,636,00012 bd12 ba5k sqft195-217 Watersound Way, Hollister, MO 65672ActiveMLS ID #60314810, Dan Boone, Keller Williams Tri-Lakes. SOMOMLS as distributed by MLS GRID
- $875,0007 bd7 ba3.4k sqft340 Poolside Pass #16, Hollister, MO 65672ActiveMLS ID #60326535, Dustin Hall, Sunset Realty Services Inc.. SOMOMLS as distributed by MLS GRID
- $925,0007 bd7 ba3.5k sqft275 Watersound Way #40, Hollister, MO 65672ActiveMLS ID #60313545, Seth G. Bailey, Alpha Realty MO, LLC. SOMOMLS as distributed by MLS GRID
- $1,379,0009 bd10 ba4.9k sqft135 Frontier Way, Kimberling City, MO 65686For Sale
 MLS ID #26064575, Billy W Yates, Poplar Bluff Realty Inc. MARIS
 - $849,0006 bd3 ba5k sqft190 Potential Drive, Hollister, MO 65672ActiveMLS ID #60331509, One.Five Real Estate Advisors, EXP Realty, LLC.. SOMOMLS as distributed by MLS GRID
- $1,100,0009 bd9 ba4.6k sqft130 Pavilion Court, Hollister, MO 65672ActiveMLS ID #60330353, Jason Simmons, Ozark's Dream Realty. SOMOMLS as distributed by MLS GRID
- $1,100,0009 bd9 ba4.6k sqft120 Pavilion Court, Hollister, MO 65672ActiveMLS ID #60330352, Jason Simmons, Ozark's Dream Realty. SOMOMLS as distributed by MLS GRID
- $837,0007 bd6 ba3k sqft210 Deep Forest, Hollister, MO 65672ActiveMLS ID #60310980, Kelly Worley, EXP Realty, LLC.. SOMOMLS as distributed by MLS GRID
- $1,155,00010 bd9 ba4.9k sqft270 Chateau Cove Drive, Branson, MO 65616ActiveMLS ID #60333989, Tiffany J Copas, Epique Realty. SOMOMLS as distributed by MLS GRID
- $1,075,0009 bd9 ba5k sqft185 Lakefront Drive, Branson, MO 65616ActiveMLS ID #60324018, Dan Boone, Keller Williams Tri-Lakes. SOMOMLS as distributed by MLS GRID
- $1,299,9006 bd5 ba4.9k sqft110 Carnoustie Court, Branson, MO 65616ActiveMLS ID #60331909, Zaklina Bailey, HCW Realty. SOMOMLS as distributed by MLS GRID
- $1,100,0006 bd6 ba4.9k sqft226 Chalcedony Court, Branson West, MO 65737ActiveMLS ID #60320695, Allan D. Cibert, Better Homes & Gardens SW Grp. SOMOMLS as distributed by MLS GRID
- $1,099,0009 bd9 ba3.6k sqft128 Chateau Mountain Court, Branson, MO 65616ActiveMLS ID #60319481, Melissa Miller, Keller Williams Tri-Lakes. SOMOMLS as distributed by MLS GRID
- $995,0006 bd7 ba4.3k sqft434 Rest Haven Lane, Blue Eye, MO 65611ActiveMLS ID #60332571, Cole Currier, Currier & Company. SOMOMLS as distributed by MLS GRID
