Experience the ultimate Ozarks getaway with this spectacular 9-bedroom, 9-bath luxury lodge in the highly sought-after Tall Timbers Camp! Perfectly positioned directly across from the resort's signature Lazy River pool complex, you'll enjoy premier access to one of the community's most popular amenities just steps from your front door.Designed with large groups in mind, this spacious retreat offers expansive gathering spaces, beautifully designed bedroom suites, and plenty of room for family and friends to relax, reconnect, and create unforgettable memories. Hot tub hookups are already in place, making it easy to add your own private spa and elevate the outdoor experience.Ideally located just minutes from Branson's renowned entertainment, shopping, dining, and attractions, as well as the sparkling waters of Table Rock Lake, this lodge offers the perfect balance of adventure, relaxation, and resort-style living. Whether you're searching for a private family retreat, a second home, or an investment opportunity, this property delivers an unbeatable location in one of the Ozarks' premier resort communities.Being sold unfurnished, this is your opportunity to create the luxury mountain lodge you've always envisioned--your style, your finishes, your dream retreat.Note: Listing photos were taken prior to completion of the landscaping. Updated exterior photos will be added once available.
Active
$1,200,000
130 Pavilion Court, Hollister, MO 65672
9beds
4,611sqft
:
Get pre-qualified$7,184/mo
Single Family Residence, Cabin
Built in 2026
-- sqft lot
$-- Zestimate®
$260/sqft
$-- HOA
What's special
Beautifully designed bedroom suites
- 3 days |
- 97 |
- 2 |
Zillow last checked:
Listing updated:
Listed by:
Jason Simmons 417-699-1392,
Ozark's Dream Realty
Source: SOMOMLS as distributed by MLS GRID,MLS#: 60330353
Facts & features
Interior
Bedrooms & bathrooms
- Bedrooms: 9
- Bathrooms: 9
- Full bathrooms: 9
Heating
- Forced Air, Central, Fireplace(s), Electric
Cooling
- Central Air, Ceiling Fan(s)
Appliances
- Included: Dishwasher, Free-Standing Electric Oven, Additional Water Heater(s), Dryer, Washer, Microwave, Electric Water Heater, Disposal
- Laundry: 2nd Floor, W/D Hookup
Features
- High Speed Internet, High Ceilings, Granite Counters, Walk-In Closet(s)
- Flooring: Carpet, Vinyl
- Windows: Double Pane Windows
- Has basement: No
- Attic: Access Only:No Stairs
- Has fireplace: Yes
- Fireplace features: Family Room, Electric
Interior area
- Total structure area: 4,611
- Total interior livable area: 4,611 sqft
- Finished area above ground: 4,611
- Finished area below ground: 0
Property
Parking
- Parking features: Parking Space, Paved
Features
- Levels: Three Or More
- Stories: 3
- Patio & porch: Covered, Front Porch, Deck
- Exterior features: Rain Gutters, Cable Access
- Pool features: Community
Lot
- Features: Paved
Details
- Parcel number: 174.019003001007.023
Construction
Type & style
- Home type: SingleFamily
- Architectural style: Cabin
- Property subtype: Single Family Residence, Cabin
Materials
- Cedar
- Foundation: Poured Concrete, Slab
- Roof: Asbestos Shingle
Condition
- New construction: Yes
- Year built: 2026
Utilities & green energy
- Sewer: Public Sewer
- Water: Public
Community & HOA
Community
- Security: Smoke Detector(s), Fire Sprinkler System
- Subdivision: Tall Timbers Camp
HOA
- Services included: Play Area, Pool, Sewer, Basketball Court, Water, Walking Trails, Snow Removal, Maintenance Grounds, Common Area Maintenance
- HOA phone: 417-263-1017
- Second HOA fee: $2 yearly
Location
- Region: Hollister
Financial & listing details
- Price per square foot: $260/sqft
- Date on market: 8/1/2026
- Listing terms: Cash,Conventional
- Road surface type: Asphalt
Estimated market value
Not available
Estimated sales range
Not available
Not available
Price history
| Date | Event | Price |
|---|---|---|
| 8/1/2026 | Listed for sale | $1,200,000$260/sqft |
Source:  SOMOMLS as distributed by MLS GRID #60330353 Report a problem SOMOMLS as distributed by MLS GRID #60330353 Report a problem | ||
Public tax history
Tax history is unavailable.
Monthly payment
Est. payment
Payment breakdown
Explore the cost of this home by adjusting the details. Changes won't be saved.Climate risks
Neighborhood: 65672
Getting around
0 / 100
Car-DependentNearby schools
GreatSchools rating
- 4/10Hollister Elementary SchoolGrades: 2-5Distance: 4.2 mi
- 5/10Hollister Middle SchoolGrades: 6-8Distance: 4.6 mi
- 5/10Hollister High SchoolGrades: 9-12Distance: 4.7 mi
Schools provided by the listing agent
- Elementary: Hollister
- Middle: Hollister
- High: Hollister
Source: SOMOMLS as distributed by MLS GRID. This data may not be complete. We recommend contacting the local school district to confirm school assignments for this home.
- $230,310-- bd-- ba773 sqft195 Short St, Hollister, MO 65672Off Market
- $382,390-- bd-- ba1.9k sqft215 Short Creek Trl, Hollister, MO 65672Off Market
- $340,930-- bd-- ba1.8k sqft131 Ledgerock Byp, Hollister, MO 65672Off Market
- $341,940-- bd-- ba1.9k sqft128 Ledgerock Byp, Hollister, MO 65672Off Market
- $288,650-- bd-- ba1.6k sqft138 Ledgerock Byp, Hollister, MO 65672Off Market
- $120,0005,988 Square Feet245 Short Creek Trl, Hollister, MO 65672Off Market
- $120,0007,673 Square Feet110 Pig Trl, Hollister, MO 65672Off Market
- $120,0009,644 Square Feet255 Short Creek Trl, Hollister, MO 65672Off Market
A local agent can set up tours, give advice and negotiate with sellers.
Similar homes
- $1,200,0009 bd9 ba4.6k sqft120 Pavilion Court, Hollister, MO 65672Active

 MLS ID #60330352, Jason Simmons, Ozark's Dream Realty. SOMOMLS as distributed by MLS GRID
 - $1,050,0009 bd9 ba4k sqft210 Poolside Pass Road, Hollister, MO 65672Active
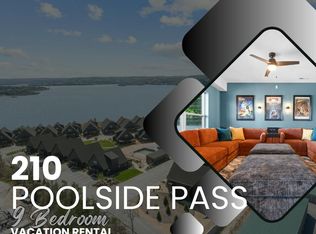 MLS ID #60301910, Tracey Lynne Lightfoot, Ozark Mountain Realty Group, LLC. SOMOMLS as distributed by MLS GRID
 - $1,450,00010 bd10 ba5.8k sqft161 Branson Cove Boulevard #59, Hollister, MO 65672Active
 MLS ID #60314975, Cole Currier, Currier & Company. SOMOMLS as distributed by MLS GRID
 - $925,0007 bd7 ba3.5k sqft275 Watersound Way #40, Hollister, MO 65672Active
 MLS ID #60313545, Seth G. Bailey, Alpha Realty MO, LLC. SOMOMLS as distributed by MLS GRID
 - $1,099,00010 bd9 ba5.8k sqft280 Lakefront Dr, Branson, MO 65616For SaleMLS ID #1353720, Danya Scheiderer, Coldwell Banker Harris McHaney & Faucette-Rogers. ArkansasOne MLS
- $1,550,0009 bd9 ba4k sqft245 Rocky Shores, Hollister, MO 65672ActiveMLS ID #60321025, Tiffany J Copas, Epique Realty. SOMOMLS as distributed by MLS GRID
- $1,075,0009 bd9 ba5k sqft185 Lakefront Drive, Branson, MO 65616ActiveMLS ID #60324018, Dan Boone, Keller Williams Tri-Lakes. SOMOMLS as distributed by MLS GRID
- $1,636,00012 bd12 ba5k sqft195-217 Watersound Way, Hollister, MO 65672ActiveMLS ID #60314810, Dan Boone, Keller Williams Tri-Lakes. SOMOMLS as distributed by MLS GRID
- $839,0007 bd7 ba3.4k sqft250 Poolside Pass #6, Hollister, MO 65672ActiveMLS ID #60326409, Cole Currier, Currier & Company. SOMOMLS as distributed by MLS GRID
- $1,100,0009 bd9 ba3.6k sqft128 Chateau Mountain Court, Branson, MO 65616ActiveMLS ID #60319481, Melissa Miller, Keller Williams Tri-Lakes. SOMOMLS as distributed by MLS GRID
- $932,5007 bd7 ba3.4k sqft295 Rocky Shores Ridge, Hollister, MO 65672ActiveMLS ID #60259994, Parker Stone, Keller Williams Tri-Lakes. SOMOMLS as distributed by MLS GRID
- $837,0007 bd6 ba3k sqft210 Deep Forest, Hollister, MO 65672ActiveMLS ID #60310980, Kelly Worley, EXP Realty, LLC.. SOMOMLS as distributed by MLS GRID
- $950,00012 bd12 ba6.2k sqft317-347 Hawthorne Street, Hollister, MO 65672ActiveMLS ID #60319746, Jeff Reynolds, Keller Williams Tri-Lakes. SOMOMLS as distributed by MLS GRID
- $1,125,0006 bd7 ba4.4k sqft434 Rest Haven Lane, Blue Eye, MO 65611ActiveMLS ID #60318898, Delisa D DeLay, Branson Lakes Realty. SOMOMLS as distributed by MLS GRID
- $899,9007 bd7 ba3.1k sqft305 Rocky Shores Ridge #30, Hollister, MO 65672ActiveMLS ID #60305294, Charlie Gerken, Hustle Back Realty. SOMOMLS as distributed by MLS GRID
- $689,0006 bd4 ba2.6k sqft166 Streamside Drive, Hollister, MO 65672ActiveMLS ID #60310981, Kelly Worley, EXP Realty, LLC.. SOMOMLS as distributed by MLS GRID
- $1,125,0006 bd5 ba3.7k sqft2337 Pokeberry Lane, Lampe, MO 65681ActiveMLS ID #60325842, Carolyn Crispin Team, Keller Williams Tri-Lakes. SOMOMLS as distributed by MLS GRID
- $875,0007 bd7 ba3.4k sqft340 Poolside Pass #16, Hollister, MO 65672ActiveMLS ID #60326535, Dustin Hall, Sunset Realty Services Inc.. SOMOMLS as distributed by MLS GRID
- $950,0006 bd5 ba4.1k sqft156 Pinehurst Drive, Branson, MO 65616ActiveMLS ID #60325151, Cole Currier, Currier & Company. SOMOMLS as distributed by MLS GRID
- $1,100,0006 bd6 ba4.9k sqft226 Chalcedony Court, Branson West, MO 65737ActiveMLS ID #60320695, Allan D. Cibert, Better Homes & Gardens SW Grp. SOMOMLS as distributed by MLS GRID
