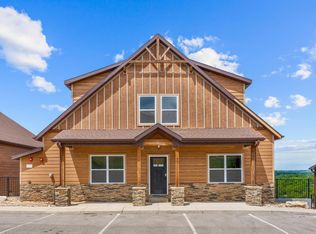
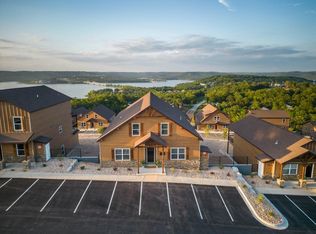
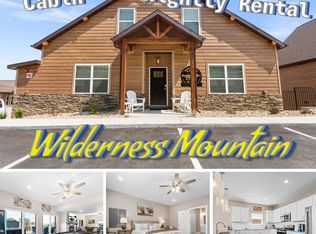
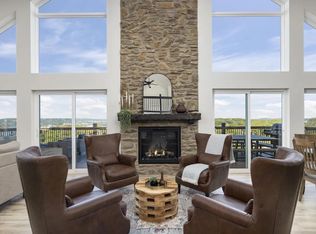
UNMATCHED TABLE ROCK LAKE VIEWS | FULLY FURNISHED WILDERNESS MOUNTAIN RETREATThis fully furnished, turnkey lakeview lodge showcases sweeping panoramic views of Table Rock Lake and offers nearly 5,000 square feet of thoughtfully designed living space. With 10 bedrooms and 9 bathrooms, the home provides flexibility and room to comfortably accommodate larger groups while maintaining privacy and functionality throughout.The expansive open-concept floor plan is ideal for gathering and entertaining, featuring dual stoves/ranges, generous living and dining areas, and seamless access to two oversized decks where the lake views take center stage. Interior highlights include two themed bunk rooms, a game and media room, and multiple spaces designed for both relaxation and enjoyment.Located just steps from the resort's amenity core, Wilderness Mountain features indoor and outdoor pools, water slides, a lazy river, pickleball and basketball courts, playgrounds, and a walking trail leading to the lake.Conveniently positioned near the Port of Kimberling, Silver Dollar City, the Branson entertainment district, and year-round Ozarks recreation, this property offers an exceptional combination of views, space, amenities, and location in one of Wilderness Mountain's most sought-after settings.
Active
$1,379,000
135 Frontier Way, Kimberling City, MO 65686
9beds
4,925sqft
Single Family Residence, Cabin
Built in 2023
4,356 Square Feet Lot
$1,304,700 Zestimate®
$280/sqft
$287/mo HOA
What's special
Two themed bunk roomsGame and media roomExpansive open-concept floor plan
- 1 day
- 50
- 0
Likely to sell faster than
Zillow last checked:
Listing updated:
Listed by:
Billy Yates 615-479-0627,
PB Realty
Source: SOMOMLS as distributed by MLS GRID,MLS#: 60335392
Facts & features
Interior
Bedrooms & bathrooms
- Bedrooms: 9
- Bathrooms: 10
- Full bathrooms: 10
Primary bedroom
- Area: 204
- Dimensions: 12 x 17
Bedroom 1
- Area: 170
- Dimensions: 10 x 17
Bedroom 1
- Area: 168
- Dimensions: 12 x 14
Bedroom 1
- Area: 180
- Dimensions: 12 x 15
Bedroom 2
- Area: 168
- Dimensions: 12 x 14
Bedroom 3
- Area: 144
- Dimensions: 12 x 12
Bedroom 4
- Area: 144
- Dimensions: 12 x 12
Bedroom 5
- Area: 224
- Dimensions: 14 x 16
Family room
- Area: 504
- Dimensions: 14 x 36
Great room
- Area: 684
- Dimensions: 19 x 36
Heating
- Forced Air, Central, Heat Pump, Electric
Cooling
- Central Air, Ceiling Fan(s)
Appliances
- Included: Electric Cooktop, Dryer, Washer, Microwave, Refrigerator, Disposal, Dishwasher
Features
- Windows: Double Pane Windows
- Basement: Walk-Out Access,Finished,Full
- Has fireplace: Yes
- Fireplace features: Great Room
Interior area
- Total structure area: 4,925
- Total interior livable area: 4,925 sqft
- Finished area above ground: 3,891
- Finished area below ground: 1,034
Property
Parking
- Parking features: Parking Space, On Street, Assigned
- Has uncovered spaces: Yes
Features
- Levels: Two
- Stories: 2
- Patio & porch: Covered, Front Porch, Deck
- Fencing: None
- Has view: Yes
- View description: Panoramic, Lake, Water
- Has water view: Yes
- Water view: Lake,Water
Lot
- Size: 4,356 Square Feet
- Features: Landscaped
Details
- Parcel number: 145.016000000013.023
Construction
Type & style
- Home type: SingleFamily
- Architectural style: Cabin
- Property subtype: Single Family Residence, Cabin
Materials
- HardiPlank Type, Stone
- Foundation: Poured Concrete
- Roof: Asphalt
Condition
- Year built: 2023
Utilities & green energy
- Sewer: Community Sewer
- Water: Public
Community & HOA
Community
- Subdivision: Wilderness Mountain
HOA
- Services included: Common Area Maintenance, Pool
- HOA fee: $3,444 annually
Location
- Region: Kimberling City
Financial & listing details
- Price per square foot: $280/sqft
- Annual tax amount: $14,979
- Date on market: 10/2/2026
- Listing terms: Cash,Conventional
- Road surface type: Asphalt
Estimated market value
$1,304,700
$1.24M - $1.37M
$2,383/mo
Price history
| Date | Event | Price |
|---|---|---|
| 10/2/2026 | Listed for sale | $1,379,000$280/sqft |
Source:  SOMOMLS as distributed by MLS GRID #60335392 Report a problem SOMOMLS as distributed by MLS GRID #60335392 Report a problem | ||
| 7/21/2026 | Listing removed | $1,379,000$280/sqft |
Source:  MARIS #26004299 Report a problem MARIS #26004299 Report a problem | ||
| 5/10/2026 | Price change | $1,379,000-0.7%$280/sqft |
Source: MARIS #26004299 Report a problem | ||
| 1/23/2026 | Listed for sale | $1,389,000-0.7%$282/sqft |
Source: MARIS #26004299 Report a problem | ||
| 1/1/2026 | Listing removed | $1,399,000$284/sqft |
Source: MARIS #23037215 Report a problem | ||
| 4/4/2025 | Price change | $1,399,000-3.5%$284/sqft |
Source: MARIS #23037215 Report a problem | ||
| 12/10/2024 | Listed for sale | $1,449,000-3.3%$294/sqft |
Source: MARIS #23037215 Report a problem | ||
| 8/26/2023 | Price change | $1,499,000+7.1%$304/sqft |
Source: MARIS #23037215 Report a problem | ||
| 8/7/2023 | Price change | $1,399,000+7.7%$284/sqft |
Source: MARIS #23037215 Report a problem | ||
| 6/29/2023 | Listed for sale | $1,299,000$264/sqft |
Source: MARIS #23037215 Report a problem | ||
Public tax history
Tax history is unavailable.
Monthly payment
Est. payment
Payment breakdown
Explore the cost of this home by adjusting the details. Changes won't be saved.Climate risks
Neighborhood: 65686
Nearby schools
Schools provided by the listing agent
- Elementary: Blue Eye
- Middle: Blue Eye
- High: Blue Eye
Source: SOMOMLS as distributed by MLS GRID. This data may not be complete. We recommend contacting the local school district to confirm school assignments for this home.
- $--10 bd9 ba5k sqft53 Frontier Way #17, Kimberling City, MO 65686Sold
- $709,9005 bd7 ba2.4k sqft340 Settlers Cv, Kimberling City, MO 65686Pending

- $769,9005 bd7 ba2.4k sqft354 Settlers Cv, Kimberling City, MO 65686For Sale By Owner

- $875,0007 bd7 ba4.6k sqft324 Settlers Cv, Kimberling City, MO 65686Pending
Similar homes
- $975,0007 bd7 ba4.4k sqft153 Pioneer Peak Rd #31, Kimberling City, MO 65686For Sale
 MLS ID #1360517, Marty Wilhite, Ozark Mountain Realty Group, LLC. ArkansasOne MLS
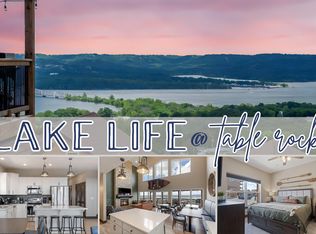
 - $1,125,0007 bd9 ba3k sqft306 Settlers Cove, Kimberling City, MO 65686Active
 MLS ID #60299025, Parker Stone, Keller Williams Tri-Lakes. SOMOMLS as distributed by MLS GRID
 - $899,0007 bd7 ba4.4k sqft99 Pioneer Peak Rd Kimberling C, Kimberling City, MO 65686Active
 MLS ID #60322233, Tre Scoggins, Alpha Realty MO, LLC. SOMOMLS as distributed by MLS GRID
 - $750,0006 bd4 ba4.1k sqft32 Arrowood Lane, Kimberling City, MO 65686Active
 MLS ID #60329996, Cole Currier, Currier & Company. SOMOMLS as distributed by MLS GRID
 - $1,155,00010 bd9 ba4.9k sqft270 Chateau Cove Drive, Branson, MO 65616ActiveMLS ID #60333989, Tiffany J Copas, Epique Realty. SOMOMLS as distributed by MLS GRID
- $1,299,9006 bd5 ba4.9k sqft110 Carnoustie Court, Branson, MO 65616ActiveMLS ID #60331909, Zaklina Bailey, HCW Realty. SOMOMLS as distributed by MLS GRID
- $1,500,0009 bd9 ba4k sqft245 Rocky Shores, Hollister, MO 65672ActiveMLS ID #60321025, Tiffany J Copas, Epique Realty. SOMOMLS as distributed by MLS GRID
- $1,075,0009 bd9 ba5k sqft185 Lakefront Drive, Branson, MO 65616ActiveMLS ID #60324018, Dan Boone, Keller Williams Tri-Lakes. SOMOMLS as distributed by MLS GRID
- $1,099,0009 bd9 ba3.6k sqft128 Chateau Mountain Court, Branson, MO 65616ActiveMLS ID #60319481, Melissa Miller, Keller Williams Tri-Lakes. SOMOMLS as distributed by MLS GRID
- $1,100,0006 bd6 ba4.9k sqft226 Chalcedony Court, Branson West, MO 65737ActiveMLS ID #60320695, Allan D. Cibert, Better Homes & Gardens SW Grp. SOMOMLS as distributed by MLS GRID
- $1,350,0007 bd6 ba5.6k sqft174 Last Resort Road, Galena, MO 65656ActiveMLS ID #60310426, Chad Morgenthaler, Premier Farm Realty Group LLC. SOMOMLS as distributed by MLS GRID
- $859,0007 bd5 ba4.4k sqft162 Antlers Lane ## 9, Branson, MO 65616ActiveMLS ID #60333589, Delisa D DeLay, Branson Lakes Realty. SOMOMLS as distributed by MLS GRID
- $1,300,0006 bd6 ba5.7k sqft4036 State Highway 265, Branson, MO 65616ActiveMLS ID #60328463, Dustin Hall, Sunset Realty Services Inc.. SOMOMLS as distributed by MLS GRID
- $1,795,0009 bd11 ba6.5k sqft440 Lake Front Drive, Branson, MO 65616ActiveMLS ID #60296341, Tracey Lynne Lightfoot, Ozark Mountain Realty Group, LLC. SOMOMLS as distributed by MLS GRID
- $1,099,0007 bd7 ba3.5k sqft425 Watersound Way #3, Hollister, MO 65672ActiveMLS ID #60331673, Timothy Rohman, Ozark Mountain Realty Group, LLC. SOMOMLS as distributed by MLS GRID
- $1,636,00012 bd12 ba5k sqft195-217 Watersound Way, Hollister, MO 65672ActiveMLS ID #60314810, Dan Boone, Keller Williams Tri-Lakes. SOMOMLS as distributed by MLS GRID
- $924,0008 bd9 ba6k sqft121 Lenhart Lane, Branson, MO 65616ActiveMLS ID #60324978, Cole Currier, Currier & Company. SOMOMLS as distributed by MLS GRID
- $995,0006 bd7 ba4.3k sqft434 Rest Haven Lane, Blue Eye, MO 65611ActiveMLS ID #60332571, Cole Currier, Currier & Company. SOMOMLS as distributed by MLS GRID
- $1,049,9006 bd7 ba5.4k sqft358 Spring View Place, Reeds Spring, MO 65737ActiveMLS ID #60321545, Adam Graddy, Keller Williams Local. SOMOMLS as distributed by MLS GRID
