Skip main navigation
Closed
  • Price Unknown

    276 Settlers Cove, Kimberling City, MO 65686

    9beds
    6,575sqft
    Single Family Residence, Cabin
    Built in 2023
    4,356 Square Feet Lot
    $1,637,800 Zestimate®
    $--/sqft
    $2,424 Estimated rent

    Home value

    $1,637,800

    $1.47M - $1.83M

    $2,424/mo

    Zestimate® history
    Loading
    Loading...

    Owner options

    List your home for rent

    $2,424/mo

    Rent Zestimate®

    Find your next renter with Zillow Rental Manager. Plus, with online applications, you can quickly screen prospective tenants – for free.

    Learn more

    $2,424/mo

    Rent Zestimate®

    Refinance and save

    $8,170/mo

    Est. payment

    Refinancing to a lower rate could help reduce your monthly payments and save thousands over the life of the loan.

    See today's rates

    $8,170/mo

    Est. payment

    Explore your selling options

    Work with a Zillow partner agent

    Leverage their expertise and Zillow's premium Showcase listings to get your home seen by more buyers.

    Get started

    List with your own agent

    Get your home in front of millions of buyers by listing it on Zillow.

    Learn how to do it

    Sell it yourself

    Take full control of how buyers see your home on Zillow by listing For Sale by Owner (FSBO).

    List your home

    What's special

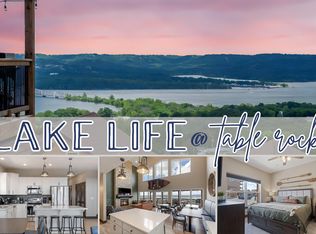
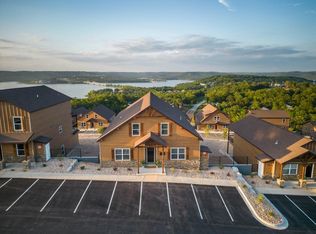
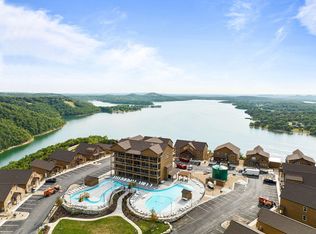
    Nothing like this available!Perched at the peak of Wilderness Mountain, this was to be the developer's personal investment home.He added everything to maximize income.Staggering lake views from every level, towering great room, nine bedrooms and eleven bathrooms with an addition bonus room designed as a theatre room. Lower level features an indoor pool to really drive income in the shoulder and off seasons.So much to love about this home.

    Zillow last checked:

    Listing updated:

    Listed by:

    Dan Boone 417-337-4676,

    Keller Williams Tri-Lakes

    Bought with:

    Joy Meadows, 2022018842

    Duffy Homes Realty

    Source: SOMOMLS as distributed by MLS GRID,MLS#: 60273681MLS Logo

    Facts & features

    Interior

    Bedrooms & bathrooms
    • Bedrooms: 9
    • Bathrooms: 11
    • Full bathrooms: 9
    • 1/2 bathrooms: 2
    Heating
    • Heat Pump, Central, Electric
    Cooling
    • Central Air, Heat Pump
    Appliances
    • Included: Dishwasher, Free-Standing Electric Oven, Built-In Electric Oven, Dryer, Ice Maker, Washer, Microwave, Refrigerator, Electric Water Heater, Disposal
    • Laundry: In Basement, W/D Hookup
    Features
    • High Speed Internet, Internet - Cable, Marble Counters, Granite Counters, Walk-in Shower
    • Flooring: Carpet, Engineered Hardwood, Vinyl
    • Windows: Double Pane Windows
    • Basement: Finished,Full
    • Attic: Access Only:No Stairs
    • Has fireplace: Yes
    • Fireplace features: Living Room, Electric, Rock
    Interior area
    • Total structure area: 6,575
    • Total interior livable area: 6,575 sqft
    • Finished area above ground: 3,676
    • Finished area below ground: 2,899

    Property

    Parking
    • Parking features: Parking Space
    Accessibility
    • Accessibility features: Accessible Approach with Ramp, Common Area, Accessible Doors, Accessible Central Living Area, Accessible Bedroom
    Features
    • Levels: Two
    • Stories: 2
    • Patio & porch: Covered, Front Porch, Deck
    • Pool features: In Ground
    • Fencing: None
    • Has view: Yes
    • View description: Panoramic, Lake, Water
    • Has water view: Yes
    • Water view: Water,Lake
    • Waterfront features: Lake Front
    Lot
    • Size: 4,356 Square Feet
    • Dimensions: 90 x 75
    Details
    • Parcel number: 145.016000000013.013

    Construction

    Type & style
    • Home type: SingleFamily
    • Architectural style: Cabin
    • Property subtype: Single Family Residence, Cabin
    Materials
    • HardiPlank Type, Stone
    • Foundation: Permanent, Poured Concrete
    • Roof: Composition
    Condition
    • New construction: Yes
    • Year built: 2023

    Utilities & green energy

    • Sewer: Community Sewer
    • Water: Public

    Community & HOA

    Community
    • Security: Smoke Detector(s), Fire Sprinkler System, Fire Alarm
    • Subdivision: Wilderness Mountain
    HOA
    • Services included: Play Area, Clubhouse, Sewer, Water, Walking Trails, Trash, Pool, Snow Removal, Maintenance Grounds, Common Area Maintenance
    • HOA fee: $8,170 annually
    Location
    • Region: Kimberling City

    Financial & listing details

    • Tax assessed value: $1,022,400
    • Annual tax amount: $300
    • Date on market: 7/23/2024
    • Listing terms: Cash,Conventional
    • Road surface type: Asphalt

    Price history

    DateEventPrice
    9/13/2024Sold--
    Source: SOMOMLS as distributed by MLS GRID #60273681 Report a problem
    7/23/2024Pending sale$1,425,000$217/sqft
    Source: SOMOMLS as distributed by MLS GRID #60273681 Report a problem

    Public tax history

    YearProperty taxesTax assessment
    2025$10,403 +1.1%$221,050
    2024$10,288 +689%$221,050 +665.4%
    2023$1,304 $28,880
    Find assessor info on the county website

    Neighborhood: 65686

    Nearby schools

    GreatSchools rating
    Schools provided by the listing agent
    • Elementary: Blue Eye
    • Middle: Blue Eye
    • High: Blue Eye

    Source: SOMOMLS as distributed by MLS GRID. This data may not be complete. We recommend contacting the local school district to confirm school assignments for this home.

    Sell for more on Zillow
    Get a Zillow Showcase℠ listing at no additional cost and you could sell for .
    $1,637,800
    2% more
    +$32,756
    With Zillow Showcase(estimated)
    $1,670,556