Experience Modern Table Rock Lake View Lodges at its finest, boasting breathtaking panoramic views! Nestled in the serene surroundings of Indian Point, this magnificent fully furnished, 7-bedroom, 7-full bath lodge offers a serene retreat with stunning views. Enjoy relaxation from the deck, complete with fireplace for cozy evenings. The Lodges At Table Rock Lake community provides a vast of amenities for your enjoyment, including fire pits, playgrounds, pools, a water slide, walking trails, an exercise room, hot tub, and even a Brand-New Modern Indoor pool. This is an Approved Vacation Rental Perfect to add to your Portfolio. Your Table Rock Lake Lodge is Waiting!Whether you're seeking adventure, relaxation, or family fun, this home is your gateway to the best of Indian Point and Table Rock Lake.
Closed
Price Unknown
35 David Shawn Drive, Indian Point, MO 65616
7beds
4,529sqft
Single Family Residence, Cabin
Built in 2021
653 Square Feet Lot
$943,500 Zestimate®
$--/sqft
$5,819 Estimated rent
Home value
$943,500
$830,000 - $1.08M
$5,819/mo
Zestimate® history
Owner options
List your home for rent
$5,819/mo
Rent Zestimate®
Find your next renter with Zillow Rental Manager. Plus, with online applications, you can quickly screen prospective tenants – for free.
$5,819/mo
Rent Zestimate®
Refinance and save
$489/mo
Est. payment
Refinancing to a lower rate could help reduce your monthly payments and save thousands over the life of the loan.
$489/mo
Est. payment
Explore your selling options
Work with a Zillow partner agent
Leverage their expertise and Zillow's premium Showcase listings to get your home seen by more buyers.
Get startedList with your own agent
Get your home in front of millions of buyers by listing it on Zillow.
Learn how to do itSell it yourself
Take full control of how buyers see your home on Zillow by listing For Sale by Owner (FSBO).
List your homeWhat's special
Serene surroundingsBrand-new modern indoor poolPanoramic viewsHot tubWalking trailsWater slideExercise room
Zillow last checked:
Listing updated:
Listed by:
Tracey Lynne Lightfoot 417-251-3039,
Lightfoot & Youngblood Investment Real Estate LLC
Bought with:
William James Beck, Jr. PC, 2020040350
EXP Realty, LLC.
Source: SOMOMLS as distributed by MLS GRID,MLS#: 60278273
Facts & features
Interior
Bedrooms & bathrooms
- Bedrooms: 7
- Bathrooms: 8
- Full bathrooms: 7
- 1/2 bathrooms: 1
Rooms
- Room types: Loft, Bonus Room, Living Areas (2), Master Bedroom
Heating
- Central, Electric
Cooling
- Central Air, Ceiling Fan(s)
Appliances
- Included: Electric Cooktop, Free-Standing Electric Oven, Dryer, Washer, Microwave, Refrigerator, Electric Water Heater, Disposal, Dishwasher
- Laundry: Main Level, Laundry Room, W/D Hookup
Features
- Quartz Counters, Walk-In Closet(s), Walk-in Shower, Wet Bar, High Speed Internet
- Flooring: Vinyl
- Windows: Blinds, Double Pane Windows
- Has basement: No
- Attic: None
- Has fireplace: Yes
- Fireplace features: Electric, Stone, Great Room
Interior area
- Total structure area: 4,529
- Total interior livable area: 4,529 sqft
- Finished area above ground: 4,529
- Finished area below ground: 0
Property
Features
- Levels: Three Or More
- Stories: 3
- Patio & porch: Covered, Deck
- Pool features: Indoor, In Ground
- Has view: Yes
- View description: Panoramic, Lake
- Has water view: Yes
- Water view: Lake
Lot
- Size: 653 Square Feet
Details
- Parcel number: 129.032001001001.084
Construction
Type & style
- Home type: SingleFamily
- Architectural style: Contemporary,Cabin
- Property subtype: Single Family Residence, Cabin
Materials
- Brick, Stone, Concrete
- Foundation: Crawl Space
- Roof: Composition
Condition
- Year built: 2021
Utilities & green energy
- Sewer: Community Sewer
- Water: Public
- Utilities for property: Cable Available
Community & HOA
Community
- Security: Fire Sprinkler System, Fire Alarm
- Subdivision: Crowne View Estates
HOA
- Services included: Play Area, Clubhouse, Maintenance Structure, Insurance, Trash, Pool, Snow Removal, Maintenance Grounds, Common Area Maintenance
- HOA fee: $489 monthly
Location
- Region: Branson
Financial & listing details
- Tax assessed value: $894,500
- Annual tax amount: $15,260
- Date on market: 9/20/2024
- Listing terms: Cash,Conventional
- Road surface type: Asphalt
Price history
| Date | Event | Price |
|---|---|---|
| 2/7/2025 | Sold | -- |
Source:  SOMOMLS as distributed by MLS GRID #60278273 Report a problem SOMOMLS as distributed by MLS GRID #60278273 Report a problem | ||
| 12/14/2024 | Pending sale | $839,000$185/sqft |
Source: SOMOMLS as distributed by MLS GRID #60278273 Report a problem | ||
| 12/3/2024 | Price change | $839,000-1.8%$185/sqft |
Source: SOMOMLS as distributed by MLS GRID #60278273 Report a problem | ||
| 11/19/2024 | Price change | $854,000-1.7%$189/sqft |
Source: SOMOMLS as distributed by MLS GRID #60278273 Report a problem | ||
| 11/1/2024 | Price change | $869,000-1.7%$192/sqft |
Source: SOMOMLS as distributed by MLS GRID #60278273 Report a problem | ||
| 10/18/2024 | Price change | $884,000-0.1%$195/sqft |
Source: SOMOMLS as distributed by MLS GRID #60278273 Report a problem | ||
| 10/4/2024 | Price change | $885,000-1.6%$195/sqft |
Source: SOMOMLS as distributed by MLS GRID #60278273 Report a problem | ||
| 9/20/2024 | Listed for sale | $899,000+45.2%$198/sqft |
Source: SOMOMLS as distributed by MLS GRID #60278273 Report a problem | ||
| 11/4/2020 | Listing removed | $619,000$137/sqft |
Source: Worley and Associates #60170126 Report a problem | ||
| 9/25/2020 | Pending sale | $619,000$137/sqft |
Source: Worley and Associates #60170126 Report a problem | ||
| 9/25/2020 | Listed for sale | $619,000$137/sqft |
Source: Worley and Associates #60170126 Report a problem | ||
Public tax history
| Year | Property taxes | Tax assessment |
|---|---|---|
| 2024 | $15,280 +0.1% | $286,240 |
| 2023 | $15,261 | $286,240 +9193.5% |
| 2022 | -- | $3,080 |
| 2021 | $152 | $3,080 |
Find assessor info on the county website
Neighborhood: 65616
Nearby homes
- $826,300-- bd-- ba4.1k sqft23 David Shawn Dr, Branson, MO 65616Off Market
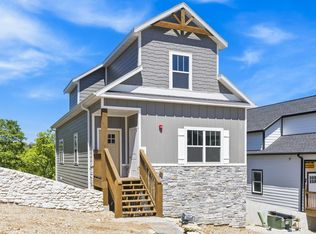
- $--5 bd4 ba2.4k sqft48 David Shawn Dr LOT 169, Branson, MO 65616Sold

- $--5 bd4 ba2.4k sqft56 David Shawn Dr LOT 168, Branson, MO 65616Sold
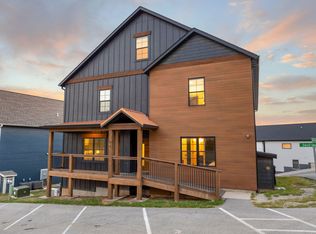
- $--7 bd8 ba4.5k sqft11 David Shawn Dr, Branson, MO 65616Sold
- $787,300-- bd-- ba3.8k sqft294 David Shawn Dr, Branson, MO 65616Off Market
- $1,079,9006 bd7 ba3.9k sqft55 David Shawn Dr, Branson, MO 65616Off Market
- $896,800-- bd-- ba5.7k sqft286 David Shawn Dr, Branson, MO 65616Off Market
- $1,350,0009 bd11 ba5.5k sqft270 David Shawn Dr, Branson, MO 65616For Sale
Nearby schools
GreatSchools rating
- NAReeds Spring Primary SchoolGrades: PK-1Distance: 5.9 mi
- 3/10Reeds Spring Middle SchoolGrades: 7-8Distance: 5.6 mi
- 5/10Reeds Spring High SchoolGrades: 9-12Distance: 5.4 mi
Schools provided by the listing agent
- Elementary: Reeds Spring
- Middle: Reeds Spring
- High: Reeds Spring
Source: SOMOMLS as distributed by MLS GRID. This data may not be complete. We recommend contacting the local school district to confirm school assignments for this home.
Sell for more on Zillow
Get a Zillow Showcase℠ listing at no additional cost and you could sell for .
$943,500
2% more
+$18,870
With Zillow Showcase(estimated)
$962,370
- Missouri
- Stone County
- Indian Point
- 65616
- 35 David Shawn Drive
Nearby cities
Nearby zip codes
Other Indian Point Topics
