
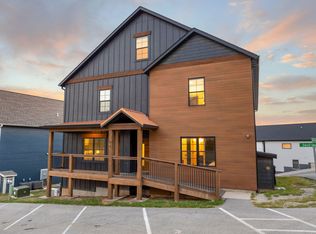
Developer Blowout Pricing! Take advantage of this limited-time opportunity at The Lodges at Table Rock Lake--where luxury, lifestyle, and location converge on Indian Point, just minutes from Silver Dollar City and the lake's top marinas, floating restaurants, and nightlife. This brand-new 5 bed, 4 bath vacation rental-approved lodge features three spacious levels designed for comfort, entertaining, and investment potential. Enjoy exclusive community amenities including outdoor and indoor pools, water slide, playgrounds, fire pits, fitness center, and scenic walking trails. Perfect as a personal lake getaway or a high-performing STR addition to your portfolio. Prices have been slashed for quick sales--don't miss out!
Closed
Price Unknown
48 David Shawn Drive Lot 169, Indian Point, MO 65616
5beds
2,455sqft
Condominium, Cabin
Built in 2025
-- sqft lot
$667,800 Zestimate®
$--/sqft
$3,730 Estimated rent
Home value
$667,800
Estimated sales range
Not available
$3,730/mo
Zestimate® history
Owner options
List your home for rent
$3,730/mo
Rent Zestimate®
Find your next renter with Zillow Rental Manager. Plus, with online applications, you can quickly screen prospective tenants – for free.
$3,730/mo
Rent Zestimate®
Refinance and save
$489/mo
Est. payment
Refinancing to a lower rate could help reduce your monthly payments and save thousands over the life of the loan.
$489/mo
Est. payment
Explore your selling options
Work with a Zillow partner agent
Leverage their expertise and Zillow's premium Showcase listings to get your home seen by more buyers.
Get startedList with your own agent
Get your home in front of millions of buyers by listing it on Zillow.
Learn how to do itSell it yourself
Take full control of how buyers see your home on Zillow by listing For Sale by Owner (FSBO).
List your homeWhat's special
Outdoor and indoor poolsWater slideScenic walking trailsFire pits
Zillow last checked:
Listing updated:
Listed by:
Tracey Lynne Lightfoot 417-251-1946,
Ozark Mountain Realty Group, LLC,
Bradley H. Youngblood PC 417-335-0993,
Ozark Mountain Realty Group, LLC
Bought with:
Marty Wilhite, 2022006124
Ozark Mountain Realty Group, LLC
Source: SOMOMLS as distributed by MLS GRID,MLS#: 60310616
Facts & features
Interior
Bedrooms & bathrooms
- Bedrooms: 5
- Bathrooms: 4
- Full bathrooms: 4
Rooms
- Room types: Great Room
Bedroom 1
- Area: 167.2
- Dimensions: 15.2 x 11
Bedroom 2
- Area: 98.4
- Dimensions: 12.3 x 8
Bedroom 3
- Area: 130
- Dimensions: 13 x 10
Bedroom 4
- Area: 180
- Dimensions: 12 x 15
Bedroom 5
- Area: 188.8
- Dimensions: 11.8 x 16
Great room
- Area: 380.12
- Dimensions: 22.1 x 17.2
Kitchen
- Area: 99.6
- Dimensions: 12 x 8.3
Heating
- Central, Electric
Cooling
- Central Air, Ceiling Fan(s)
Appliances
- Included: Dishwasher, Free-Standing Electric Oven, Exhaust Fan, Microwave, Refrigerator, Electric Water Heater, Disposal
- Laundry: In Basement, Laundry Room, W/D Hookup
Features
- Internet - Cable, Marble Counters
- Flooring: Carpet, Vinyl
- Windows: Double Pane Windows
- Basement: Utility,Finished,Full
- Has fireplace: Yes
- Fireplace features: Living Room, Electric
Interior area
- Total structure area: 2,455
- Total interior livable area: 2,455 sqft
- Finished area above ground: 1,522
- Finished area below ground: 933
Property
Features
- Levels: Three Or More
- Stories: 3
- Patio & porch: Covered, Front Porch, Deck
- Exterior features: Rain Gutters, Cable Access
- Has view: Yes
- View description: Panoramic
Lot
- Size: 3,920 Square Feet
- Features: Curbs
Details
- Parcel number: 129.032001001001.046
Construction
Type & style
- Home type: Condo
- Architectural style: Cabin
- Property subtype: Condominium, Cabin
Materials
- HardiPlank Type
- Roof: Composition
Condition
- New construction: Yes
- Year built: 2025
Utilities & green energy
- Sewer: Community Sewer
- Water: Public
- Utilities for property: Cable Available
Community & HOA
Community
- Security: Fire Alarm, Smoke Detector(s), Fire Sprinkler System
- Subdivision: Crowne View Estates
HOA
- Services included: Maintenance Grounds, Trash, Pool, Snow Removal
- HOA fee: $489 monthly
Location
- Region: Branson
Financial & listing details
- Annual tax amount: $58
- Date on market: 11/25/2025
- Listing terms: Cash,Conventional
Price history
| Date | Event | Price |
|---|---|---|
| 6/8/2026 | Sold | -- |
Source:  SOMOMLS as distributed by MLS GRID #60310616 Report a problem SOMOMLS as distributed by MLS GRID #60310616 Report a problem | ||
| 11/27/2025 | Pending sale | $670,000$273/sqft |
Source: SOMOMLS as distributed by MLS GRID #60310616 Report a problem | ||
| 11/25/2025 | Listed for sale | $670,000$273/sqft |
Source: SOMOMLS as distributed by MLS GRID #60310616 Report a problem | ||
Public tax history
Tax history is unavailable.
Neighborhood: 65616
Nearby homes
- $--5 bd4 ba2.4k sqft56 David Shawn Dr LOT 168, Branson, MO 65616Sold
- $--7 bd8 ba4.5k sqft35 David Shawn Dr, Branson, MO 65616Sold

- $865,200-- bd-- ba4.1k sqft23 David Shawn Dr, Branson, MO 65616Off Market
- $--7 bd8 ba4.5k sqft11 David Shawn Dr, Branson, MO 65616Sold
- $1,080,2006 bd7 ba3.9k sqft55 David Shawn Dr, Branson, MO 65616Off Market
- $435,0003 bd2 ba1.2k sqftLiezl Ln LOT 125B, Branson, MO 65616New Construction
- $1,350,0009 bd11 ba5.5k sqft270 David Shawn Dr, Branson, MO 65616For Sale
- $933,400-- bd-- ba3.8k sqft294 David Shawn Dr, Branson, MO 65616Off Market
Nearby schools
GreatSchools rating
- NAReeds Spring Primary SchoolGrades: PK-1Distance: 5.9 mi
- 3/10Reeds Spring Middle SchoolGrades: 7-8Distance: 5.6 mi
- 5/10Reeds Spring High SchoolGrades: 9-12Distance: 5.4 mi
Schools provided by the listing agent
- Elementary: Reeds Spring
- Middle: Reeds Spring
- High: Reeds Spring
Source: SOMOMLS as distributed by MLS GRID. This data may not be complete. We recommend contacting the local school district to confirm school assignments for this home.
Sell for more on Zillow
Get a Zillow Showcase℠ listing at no additional cost and you could sell for .
$667,800
2% more
+$13,356
With Zillow Showcase(estimated)
$681,156
- Missouri
- Stone County
- Indian Point
- 65616
- 48 David Shawn Drive Lot 169
Nearby cities
Nearby zip codes
Other Indian Point Topics
