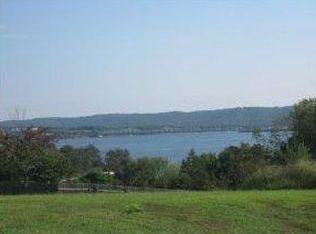
Dreams do come true! Majestically occupying 1.5 unrestricted waterfront acres on Table Rock Lake, you will find this little slice of heaven on earth. A true log cabin home it was lovingly constructed by one of the area's leading home builders, Jay Krause. Absolutely breathtaking, from main home to 25x31 detached shop, it was built to pack a full home of guests (each area private from the next) as well as enjoy entertaining outside all year around and have easy access to the water without mowing down all of the beautiful mature shade trees. Inside story: Bright & airy open concept living spaces with soaring ceilings & wood beams, floor to ceiling stone-wood burning fireplace, HGTV chef's kitchen with breakfast bar for impromptu dining, and a main level owners suite, There are 3 bedrooms, & 3 bathrooms on property, with tons of deck space both covered & open, wood chipped walking path to the 11x30 boat slip (add 80k) & Tri-toon (add $26k), two living areas (one main) and a massive lower level family room & all gently placed on 1.5 acres of unrestricted water frontage-bring the chickens! Relaxed, yet exceptionally maintained, this adorable log home also features a low maintenance metal roof, it is all electric, ultraviolet water filter, Anderson windows and doors, pine wood flooring (recently refinished), as well as creative vanities and custom showers. Lovingly tucked away mere minutes from downtown Kimberling City you will also enjoy shopping and restaurants as well as the Joe Bald Market which offers pizza available in five minutes anytime, biscuits and gravy on the weekend, and just about anything you need in a pinch, including gas & a beer cave! 35 minutes to Branson and all of the world class shopping, dining, entertainment, as well as the peaceful Mark Twain National Forest for hiking/biking trails & serene wildlife and fishing, water-sports, several floating restaurants & marinas by water. Waterfront living-the type dreams are made from @ 947 Breezy Point.
Closed
Price Unknown
947 Breezy Point Lane, Kimberling City, MO 65686
3beds
2,300sqft
Single Family Residence, Cabin
Built in 2016
1.52 Acres Lot
$1,024,900 Zestimate®
$--/sqft
$2,680 Estimated rent
Home value
$1,024,900
$953,000 - $1.11M
$2,680/mo
Zestimate® history
Owner options
List your home for rent
$2,680/mo
Rent Zestimate®
Find your next renter with Zillow Rental Manager. Plus, with online applications, you can quickly screen prospective tenants – for free.
$2,680/mo
Rent Zestimate®
Refinance and save
Refinancing to a lower rate could help reduce your monthly payments and save thousands over the life of the loan.
Explore your selling options
Work with a Zillow partner agent
Leverage their expertise and Zillow's premium Showcase listings to get your home seen by more buyers.
Get startedList with your own agent
Get your home in front of millions of buyers by listing it on Zillow.
Learn how to do itSell it yourself
Take full control of how buyers see your home on Zillow by listing For Sale by Owner (FSBO).
List your homeWhat's special
True log cabin homeMain level owners suiteAnderson windows and doorsBeautiful mature shade treesLow maintenance metal roof
Zillow last checked:
Listing updated:
Listed by:
Ann Ferguson 417-830-0175,
Keller Williams Tri-Lakes
Bought with:
Tracey Lynne Lightfoot, 2013014900
Ozark Mountain Realty Group, LLC
Source: SOMOMLS as distributed by MLS GRID,MLS#: 60323225
Facts & features
Interior
Bedrooms & bathrooms
- Bedrooms: 3
- Bathrooms: 3
- Full bathrooms: 3
Rooms
- Room types: Loft, John Deere, Bonus Room, Hobby Room, Living Areas (2), Living Areas (3+), Recreation Room, Workshop, Family Room, Master Bedroom, Bedroom
Bedroom 1
- Area: 203.13
- Dimensions: 12.5 x 16.25
Bedroom 2
- Area: 361.47
- Dimensions: 17.42 x 20.75
Bedroom 3
- Area: 152.64
- Dimensions: 13.08 x 11.67
Bathroom three quarter
- Area: 93.96
- Dimensions: 13.92 x 6.75
Bathroom full
- Area: 67.89
- Dimensions: 8.67 x 7.83
Bathroom three quarter
- Area: 66.09
- Dimensions: 8.18 x 8.08
Bonus room
- Area: 157.01
- Dimensions: 21.42 x 7.33
Family room
- Area: 520.02
- Dimensions: 26.33 x 19.75
Garage
- Description: Detached Concrete Garage
- Area: 810.12
- Dimensions: 31.67 x 25.58
Kitchen
- Area: 163.21
- Dimensions: 17.18 x 9.5
Laundry
- Area: 51.56
- Dimensions: 8.25 x 6.25
Living room
- Area: 299.97
- Dimensions: 16.5 x 18.18
Living room
- Area: 123.93
- Dimensions: 13.5 x 9.18
Utility room
- Area: 313.39
- Dimensions: 24.58 x 12.75
Heating
- Heat Pump, Central, Fireplace(s), Electric, Wood
Cooling
- Central Air
Appliances
- Included: Dishwasher, Free-Standing Electric Oven, Dryer, Washer, Exhaust Fan, Microwave, Refrigerator, Electric Water Heater, Disposal
- Laundry: In Basement, W/D Hookup
Features
- Raised or Tiered Entry, Marble Counters, Vaulted Ceiling(s), High Ceilings, Walk-In Closet(s), Cathedral Ceiling(s), Walk-in Shower, High Speed Internet
- Flooring: Hardwood, Concrete, Wood, Tile
- Windows: Blinds
- Basement: Walk-Out Access,Finished,Full
- Attic: Pull Down Stairs
- Has fireplace: Yes
- Fireplace features: Living Room, Rock, Wood Burning, Stone
Interior area
- Total structure area: 2,613
- Total interior livable area: 2,300 sqft
- Finished area above ground: 1,400
- Finished area below ground: 900
Property
Parking
- Total spaces: 2
- Parking features: Parking Space, Workshop in Garage, Storage, Paved, Oversized, Garage Faces Side, Driveway, Circular Driveway, Additional Parking
- Garage spaces: 2
- Has uncovered spaces: Yes
Features
- Levels: One and One Half
- Stories: 1
- Patio & porch: Covered, Front Porch, Deck
- Exterior features: Water Access
- Has spa: Yes
- Spa features: Bath
- Has view: Yes
- View description: Panoramic, Lake, Water
- Has water view: Yes
- Water view: Lake,Water
- Waterfront features: Waterfront, Lake Front
Lot
- Size: 1.52 Acres
- Features: Landscaped, Wooded/Cleared Combo, Waterfront, Sloped, Mature Trees, Level, Cleared, Adjoins Government Land
Details
- Parcel number: 144.017004014012.001
Construction
Type & style
- Home type: SingleFamily
- Architectural style: Log Cabin,Cabin
- Property subtype: Single Family Residence, Cabin
Materials
- Wood Siding
- Foundation: Poured Concrete
- Roof: Metal
Condition
- Year built: 2016
Utilities & green energy
- Sewer: Septic Tank
- Water: Shared Well
- Utilities for property: Cable Available
Community & HOA
Community
- Subdivision: N/A
Location
- Region: Kimberling City
Financial & listing details
- Tax assessed value: $190,900
- Annual tax amount: $1,776
- Date on market: 5/11/2026
- Listing terms: Cash,VA Loan,USDA/RD,FHA,Conventional
- Road surface type: Asphalt, Concrete
Price history
| Date | Event | Price |
|---|---|---|
| 7/8/2026 | Sold | -- |
Source:  SOMOMLS as distributed by MLS GRID #60323225 Report a problem SOMOMLS as distributed by MLS GRID #60323225 Report a problem | ||
| 5/17/2026 | Pending sale | $950,000$413/sqft |
Source: SOMOMLS as distributed by MLS GRID #60323225 Report a problem | ||
| 5/11/2026 | Listed for sale | $950,000$413/sqft |
Source: SOMOMLS as distributed by MLS GRID #60323225 Report a problem | ||
Public tax history
| Year | Property taxes | Tax assessment |
|---|---|---|
| 2025 | $1,776 0% | $36,270 |
| 2024 | $1,777 +0.1% | $36,270 |
| 2023 | $1,774 +0.6% | $36,270 |
| 2022 | $1,764 -1.2% | $36,270 |
| 2021 | $1,786 +13.5% | $36,270 |
| 2020 | $1,573 | $36,270 |
| 2019 | -- | $36,270 |
| 2018 | -- | $36,270 |
| 2017 | $1,562 -0.2% | $36,270 |
| 2016 | $1,564 +2.8% | $36,270 +1519.2% |
| 2015 | $1,521 +1516.3% | $2,240 |
| 2014 | $94 +1.7% | $2,240 |
| 2012 | $93 | $2,240 |
Find assessor info on the county website
Neighborhood: 65686
Nearby homes
- $1,050,0003 bd3 ba2.3k sqft789 Breezy Point Ln, Kimberling City, MO 65686For Sale

- $--1.4 Acres501 Breezy Point Ln, Kimberling City, MO 65686Off Market
- $407,0002 bd-- ba2.9k sqft1299 Breezy Point Ln, Kimberling City, MO 65686Off Market

- $1,730,6006 bd4 ba4.1k sqft684 Breezy Point Ln, Kimberling City, MO 65686Off Market

- $1,015,2008 bd8 ba2.6k sqft26 Ashlee Marie Ln, Kimberling City, MO 65686Off Market
- $651,1003 bd-- ba5.3k sqft178 Kimberling Classic Ln, Kimberling City, MO 65686Off Market
- $369,900-- bd-- ba1.9k sqft1439 Breezy Point Ln, Kimberling City, MO 65686Off Market
- $293,900-- bd-- ba-- sqft1439 Breezy Point Ln, Kimberling City, MO 65686Off Market
Nearby schools
GreatSchools rating
- 8/10Reeds Spring Elementary SchoolGrades: 2-4Distance: 8.9 mi
- 3/10Reeds Spring Middle SchoolGrades: 7-8Distance: 8.7 mi
- 5/10Reeds Spring High SchoolGrades: 9-12Distance: 8.5 mi
Schools provided by the listing agent
- Elementary: Reeds Spring
- Middle: Reeds Spring
- High: Reeds Spring
Source: SOMOMLS as distributed by MLS GRID. This data may not be complete. We recommend contacting the local school district to confirm school assignments for this home.
Sell for more on Zillow
Get a Zillow Showcase℠ listing at no additional cost and you could sell for .
$1,024,900
2% more
+$20,498
With Zillow Showcase(estimated)
$1,045,398
- Missouri
- Stone County
- Kimberling City
- 65686
- 947 Breezy Point Lane
Nearby cities
Nearby zip codes
Other Kimberling City Topics
