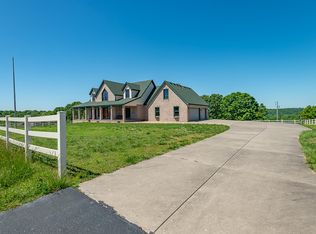
Enjoy the perfect blend of country privacy and city convenience with all paved roads leading right to your door. As you meander down the asphalt drive, take in the beauty of 33 m/l rolling acres, dotted with two tranquil ponds and bordered by welded steel pipe fencing -- ideal for cattle, horses, a hobby farm, etc. Also on site are a metal hay barn (84 X 60) with tack/storage room) and a metal shop (30 X 40) with concrete floors, electricity and heat. AND THEN WE FIND THE SHOWSTOPPING HOME that's just three years young and offering over 3,700 square feet of luxury living. Exterior combines LP Smart Side Diamond Kote and brick for a stunning effect. Step inside through the welcoming beamed entry into a foyer with stunning countryside views. The living room features a vaulted beamed ceiling, floor-to-ceiling stone fireplace (vented propane) and expansive windows that fill the space with light and scenery. The open floor plan flows effortlessly into a chef's dream kitchen, highlighted by a 5' X 7' matte quartz island with seating, prep sink, five-burner induction cooktop and abundant workspace. Elegant cabinetry combines open shelving, glass fronts and solid doors, all illuminated by over, under and interior cabinet lighting -- perfect for showcasing your treasures. Two walk-in pantries flank the sink area (one currently being used as a small office). Step out to the large screened deck with its tongue-and-groove ceiling and enjoy peaceful mornings or golden sunsets over the rolling pastures. The primary suite is a true retreat with open deck access. French door walk-in closet, curbless tile shower, freestanding soaking tub, large linen closet and spacious raised double vanity. Down the hall, you'll discover two additional large bedrooms, a 3/4 bath, laundry and mud room, plus a flex space currently used as a sewing center.
Active
$1,500,000
74 Hunters Drive, Galena, MO 65656
5beds
3,712sqft
Single Family Residence
Built in 2022
33 Acres Lot
$1,426,800 Zestimate®
$404/sqft
$-- HOA
What's special
Two tranquil pondsWelded steel pipe fencingTwo additional large bedroomsLarge linen closetSpacious raised double vanityAbundant workspaceCurbless tile shower
- 326 days
- 215
- 27
Zillow last checked:
Listing updated:
Listed by:
Barbara Beaumont 417-838-4261,
ReeceNichols -Kimberling City
Source: SOMOMLS as distributed by MLS GRID,MLS#: 60310074
Facts & features
Interior
Bedrooms & bathrooms
- Bedrooms: 5
- Bathrooms: 3
- Full bathrooms: 3
Rooms
- Room types: Bedroom, Pantry, Living Areas (2), Family Room, Master Bedroom
Primary bedroom
- Description: Primary Suite
- Area: 614.88
- Dimensions: 36.6 x 16.8
Bedroom 2
- Area: 241.4
- Dimensions: 17 x 14.2
Bedroom 3
- Area: 195
- Dimensions: 15 x 13
Bedroom 4
- Area: 336
- Dimensions: 16.8 x 20
Bathroom three quarter
- Area: 100.64
- Dimensions: 13.6 x 7.4
Bathroom full
- Area: 244.62
- Dimensions: 15.1 x 16.2
Deck
- Description: Screened
- Area: 156
- Dimensions: 15.6 x 10
Deck
- Description: Primary Suite Access Uncovered
- Area: 328
- Dimensions: 32.8 x 10
Entry hall
- Area: 83.2
- Dimensions: 13 x 6.4
Family room
- Area: 544.32
- Dimensions: 21.6 x 25.2
Garage
- Description: Oversized 3 car with EV Charging
- Area: 1080
- Dimensions: 40 x 27
Kitchen
- Area: 236.6
- Dimensions: 13 x 18.2
Laundry
- Description: Combo Mud Room, Office,Flex Space
- Area: 241.6
- Dimensions: 15.1 x 16
Living room
- Description: Living/Dining Combo
- Area: 645.12
- Dimensions: 25.6 x 25.2
Other
- Description: Mechanical & Storage
- Area: 1152.04
- Dimensions: 69.4 x 16.6
Heating
- Zoned, Heat Pump Dual Fuel, Central, Fireplace(s), Electric, Propane
Cooling
- Central Air, Ceiling Fan(s), Zoned
Appliances
- Included: Electric Cooktop, Convection Oven, Built-In Electric Oven, Dryer, Washer, Exhaust Fan, Microwave, Water Softener Owned, Refrigerator, Electric Water Heater, Disposal, Dishwasher
- Laundry: Main Level
Features
- Quartz Counters, Crown Molding, Soaking Tub, Beamed Ceilings, High Ceilings, Walk-In Closet(s), Cathedral Ceiling(s), Walk-in Shower
- Flooring: Carpet, Engineered Hardwood, Tile
- Windows: Drapes, Double Pane Windows, Blinds, Window Treatments, Window Coverings
- Basement: Walk-Out Access,Partially Finished,Interior Entry,Full
- Attic: Access Only:No Stairs
- Has fireplace: Yes
- Fireplace features: Family Room, Two or More, Propane, Blower Fan, Stone, Brick, Living Room
Interior area
- Total structure area: 4,596
- Total interior livable area: 3,712 sqft
- Finished area above ground: 2,374
- Finished area below ground: 1,338
Property
Parking
- Total spaces: 3
- Parking features: Garage - Attached
- Attached garage spaces: 3
Accessibility
- Accessibility features: Accessible Bedroom, Visitor Bathroom, Grip-Accessible Features, Common Area, Central Living Area, Accessible Hallway(s), Accessible Full Bath, Accessible Entrance, Accessible Doors, Accessible Common Area, Accessible Closets, Accessible Central Living Area
Features
- Levels: One
- Stories: 1
- Patio & porch: Patio, Covered, Deck, Screened
- Fencing: Pipe/Steel
- Waterfront features: Pond
Lot
- Size: 33 Acres
- Features: Cleared, Horses Allowed, Rolling Slope, Pasture
Details
- Additional structures: Outbuilding
- Parcel number: 088.028000000006.010 & 012
- Other equipment: TV Antenna
- Horses can be raised: Yes
Construction
Type & style
- Home type: SingleFamily
- Architectural style: Raised Ranch
- Property subtype: Single Family Residence
Materials
- HardiPlank Type
- Foundation: Brick/Mortar, Poured Concrete
- Roof: Asphalt
Condition
- Year built: 2022
Utilities & green energy
- Sewer: Septic Tank
- Water: Private, Freeze Proof Hydrant
Community & HOA
Community
- Security: Carbon Monoxide Detector(s), Smoke Detector(s)
- Subdivision: Not in List: Stone
Location
- Region: Galena
Financial & listing details
- Price per square foot: $404/sqft
- Tax assessed value: $601,100
- Annual tax amount: $5,552
- Date on market: 11/17/2025
- Listing terms: Cash,Conventional
- Road surface type: Asphalt, Concrete
Estimated market value
$1,426,800
$1.36M - $1.50M
$4,278/mo
Price history
| Date | Event | Price |
|---|---|---|
| 7/23/2026 | Listed for sale | $1,500,000-10.4%$404/sqft |
Source:  SOMOMLS as distributed by MLS GRID #60310724 Report a problem SOMOMLS as distributed by MLS GRID #60310724 Report a problem | ||
| 11/17/2025 | Listed for sale | $1,675,000$451/sqft |
Source: SOMOMLS as distributed by MLS GRID #60310074 Report a problem | ||
Public tax history
| Year | Property taxes | Tax assessment |
|---|---|---|
| 2025 | $5,520 0% | $112,700 |
| 2024 | $5,520 -0.5% | $112,700 -0.6% |
| 2023 | $5,545 +3542% | $113,370 +3522% |
| 2022 | $152 -1.2% | $3,130 |
| 2021 | $154 +13.5% | $3,130 |
| 2020 | $136 | $3,130 |
Find assessor info on the county website
Monthly payment
Est. payment
Payment breakdown
Explore the cost of this home by adjusting the details. Changes won't be saved.Climate risks
Neighborhood: 65656
Nearby schools
Schools provided by the listing agent
- Elementary: Reeds Spring
- Middle: Reeds Spring
- High: Reeds Spring
Source: SOMOMLS as distributed by MLS GRID. This data may not be complete. We recommend contacting the local school district to confirm school assignments for this home.

Similar homes
- $1,295,0005 bd6 ba3.7k sqft(Undisclosed Address), Galena, MO 65656Active

 MLS ID #60332605, Cole Currier, Currier & Company. SOMOMLS as distributed by MLS GRID
 - $1,200,0004 bd5 ba2.9k sqft449 Greenway Drive, Galena, MO 65656Active
 MLS ID #60323970, Galen B Pellham, Murney Associates - Primrose. SOMOMLS as distributed by MLS GRID
 - $1,500,0004 bd4 ba3.5k sqft94 Owls Point, Kimberling City, MO 65686Active
 MLS ID #60329666, Ann Ferguson, Keller Williams Tri-Lakes. SOMOMLS as distributed by MLS GRID
 - $900,0003 bd3 ba3.7k sqft37 Wild Horse Lane, Galena, MO 65656Active
 MLS ID #60326372, LaShellya Johnson, ReeceNichols -Kimberling City. SOMOMLS as distributed by MLS GRID
 - $1,550,0005 bd5 ba5.1k sqft160 Old Horseshoe Rdg, Lampe, MO 65681ActiveMLS ID #60293018, Teri Pierce, EXP Realty, LLC.. SOMOMLS as distributed by MLS GRID
- $1,475,0005 bd5 ba5.2k sqft4790 State Highway Dd, Branson West, MO 65737ActiveMLS ID #60330035, Patrick J Murney, Murney Associates - Primrose. SOMOMLS as distributed by MLS GRID
- $850,0004 bd3 ba3.2k sqft27458 Farm Road 2120, Cape Fair, MO 65624ActiveMLS ID #60325123, Lane Stubblefield, Murney Associates - Primrose. SOMOMLS as distributed by MLS GRID
- $925,0004 bd3 ba3.4k sqft134 Meadowbrook, Walnut Shade, MO 65771ActiveMLS ID #60331391, Carolyn S. Mayhew, Mayhew Realty Group LLC. SOMOMLS as distributed by MLS GRID
- $1,095,0004 bd4 ba3.5k sqft3378 Warner Road, Crane, MO 65633Active w/ContingencyMLS ID #60329746, Susan D Vannier, Souvenir Realty, Inc.. SOMOMLS as distributed by MLS GRID
- $1,150,0004 bd3 ba3.6k sqft164 Omega Lane, Kimberling City, MO 65686Active w/ContingencyMLS ID #60324021, Ann Ferguson, Keller Williams Tri-Lakes. SOMOMLS as distributed by MLS GRID
- $1,200,0003 bd3 ba3.1k sqft92 Plateau Lane, Kimberling City, MO 65686ActiveMLS ID #60330031, Videla Lay, ReeceNichols -Kimberling City. SOMOMLS as distributed by MLS GRID
- $950,0004 bd4 ba4.6k sqft151 Royal Dornoch Drive, Branson, MO 65616ActiveMLS ID #60335929, Jim Strong, ReeceNichols - Branson. SOMOMLS as distributed by MLS GRID
- $985,0006 bd7 ba5.4k sqft358 Spring View Place, Reeds Spring, MO 65737ActiveMLS ID #60321545, Adam Graddy, Keller Williams Local. SOMOMLS as distributed by MLS GRID
- $889,0003 bd4 ba4.3k sqft15526 State Hwy 13, Branson West, MO 65737ActiveMLS ID #60330314, Booker Cox III, Foggy River Realty LLC. SOMOMLS as distributed by MLS GRID
- $999,9004 bd2 ba2.5k sqft251-A Holly Lane, Galena, MO 65656ActiveMLS ID #60283364, Kirk Hewitt, AMAX Real Estate. SOMOMLS as distributed by MLS GRID
- $1,195,0005 bd3 ba3.5k sqft1079 Cambridge Drive, Blue Eye, MO 65611ActiveMLS ID #60308546, Jonathan K Lee, Keller Williams Tri-Lakes. SOMOMLS as distributed by MLS GRID
- $1,895,0004 bd5 ba4.7k sqft310 Cedar Bend Road, Shell Knob, MO 65747ActiveMLS ID #60315239, Chuck Goff, Lake Homes Realty of Missouri LLC.. SOMOMLS as distributed by MLS GRID
- $1,229,9005 bd5 ba4.9k sqft14 Dalton Circle, Branson, MO 65616ActiveMLS ID #60330284, Lex Kozlov, Alpha Realty MO, LLC. SOMOMLS as distributed by MLS GRID
- $1,299,9006 bd5 ba4.9k sqft110 Carnoustie Court, Branson, MO 65616ActiveMLS ID #60331909, Zaklina Bailey, HCW Realty. SOMOMLS as distributed by MLS GRID
- $950,0003 bd3 ba3.2k sqft174 Lunker Bass Lane Road, Shell Knob, MO 65747ActiveMLS ID #60334103, James Alan Cotton, Keller Williams Tri-Lakes. SOMOMLS as distributed by MLS GRID
