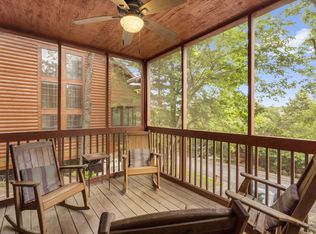
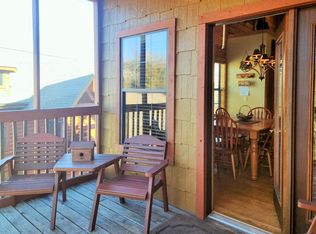
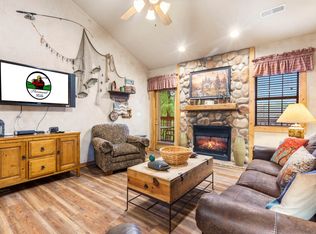
This Cabin is like brand new: New Roof, New Heat and Air system, New paint, New Carpet, New Italian Tile, New Granite Counter tops, New Backsplash, New Dishwasher, New refrigerator, New bathroom and kitchen fixtures, even new Commodes! That however, does not begin to reflect the elegance of this Cabin At Grand Mountain. The relaxed attitude of the setting, from the front covered deck to the screened in back deck beacon you to relax and enjoy the peace and serenity of the location. While the location is a Cabin in the Woods, the Action of the Famous 76 Strip is just a couple of blocks away. While you are relaxing remember to take a dip or lay in the sun at the community swimming pool.Turn on the fireplace with a click of the button and enjoy the ambiance. Take a nap on the back screened in porch. You can own this cabin as your personal retreat or you can use Thousand Hills Vacation Management to put the unit on a nightly rental schedule. It can be an investment you can use. It is a win-win.
Active w/contingency
Price cut: $10K (8/11)
$269,900
132 Rock Candy Lane, Branson, MO 65616
2beds
1,353sqft
Single Family Residence, Cabin
Built in 2006
-- sqft lot
$261,900 Zestimate®
$199/sqft
$363/mo HOA
What's special
Screened in back deckBack screened in porchNew granite countertopsFront covered deckNew paintNew carpetNew roof
- 106 days
- 640
- 59
Zillow last checked:
Listing updated:
Listed by:
Louanne Danner 417-337-1627,
ReeceNichols - Branson
Source: SOMOMLS as distributed by MLS GRID,MLS#: 60327036
Facts & features
Interior
Bedrooms & bathrooms
- Bedrooms: 2
- Bathrooms: 2
- Full bathrooms: 2
Deck
- Description: Screened in Back deck
Deck
- Description: Front covered Deck
Utility room
- Description: closet
Heating
- Forced Air, Central, Fireplace(s), Heat Pump, Electric
Cooling
- Central Air, Ceiling Fan(s), Heat Pump
Appliances
- Included: Dishwasher, Free-Standing Electric Oven, Dryer, Washer, Exhaust Fan, Microwave, Refrigerator, Electric Water Heater, Disposal
- Laundry: Main Level, W/D Hookup
Features
- Internet - Cable, Beamed Ceilings, Vaulted Ceiling(s)
- Flooring: Carpet, Wood, Tile
- Windows: Blinds
- Has basement: No
- Attic: None
- Has fireplace: Yes
- Fireplace features: Living Room, Propane, Rock
Interior area
- Total structure area: 1,353
- Total interior livable area: 1,353 sqft
- Finished area above ground: 1,353
- Finished area below ground: 0
Property
Parking
- Parking features: Paved, Unassigned
Features
- Levels: One and One Half
- Stories: 1
- Patio & porch: Covered, Deck, Rear Porch, Front Porch, Screened
- Pool features: In Ground, Community
- Has spa: Yes
- Spa features: Bath
- Fencing: None
- Has view: Yes
- View description: Panoramic
Lot
- Features: Wooded, Sloped
Details
- Parcel number: 181.001002002006.097
Construction
Type & style
- Home type: SingleFamily
- Architectural style: Cabin
- Property subtype: Single Family Residence, Cabin
Materials
- Wood Siding
- Foundation: Crawl Space
- Roof: Composition
Condition
- Year built: 2006
Utilities & green energy
- Sewer: Public Sewer
- Water: Public
Community & HOA
Community
- Subdivision: The Cabins at Grand Mountain
HOA
- Services included: Snow Removal, Pool, Maintenance Structure, Insurance, Trash
- HOA fee: $363 monthly
Location
- Region: Branson
Financial & listing details
- Price per square foot: $199/sqft
- Tax assessed value: $146,700
- Annual tax amount: $1,501
- Date on market: 6/22/2026
- Listing terms: Cash,VA Loan,USDA/RD,Conventional
- Road surface type: Asphalt
Estimated market value
$261,900
$249,000 - $275,000
$1,457/mo
Price history
| Date | Event | Price |
|---|---|---|
| 8/11/2026 | Price change | $269,900-3.6%$199/sqft |
Source:  SOMOMLS as distributed by MLS GRID #60327036 Report a problem SOMOMLS as distributed by MLS GRID #60327036 Report a problem | ||
| 6/22/2026 | Listed for sale | $279,900-12.3%$207/sqft |
Source: SOMOMLS as distributed by MLS GRID #60327036 Report a problem | ||
| 1/18/2024 | Sold | -- |
Source: SOMOMLS as distributed by MLS GRID #60242176 Report a problem | ||
| 12/31/2023 | Pending sale | $319,000$236/sqft |
Source: SOMOMLS as distributed by MLS GRID #60242176 Report a problem | ||
| 5/7/2023 | Listed for sale | $319,000$236/sqft |
Source: SOMOMLS as distributed by MLS GRID #60242176 Report a problem | ||
Public tax history
| Year | Property taxes | Tax assessment |
|---|---|---|
| 2025 | $1,501 -45.8% | $27,870 -44.7% |
| 2024 | $2,772 0% | $50,430 |
| 2023 | $2,772 +50.5% | $50,430 +43.8% |
| 2022 | $1,842 -22% | $35,063 -22.7% |
| 2021 | $2,361 +29.9% | $45,370 +69.9% |
| 2020 | $1,818 -1.8% | $26,710 -21.3% |
| 2019 | $1,851 | $33,950 +2.3% |
| 2018 | $1,851 +2.4% | $33,180 -0.9% |
| 2017 | $1,808 0% | $33,490 -6.5% |
| 2016 | $1,809 -6.6% | $35,810 |
| 2015 | $1,936 +0.9% | $35,810 +24.6% |
| 2014 | $1,918 | $28,750 -58.1% |
| 2010 | -- | $68,670 |
Find assessor info on the county website
Monthly payment
Est. payment
Payment breakdown
Explore the cost of this home by adjusting the details. Changes won't be saved.Climate risks
Neighborhood: 65616
Nearby schools
Schools provided by the listing agent
- Elementary: Branson Cedar Ridge
- Middle: Branson
- High: Branson
Source: SOMOMLS as distributed by MLS GRID. This data may not be complete. We recommend contacting the local school district to confirm school assignments for this home.
Similar homes
- $309,9002 bd2 ba1.3k sqft272 Oakridge Road, Branson, MO 65616Active
 MLS ID #60325951, Louanne Danner, ReeceNichols - Branson. SOMOMLS as distributed by MLS GRID
 - $310,0003 bd2 ba1.3k sqft266 Oakridge Drive #2, Branson, MO 65616Active
 MLS ID #60327605, Luke Menard, Menard Realty Group, LLC. SOMOMLS as distributed by MLS GRID
 - $289,0002 bd2 ba1.3k sqft316 Summer Drive, Branson, MO 65616Active
 MLS ID #60315226, Amy Campbell, Branson USA Realty, LLC. SOMOMLS as distributed by MLS GRID
 - $299,0002 bd2 ba1.2k sqft135 Rock Candy Lane, Branson, MO 65616Active
 MLS ID #60291227, Sheila Hebing, Branson USA Realty, LLC. SOMOMLS as distributed by MLS GRID
 - $299,0002 bd2 ba1.2k sqft133 Rock Candy Lane, Branson, MO 65616ActiveMLS ID #60291222, Amy Campbell, Branson USA Realty, LLC. SOMOMLS as distributed by MLS GRID
- $274,9002 bd2 ba1.5k sqft300 Glory Rd, Bldg 11, Unit 1, Branson, MO 65616ActiveMLS ID #60332637, Shari L Jones, Murney Associates - Nixa. SOMOMLS as distributed by MLS GRID
- $320,0003 bd2 ba1.3k sqft238 Oakridge Road Road, Branson, MO 65616ActiveMLS ID #60330448, Sheila Hebing, Branson USA Realty, LLC. SOMOMLS as distributed by MLS GRID
- $319,9003 bd2 ba1.4k sqft271 Oakridge Road #1, Branson, MO 65616ActiveMLS ID #60312111, Louanne Danner, ReeceNichols - Branson. SOMOMLS as distributed by MLS GRID
- $319,9003 bd2 ba1.4k sqft269 Oakridge Road #2, Branson, MO 65616ActiveMLS ID #60312110, Louanne Danner, ReeceNichols - Branson. SOMOMLS as distributed by MLS GRID
- $325,0002 bd2 ba1.3k sqft237 Oakridge Road #2 BLDG 12, Branson, MO 65616ActiveMLS ID #60303614, Clint A. Underwood, Cantrell Real Estate. SOMOMLS as distributed by MLS GRID
- $325,0002 bd2 ba1.3k sqft239 Oakridge Road #1 BLDG 12, Branson, MO 65616ActiveMLS ID #60303613, Clint A. Underwood, Cantrell Real Estate. SOMOMLS as distributed by MLS GRID
- $257,7002 bd2 ba1.4k sqft351 S Wildwood Drive Bldg 12 Unit 2, Branson, MO 65616ActiveMLS ID #60324268, Sheila Hebing, Branson USA Realty, LLC. SOMOMLS as distributed by MLS GRID
- $279,0003 bd3 ba1.6k sqft310 S Wildwood Drive #10-2, Branson, MO 65616ActiveMLS ID #60316473, Great Branson Homes Team, EXP Realty, LLC.. SOMOMLS as distributed by MLS GRID
- $269,9002 bd2 ba940 sqft95 Leaning Tree Circle ## 5, Branson, MO 65616ActiveMLS ID #60333331, Nick Turner, Realty ONE Group Grand. SOMOMLS as distributed by MLS GRID
- $269,0003 bd2 ba1.4k sqft16 Ash Court, Branson, MO 65616ActiveMLS ID #60333206, The Best Team, Keller Williams Tri-Lakes. SOMOMLS as distributed by MLS GRID
- $189,9001 bd1 ba701 sqft143 Rock Candy Lane, Branson, MO 65616ActiveMLS ID #60326026, Louanne Danner, ReeceNichols - Branson. SOMOMLS as distributed by MLS GRID
- $259,9002 bd2 ba1.1k sqft(Undisclosed Address), Branson, MO 65616ActiveMLS ID #60318301, Kenna Logan, Alpha Realty MO, LLC. SOMOMLS as distributed by MLS GRID
- $284,9002 bd2 ba1.1k sqft24 Village Trail #2 BLDG 20, Branson, MO 65616ActiveMLS ID #60320143, Wiley Woodward, BFRealty. SOMOMLS as distributed by MLS GRID
- $359,0004 bd2 ba1.5k sqft284 Shady Drive, Branson, MO 65616ActiveMLS ID #60330088, Jeff Reynolds, Keller Williams Tri-Lakes. SOMOMLS as distributed by MLS GRID
- $235,0002 bd2 ba1.3k sqft350 S Wildwood Drive #24 BLDG A, Branson, MO 65616ActiveMLS ID #60314055, Parker Stone, Keller Williams Tri-Lakes. SOMOMLS as distributed by MLS GRID
