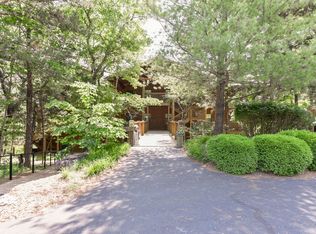
Check out the Incredible Lake Views of Table Rock from this Fully Furnished condo on Indian Point! Condo is in perfect condition, STR approved and has two decks! Unit features 2 bedrooms, 2 full bathrooms, a full kitchen, dining area, living room with stone fireplace, and in-unit laundry. Carpet and tile floors throughout. Condo is extremely well-kept & comes fully furnished and fully stocked, making it move-in ready. This is an end-unit, so there is no neighbor on one side, allowing for extra side deck and extra windows! Rear deck is screened in with roll down blinds, deck carpeting and patio furniture. Master bath has jetted jacuzzi tub and guest bath has walk-in shower. Large L-shaped kitchen has breakfast bar for added seating at mealtimes. Outdoor patio and BBQ grills located on lower level of building.The Village's resort amenities (included with COA dues) feature the zero-entry outdoor pool, heated indoor pools and hot tub, game and fitness rooms, private fishing dock, outdoor fire pit, walking nature trails, playground area, clubhouse lodge and business center, meeting room. and more.Unit is vacant and ready for you to call it your own! Perfect for a private second home / vacation home, rental property or primary residence! Come and see what makes this place so special!
Active
$274,900
95 Leaning Tree Circle ## 5, Branson, MO 65616
2beds
940sqft
Condominium
Built in 2003
-- sqft lot
$262,600 Zestimate®
$292/sqft
$405/mo HOA
What's special
Fully furnished condoTwo decksFull kitchenIn-unit laundryDining area
- 11 days
- 128
- 9
Likely to sell faster than
Zillow last checked:
Listing updated:
Listed by:
Nick Turner 417-294-2665,
Realty ONE Group Grand
Source: SOMOMLS as distributed by MLS GRID,MLS#: 60333331
Facts & features
Interior
Bedrooms & bathrooms
- Bedrooms: 2
- Bathrooms: 2
- Full bathrooms: 2
Heating
- Forced Air, Central, Fireplace(s), Electric
Cooling
- Central Air, Ceiling Fan(s)
Appliances
- Included: Dishwasher, Free-Standing Electric Oven, Dryer, Ice Maker, Washer, Refrigerator, Microwave, Electric Water Heater, Disposal
- Laundry: Main Level, Laundry Room, W/D Hookup
Features
- High Speed Internet
- Flooring: Carpet, Tile
- Has basement: No
- Attic: None
- Has fireplace: Yes
- Fireplace features: Living Room, Glass Doors, Wood Burning, Stone
Interior area
- Total structure area: 940
- Total interior livable area: 940 sqft
- Finished area above ground: 940
- Finished area below ground: 0
Property
Parking
- Parking features: Parking Space, Paved, Boat
Features
- Levels: One
- Stories: 1
- Patio & porch: Patio, Covered, Front Porch, Deck, Screened
- Exterior features: Rain Gutters
- Pool features: Indoor, Community, In Ground
- Has view: Yes
- View description: Lake
- Has water view: Yes
- Water view: Lake
Details
- Parcel number: 133.005003001002.605
Construction
Type & style
- Home type: Condo
- Property subtype: Condominium
Condition
- Year built: 2003
Utilities & green energy
- Sewer: Private Sewer, Holding Tank, Community Sewer
- Water: Private, Shared Well
- Utilities for property: Cable Available
Community & HOA
Community
- Security: Smoke Detector(s), Fire Sprinkler System, Fire Alarm, Carbon Monoxide Detector(s)
- Subdivision: Village at Indian Point
HOA
- HOA fee: $405 monthly
Location
- Region: Branson
Financial & listing details
- Price per square foot: $292/sqft
- Annual tax amount: $648
- Date on market: 9/8/2026
Estimated market value
$262,600
$249,000 - $276,000
$1,425/mo
Price history
| Date | Event | Price |
|---|---|---|
| 9/8/2026 | Listed for sale | $274,900$292/sqft |
Source:  SOMOMLS as distributed by MLS GRID #60333331 Report a problem SOMOMLS as distributed by MLS GRID #60333331 Report a problem | ||
Public tax history
Tax history is unavailable.
Monthly payment
Est. payment
Payment breakdown
Explore the cost of this home by adjusting the details. Changes won't be saved.Climate risks
Neighborhood: 65616
Nearby schools
Schools provided by the listing agent
- Elementary: Reeds Spring
- Middle: Reeds Spring
- High: Reeds Spring
Source: SOMOMLS as distributed by MLS GRID. This data may not be complete. We recommend contacting the local school district to confirm school assignments for this home.
Similar homes
- $284,9002 bd2 ba1.1k sqft24 Village Trail #2 BLDG 20, Branson, MO 65616Active
 MLS ID #60320143, Wiley Woodward, BFRealty. SOMOMLS as distributed by MLS GRID
 - $359,0002 bd2 ba974 sqft24 Village Trail #8 BLDG 12, Branson, MO 65616Active
 MLS ID #60334301, Tammy Bracker, Keller Williams Local. SOMOMLS as distributed by MLS GRID
 - $265,0002 bd2 ba1.2k sqft302 Stillwater Trail #327, Branson, MO 65616Active
 MLS ID #60331390, Mary Harrison, Murney Associates - Tri-Lakes. SOMOMLS as distributed by MLS GRID
 - $259,9002 bd2 ba1.1k sqft(Undisclosed Address), Branson, MO 65616Active
 MLS ID #60318301, Kenna Logan, Alpha Realty MO, LLC. SOMOMLS as distributed by MLS GRID
 - $285,0002 bd2 ba1k sqft325 Majestic Drive Apt 132, Branson, MO 65616ActiveMLS ID #60333931, Tim Parsons, Keller Williams Tri-Lakes. SOMOMLS as distributed by MLS GRID
- $289,9002 bd2 ba1k sqft429 E Chinquapin Circle #504, Indian Point, MO 65616ActiveMLS ID #60321353, Jonathan K Lee, Keller Williams Tri-Lakes. SOMOMLS as distributed by MLS GRID
- $269,9002 bd2 ba1.2k sqft47 Stone Cliff Circle #2 BLDG S, Branson, MO 65616ActiveMLS ID #60316487, Amanda Carraway, Murney Associates - Primrose. SOMOMLS as distributed by MLS GRID
- $299,9002 bd2 ba1k sqft429 E Chinquapin Circle #607 BLDG 2, Branson, MO 65616ActiveMLS ID #60318066, Ann Ferguson, Keller Williams Tri-Lakes. SOMOMLS as distributed by MLS GRID
- $245,0002 bd2 ba1.2k sqft302 Stillwater Trail #324 BLDG F, Branson, MO 65616ActiveMLS ID #60329421, Misha Bond, Hustle Back Realty. SOMOMLS as distributed by MLS GRID
- $249,0002 bd2 ba809 sqft102 Stillwater Trail #102 BLDG A, Branson, MO 65616ActiveMLS ID #60319723, Mary Harrison, Murney Associates - Tri-Lakes. SOMOMLS as distributed by MLS GRID
- $260,0002 bd2 ba938 sqft39 Lantern Bay Lane ## 6, Branson, MO 65616ActiveMLS ID #60329371, Tim Parsons, Keller Williams Tri-Lakes. SOMOMLS as distributed by MLS GRID
- $267,0002 bd2 ba1.1k sqft47 Stone Cliff Circle #1, Indian Point, MO 65616ActiveMLS ID #60321561, Patrick J Murney, Murney Associates - Primrose. SOMOMLS as distributed by MLS GRID
- $369,9002 bd2 ba1k sqft190 Village Trail #6, Branson, MO 65616ActiveMLS ID #60332938, Nick Turner, Realty ONE Group Grand. SOMOMLS as distributed by MLS GRID
- $274,5002 bd2 ba1k sqft31 Blue Bird Way #4, Branson, MO 65616ActiveMLS ID #60297550, Mandi Mcclure, White Magnolia Real Estate LLC. SOMOMLS as distributed by MLS GRID
- $218,5002 bd2 ba900 sqft45 Leaning Tree Circle Bldg 8, Branson, MO 65616ActiveMLS ID #60322538, Grant Eby, Foggy River Realty LLC. SOMOMLS as distributed by MLS GRID
- $249,9002 bd2 ba1.3k sqft348 Sunset Cove Lane #434, Branson, MO 65616ActiveMLS ID #60329074, Carolyn S. Mayhew, Mayhew Realty Group LLC. SOMOMLS as distributed by MLS GRID
- $312,0002 bd2 ba1.1k sqft51 Eagles Ridge Lane #5, Branson, MO 65616ActiveMLS ID #60333700, Susan Baca Ewing, Gerken & Associates, Inc.. SOMOMLS as distributed by MLS GRID
- $325,0002 bd2 ba1k sqft429 Chinquapin Circle #608 BLDG 2, Branson, MO 65616ActiveMLS ID #60303914, Clint A. Underwood, Cantrell Real Estate. SOMOMLS as distributed by MLS GRID
- $245,0002 bd2 ba938 sqft12 Woodpecker Lane #5, Branson, MO 65616ActiveMLS ID #60329057, Susan Halfacre, Sterling Real Estate Group LLC. SOMOMLS as distributed by MLS GRID
- $389,9002 bd2 ba960 sqft120 Village Trail #12, Branson, MO 65616ActiveMLS ID #60332492, Nick Turner, Realty ONE Group Grand. SOMOMLS as distributed by MLS GRID
