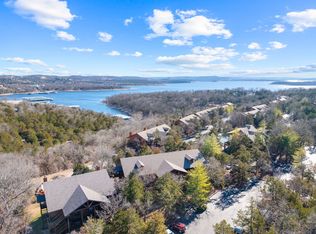
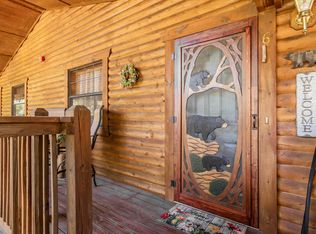
Your lake escape awaits! Discover the ultimate blend of relaxation and recreation with this exceptional cabin condo, perfectly situated in the heart of Branson West's sought-after lake and resort community. this meticulously maintained unit offers 2 bedrooms and 2 bathrooms, ideal for families, groups, or a lucrative vacation rental investment. Enjoy unparalleled access to Table Rock Lake and quick and easy access to Silver Dollar City. Whether it boating, swimming, fishing, or simply soaking in the natural beauty, there are endless outdoor adventures are at you door step. The benefits from living at The Village Trail Condos are enjoying the, exercise room, the club house, luxury spa and the community dock and swim deck. Enjoy the true vacation lifestyle without leaving the comfort of your own home. This cozy condo has all the main features of a charming rustic cabin, while having low-maintenance living of a condo. Key features are a robust stone fireplace, hardwood flooring, screened in back deck/porch, and hearty log siding for the exterior. Decorated perfectly for the cabin look and ready for enjoyment, or seamless transition to short-term rental. Come by and see us!
Active
Price cut: $5K (7/28)
$284,900
24 Village Trail #2 BLDG 20, Branson, MO 65616
2beds
1,118sqft
:
Get pre-qualified$2,253/mo
Condominium
Built in 2003
-- sqft lot
$-- Zestimate®
$255/sqft
$435/mo HOA
What's special
- 118 days |
- 231 |
- 7 |
Zillow last checked:
Listing updated:
Listed by:
Wiley Woodward 417-527-6087,
BFRealty
Source: SOMOMLS as distributed by MLS GRID,MLS#: 60320143
Facts & features
Interior
Bedrooms & bathrooms
- Bedrooms: 2
- Bathrooms: 2
- Full bathrooms: 2
Primary bedroom
- Area: 162
- Dimensions: 13.5 x 12
Bedroom 2
- Area: 144
- Dimensions: 12 x 12
Primary bathroom
- Area: 32.5
- Dimensions: 6.5 x 5
Bathroom full
- Area: 40
- Dimensions: 8 x 5
Dining area
- Area: 63
- Dimensions: 9 x 7
Entry hall
- Area: 40.5
- Dimensions: 9 x 4.5
Kitchen
- Area: 85
- Dimensions: 17 x 5
Living room
- Area: 210
- Dimensions: 14 x 15
Heating
- Central, Fireplace(s), Electric, Wood
Cooling
- Central Air, Ceiling Fan(s)
Appliances
- Included: Electric Cooktop, Dryer, Washer, Refrigerator, Microwave, Electric Water Heater, Disposal, Dishwasher
- Laundry: Laundry Room, W/D Hookup
Features
- Tile Counters, Walk-in Shower, High Speed Internet
- Flooring: Hardwood, Tile
- Windows: Window Treatments, Double Pane Windows, Blinds
- Has basement: No
- Attic: None
- Has fireplace: Yes
- Fireplace features: Living Room, Stone, Wood Burning
Interior area
- Total structure area: 1,118
- Total interior livable area: 1,118 sqft
- Finished area above ground: 1,118
- Finished area below ground: 0
Property
Parking
- Parking features: Parking Space, Paved
Accessibility
- Accessibility features: Accessible Approach with Ramp
Features
- Levels: One
- Stories: 1
- Patio & porch: Covered, Rear Porch, Front Porch, Deck, Screened
- Exterior features: Rain Gutters, Cable Access
- Has spa: Yes
- Spa features: Association, Bath
- Fencing: None
- Has view: Yes
- View description: Lake, Water
- Has water view: Yes
- Water view: Lake,Water
Lot
- Features: Landscaped, Paved, Mature Trees
Details
- Parcel number: 133.005003001014.002
Construction
Type & style
- Home type: Condo
- Property subtype: Condominium
Materials
- Wood Siding
Condition
- Year built: 2003
Utilities & green energy
- Sewer: Community Sewer
- Water: Public
- Utilities for property: Cable Available
Community & HOA
Community
- Security: Fire Alarm, Smoke Detector(s), Fire Sprinkler System
- Subdivision: Village at Indian Point
HOA
- Services included: Play Area, Game Room, Hot Tub, Pool, Swimming, Sewer, Water, Walking Trails, Exercise Room, Clubhouse, Maintenance Structure, Insurance, Other, Trash, Common Area Maintenance
- HOA phone: 417-338-8800
- Second HOA fee: $435 monthly
Location
- Region: Branson
Financial & listing details
- Price per square foot: $255/sqft
- Annual tax amount: $729
- Date on market: 4/7/2026
- Listing terms: Cash,Conventional
- Road surface type: Asphalt
Estimated market value
Not available
Estimated sales range
Not available
$1,428/mo
Price history
| Date | Event | Price |
|---|---|---|
| 7/28/2026 | Price change | $284,900-1.7%$255/sqft |
Source:  SOMOMLS as distributed by MLS GRID #60320143 Report a problem SOMOMLS as distributed by MLS GRID #60320143 Report a problem | ||
| 4/7/2026 | Listed for sale | $289,900+3.6%$259/sqft |
Source: SOMOMLS as distributed by MLS GRID #60320143 Report a problem | ||
| 7/12/2024 | Sold | -- |
Source: SOMOMLS as distributed by MLS GRID #60264096 Report a problem | ||
| 6/30/2024 | Pending sale | $279,900$250/sqft |
Source: SOMOMLS as distributed by MLS GRID #60264096 Report a problem | ||
| 5/15/2024 | Price change | $279,900-3.4%$250/sqft |
Source: SOMOMLS as distributed by MLS GRID #60264096 Report a problem | ||
| 5/2/2024 | Price change | $289,900-3.3%$259/sqft |
Source: SOMOMLS as distributed by MLS GRID #60264096 Report a problem | ||
| 4/14/2024 | Price change | $299,900-3.2%$268/sqft |
Source: SOMOMLS as distributed by MLS GRID #60264096 Report a problem | ||
| 4/2/2024 | Price change | $309,900-3.1%$277/sqft |
Source: SOMOMLS as distributed by MLS GRID #60264096 Report a problem | ||
| 3/29/2024 | Price change | $319,900-1.6%$286/sqft |
Source: SOMOMLS as distributed by MLS GRID #60264096 Report a problem | ||
| 3/25/2024 | Listed for sale | $325,000$291/sqft |
Source: SOMOMLS as distributed by MLS GRID #60264096 Report a problem | ||
Public tax history
Tax history is unavailable.
Monthly payment
Est. payment
Payment breakdown
Explore the cost of this home by adjusting the details. Changes won't be saved.Climate risks
Neighborhood: 65616
Nearby schools
GreatSchools rating
- NAReeds Spring Primary SchoolGrades: PK-1Distance: 6.8 mi
- 3/10Reeds Spring Middle SchoolGrades: 7-8Distance: 6.5 mi
- 5/10Reeds Spring High SchoolGrades: 9-12Distance: 6.2 mi
Schools provided by the listing agent
- Elementary: Reeds Spring
- Middle: Reeds Spring
- High: Reeds Spring
Source: SOMOMLS as distributed by MLS GRID. This data may not be complete. We recommend contacting the local school district to confirm school assignments for this home.
- $--2 bd2 ba1.1k sqft24 Village Trl BUILDING 6-20, Branson, MO 65616Sold
- $--2 bd2 ba1.1k sqft18 Turned Branch Rd BUILDING 6-21, Branson, MO 65616Sold
- $261,1002 bd2 ba960 sqft8 Turned Branch Rd #12, Branson, MO 65616Off Market
- $267,8002 bd2 ba960 sqft24 Village Trl #2012, Branson, MO 65616Off Market
- $274,9002 bd2 ba1k sqft24 Village Trl, Branson, MO 65616Off Market
- $283,300-- bd-- ba1.2k sqft18 Turned Branch Trl, Branson, MO 65616Off Market
- $286,900-- bd-- ba1.2k sqft8 Turned Branch Trl, Branson, MO 65616Off Market
- $424,0002 bd2 ba1.1k sqft24 Village Trl BUILDING 7-17, Branson, MO 65616For Sale
A local agent can set up tours, give advice and negotiate with sellers.
Similar homes
- $269,9002 bd2 ba1.1k sqft(Undisclosed Address), Branson, MO 65616Active

 MLS ID #60318301, Kenna Logan, Alpha Realty MO, LLC. SOMOMLS as distributed by MLS GRID
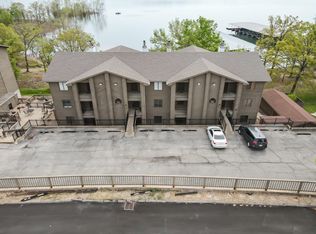
 - $289,9002 bd2 ba1k sqft429 E Chinquapin Circle #504, Indian Point, MO 65616Active
 MLS ID #60321353, Jonathan K Lee, Keller Williams Tri-Lakes. SOMOMLS as distributed by MLS GRID
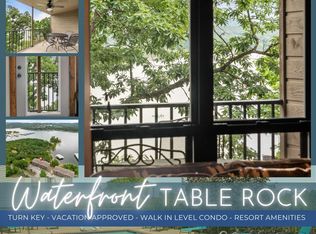
 - $299,9002 bd2 ba1k sqft429 E Chinquapin Circle #607 BLDG 2, Branson, MO 65616Active
 MLS ID #60318066, Ann Ferguson, Keller Williams Tri-Lakes. SOMOMLS as distributed by MLS GRID
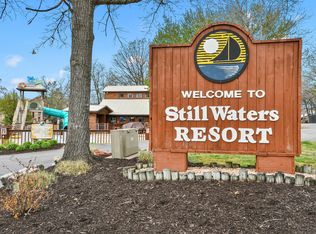
 - $261,0002 bd2 ba809 sqft102 Stillwater Trail #102 BLDG A, Branson, MO 65616Active
 MLS ID #60319723, Mary Harrison, Murney Associates - Tri-Lakes. SOMOMLS as distributed by MLS GRID
 - $320,0003 bd2 ba1.3k sqft238 Oakridge Road Road, Branson, MO 65616ActiveMLS ID #60330448, Sheila Hebing, Branson USA Realty, LLC. SOMOMLS as distributed by MLS GRID
- $274,5002 bd2 ba1k sqft31 Blue Bird Way #4, Branson, MO 65616ActiveMLS ID #60297550, Mandi Mcclure, White Magnolia Real Estate LLC. SOMOMLS as distributed by MLS GRID
- $299,9001 bd1 ba560 sqft26 Cave Lane #20, Branson, MO 65616ActiveMLS ID #60324163, Thomas Thompson, Keller Williams Tri-Lakes. SOMOMLS as distributed by MLS GRID
- $229,0002 bd2 ba1.3k sqft18 Bradford Place #524 BLDG 5, Branson, MO 65616ActiveMLS ID #60327575, Ann Ferguson, Keller Williams Tri-Lakes. SOMOMLS as distributed by MLS GRID
- $299,0002 bd2 ba1.2k sqft133 Rock Candy Lane, Branson, MO 65616ActiveMLS ID #60291222, Amy Campbell, Branson USA Realty, LLC. SOMOMLS as distributed by MLS GRID
- $299,0002 bd2 ba1.2k sqft135 Rock Candy Lane, Branson, MO 65616ActiveMLS ID #60291227, Sheila Hebing, Branson USA Realty, LLC. SOMOMLS as distributed by MLS GRID
- $279,9002 bd2 ba1.3k sqft132 Rock Candy Lane, Branson, MO 65616ActiveMLS ID #60327036, Louanne Danner, ReeceNichols - Branson. SOMOMLS as distributed by MLS GRID
- $299,0002 bd2 ba1.3k sqft316 Summer Drive, Branson, MO 65616ActiveMLS ID #60315226, Amy Campbell, Branson USA Realty, LLC. SOMOMLS as distributed by MLS GRID
- $371,9003 bd2 ba1.5k sqft70 Dogwood Park Trail ## 1506, Indian Point, MO 65616ActiveMLS ID #60324246, Thomas Thompson, Keller Williams Tri-Lakes. SOMOMLS as distributed by MLS GRID
- $265,0002 bd2 ba1.1k sqft150 The Bluffs #7 BLDG 31, Branson, MO 65616ActiveMLS ID #60324670, Susan Baca Ewing, Gerken & Associates, Inc.. SOMOMLS as distributed by MLS GRID
- $239,0002 bd2 ba929 sqft15 Woodpecker Lane #6 BLDG 15, Branson, MO 65616ActiveMLS ID #60309437, Susan Halfacre, Sterling Real Estate Group LLC. SOMOMLS as distributed by MLS GRID
- $267,7002 bd2 ba1.4k sqft351 S Wildwood Drive Bldg 12 Unit 2, Branson, MO 65616ActiveMLS ID #60324268, Sheila Hebing, Branson USA Realty, LLC. SOMOMLS as distributed by MLS GRID
- $325,0002 bd2 ba1.3k sqft239 Oakridge Road #1 BLDG 12, Branson, MO 65616ActiveMLS ID #60303613, Clint A. Underwood, Cantrell Real Estate. SOMOMLS as distributed by MLS GRID
- $325,0002 bd2 ba1.3k sqft237 Oakridge Road #2 BLDG 12, Branson, MO 65616ActiveMLS ID #60303614, Clint A. Underwood, Cantrell Real Estate. SOMOMLS as distributed by MLS GRID
- $295,0003 bd3 ba1.6k sqft310 S Wildwood Drive #10-2, Branson, MO 65616ActiveMLS ID #60316473, Great Branson Homes Team, EXP Realty, LLC.. SOMOMLS as distributed by MLS GRID
- $309,9002 bd2 ba1.3k sqft272 Oakridge Road, Branson, MO 65616ActiveMLS ID #60325951, Louanne Danner, ReeceNichols - Branson. SOMOMLS as distributed by MLS GRID
