Welcome to 156 Prairie Drive, where comfort, style, and an exceptional Branson lifestyle come together. Offering approximately 1,516 square feet of inviting living space, this beautifully maintained home provides an easy-flowing layout designed for both everyday living and effortless entertaining.The true showpiece awaits outdoors. The thoughtfully upgraded backyard has been transformed into a private retreat--an ideal setting for dining under the open sky, relaxing at the end of the day, entertaining friends, or simply enjoying the beauty of the Ozarks. Every detail enhances the experience, creating a luxurious extension of the home and a space you'll want to enjoy throughout the seasons.Set in a convenient Branson location, this property keeps shopping, dining, entertainment, lakes, golf, and everyday essentials just minutes away. Whether you're heading out for an evening in town or unwinding in your own backyard oasis, 156 Prairie Drive offers the perfect balance of relaxation and accessibility.This is more than a home--it's a lifestyle, thoughtfully designed for enjoying the very best of Branson.
Pending
$359,900
156 Prairie Drive, Branson, MO 65616
3beds
1,558sqft
Single Family Residence
Built in 2010
0.28 Acres Lot
$352,700 Zestimate®
$231/sqft
$-- HOA
What's special
Private retreatEasy-flowing layoutInviting living spaceThoughtfully upgraded backyard
- 24 days
- 1,051
- 70
Likely to sell faster than
Zillow last checked:
Listing updated:
Listed by:
Zaklina Bailey 417-598-0111,
HCW Realty
Source: SOMOMLS as distributed by MLS GRID,MLS#: 60333006
Facts & features
Interior
Bedrooms & bathrooms
- Bedrooms: 3
- Bathrooms: 2
- Full bathrooms: 2
Primary bedroom
- Area: 183.6
- Dimensions: 15.3 x 12
Bedroom 2
- Area: 135.3
- Dimensions: 12.3 x 11
Bedroom 3
- Area: 130.8
- Dimensions: 12 x 10.9
Dining room
- Area: 183.6
- Dimensions: 15.3 x 12
Kitchen
- Area: 108
- Dimensions: 12 x 9
Living room
- Area: 277.5
- Dimensions: 18.5 x 15
Heating
- Central, Electric
Cooling
- Central Air, Ceiling Fan(s)
Appliances
- Included: Dishwasher, Free-Standing Electric Oven, Microwave, Refrigerator, Electric Water Heater, Disposal
Features
- Has basement: No
- Has fireplace: No
Interior area
- Total structure area: 1,558
- Total interior livable area: 1,558 sqft
- Finished area above ground: 1,558
- Finished area below ground: 0
Property
Parking
- Total spaces: 2
- Parking features: Garage - Attached
- Attached garage spaces: 2
Features
- Levels: One
- Stories: 1
Lot
- Size: 0.28 Acres
- Dimensions: 94.9 x 130.4
Details
- Parcel number: 087.035003001022.000
Construction
Type & style
- Home type: SingleFamily
- Architectural style: Ranch
- Property subtype: Single Family Residence
Materials
- Brick, Vinyl Siding, Stone
- Foundation: Slab
- Roof: Composition
Condition
- Year built: 2010
Utilities & green energy
- Sewer: Public Sewer
- Water: Public
Community & HOA
Community
- Subdivision: Cross Creek
Location
- Region: Branson
Financial & listing details
- Price per square foot: $231/sqft
- Tax assessed value: $130,170
- Annual tax amount: $1,297
- Date on market: 9/3/2026
- Listing terms: Cash,VA Loan,USDA/RD,FHA,Conventional
- Road surface type: Asphalt
Estimated market value
$352,700
$335,000 - $370,000
$2,137/mo
Price history
| Date | Event | Price |
|---|---|---|
| 9/15/2026 | Pending sale | $359,900$231/sqft |
Source:  SOMOMLS as distributed by MLS GRID #60333006 Report a problem SOMOMLS as distributed by MLS GRID #60333006 Report a problem | ||
| 9/3/2026 | Listed for sale | $359,900$231/sqft |
Source: SOMOMLS as distributed by MLS GRID #60333006 Report a problem | ||
Public tax history
| Year | Property taxes | Tax assessment |
|---|---|---|
| 2025 | $1,298 -10.2% | $24,730 -11.2% |
| 2024 | $1,444 -0.1% | $27,840 |
| 2023 | $1,445 +3% | $27,840 |
| 2022 | $1,404 +0.5% | $27,840 |
| 2021 | $1,396 +5.1% | $27,840 |
| 2020 | $1,329 +2.5% | $27,840 +10.5% |
| 2019 | $1,296 | $25,190 |
| 2018 | $1,296 -0.2% | $25,190 |
| 2017 | $1,298 +1% | $25,190 +2.6% |
| 2016 | $1,285 +2.8% | $24,550 |
| 2015 | $1,250 +0.9% | $24,550 +3.5% |
| 2014 | $1,240 | $23,720 |
| 2012 | -- | $23,720 |
| 2011 | -- | $23,720 +2565.2% |
| 2010 | -- | $890 |
Find assessor info on the county website
Monthly payment
Est. payment
Payment breakdown
Explore the cost of this home by adjusting the details. Changes won't be saved.Climate risks
Neighborhood: 65616
Nearby schools
Schools provided by the listing agent
- Elementary: Branson Cedar Ridge
- Middle: Branson
- High: Branson
Source: SOMOMLS as distributed by MLS GRID. This data may not be complete. We recommend contacting the local school district to confirm school assignments for this home.
Similar homes
- $359,0004 bd2 ba1.5k sqft284 Shady Drive, Branson, MO 65616Active
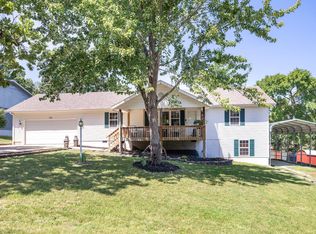
 MLS ID #60330088, Jeff Reynolds, Keller Williams Tri-Lakes. SOMOMLS as distributed by MLS GRID
 - $349,0003 bd2 ba2.3k sqft160 Hill Drive, Branson, MO 65616Active
 MLS ID #60326113, Danielle Schmidt, EXP Realty, LLC.. SOMOMLS as distributed by MLS GRID
 - $345,0003 bd3 ba1.9k sqft220 Lancashire Drive, Branson, MO 65616Active
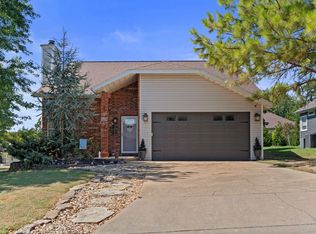 MLS ID #60333209, The Best Team, Keller Williams Tri-Lakes. SOMOMLS as distributed by MLS GRID
 - $334,9004 bd3 ba2.1k sqft117 Shiloh Street, Branson, MO 65616Active
 MLS ID #60331949, Megan Christina Featherstone, Nettwork Global. SOMOMLS as distributed by MLS GRID
 - $330,0003 bd2 ba1.6k sqft259 Mesquite Drive, Branson, MO 65616ActiveMLS ID #60328057, Ann Ferguson, Keller Williams Tri-Lakes. SOMOMLS as distributed by MLS GRID
- $370,0003 bd2 ba1.7k sqft443 Canyon Forest Circle, Kimberling City, MO 65686ActiveMLS ID #60334883, Mary Hunt, Cantrell Real Estate. SOMOMLS as distributed by MLS GRID
- $389,0003 bd2 ba2.2k sqft106 Southview Drive, Branson, MO 65616ActiveMLS ID #60325489, Dan Boone, Keller Williams Tri-Lakes. SOMOMLS as distributed by MLS GRID
- $279,0004 bd2 ba1.6k sqft103 Della St Street, Branson, MO 65616ActiveMLS ID #60326798, Dillon Lassley, Jones - Lassley Realty, Inc. SOMOMLS as distributed by MLS GRID
- $264,9003 bd2 ba1.8k sqft139 Grape Lane, Branson, MO 65616ActiveMLS ID #60332355, Dave Dove, Gerken & Associates, Inc.. SOMOMLS as distributed by MLS GRID
- $360,0003 bd2 ba1.6k sqft190 Cedar Brooke Estates Drive, Forsyth, MO 65653ActiveMLS ID #60331169, Adam Graddy, Keller Williams Local. SOMOMLS as distributed by MLS GRID
- $400,0002 bd2 ba1.7k sqft1207 Riverstone Drive, Branson, MO 65616ActiveMLS ID #60332009, Angela K Mullings, Century 21 Integrity Group. SOMOMLS as distributed by MLS GRID
- $289,9004 bd2 ba1.5k sqft221 Foley Street, Hollister, MO 65672ActiveMLS ID #60330075, Adam Graddy, Keller Williams Local. SOMOMLS as distributed by MLS GRID
- $315,0003 bd2 ba1.4k sqft299 River Point Road, Hollister, MO 65672ActiveMLS ID #60334055, Luke Menard, Menard Realty Group, LLC. SOMOMLS as distributed by MLS GRID
- $339,0003 bd3 ba2.2k sqft120 Residence Lane #2 BLDG 6, Branson, MO 65616ActiveMLS ID #60328529, Tamera Tyner-Davis, HCW Realty. SOMOMLS as distributed by MLS GRID
- $197,5002 bd2 ba1.3k sqft120 W Rockford Drive #5 BLDG B, Branson, MO 65616ActiveMLS ID #60333714, Jim D. Stephenson, Branson House Realty. SOMOMLS as distributed by MLS GRID
- $210,0002 bd2 ba1.2k sqft175 W Rockford Drive #4 BLDG K, Branson, MO 65616ActiveMLS ID #60331357, Kandis Davis, Kandis Davis Real Estate LLC. SOMOMLS as distributed by MLS GRID
- $314,9002 bd3 ba1.8k sqft443 Avondale Drive, Branson, MO 65616ActiveMLS ID #60321677, Kelly M Grisham, RE/MAX Associated Brokers Inc.. SOMOMLS as distributed by MLS GRID
- $355,0002 bd2 ba1.4k sqft200 Majestic Drive #2-214 BLDG 2, Branson, MO 65616ActiveMLS ID #60321937, Charlie Gerken, Hustle Back Realty. SOMOMLS as distributed by MLS GRID
- $463,0002 bd2 ba1.2k sqft110 W Rockford Drive #A6 & A9, Branson, MO 65616ActiveMLS ID #60324674, Riley Murray, Ozark Mountain Realty Group, LLC. SOMOMLS as distributed by MLS GRID
